
4320 Lauren Way, Flower Mound, TX 75028
Local realty services provided by:Better Homes and Gardens Real Estate Rhodes Realty
Listed by: matthew hudson
Office: monument realty
MLS#:21321358
Source:GDAR
Price summary
- Price:$630,000
- Price per sq. ft.:$249.7
- Monthly HOA dues:$6.25
About this home
Tucked away on a premium greenbelt lot in one of Flower Mound's most beloved neighborhoods, this meticulously maintained single-story home offers the perfect combination of privacy, comfort, and community.
From the moment you arrive, you'll notice the manicured lawn, mature landscaping, beautiful flowering crepe myrtle, and pride of ownership throughout. Step inside to a thoughtfully designed floor plan featuring spacious living areas, abundant natural light, and the convenience of single-story living.
The backyard is truly something special. Backing directly to a peaceful greenbelt, you'll enjoy unmatched privacy with no rear neighbors, professionally maintained landscaping, and custom landscape lighting that transforms the yard into an incredible evening retreat.
One feature that sets this home apart is the extraordinary attic storage. Unlike most homes, the attic has been extensively decked, fully lit, and offers an incredible amount of easily accessible storage space.
Located in one of Flower Mound's most beloved neighborhoods, Glenwick Estates offers the warmth of a close-knit community with the charm often associated with neighborhoods at a much higher price point. Here, it's common to see children riding bikes, playing in front yards, and running from one friend's house to the next, a neighborhood where neighbors know each other, look out for one another, and community still matters. Residents enjoy a voluntary HOA, nearby parks, miles of walking and biking trails, quick access to shopping, dining, and DFW International Airport. The home is zoned to some of Texas's highest-rated schools, including an elementary campus led by Lewisville ISD's 2025-26 Elementary Principal of the Year.
If you've been waiting for a beautifully maintained home on a premium lot in one of Flower Mound's most desirable neighborhoods, this is the one....
Contact an agent
Home facts
- Year built:1988
- Subdivision & Development:Glenwick Estate Ph 1
- Listing ID #:21321358
- Added:1 day(s) ago
- Updated:October 22, 2026 at 12:47 PM
Rooms and interior
- Bedrooms:4
- Total bathrooms:2
- Full bathrooms:2
- Flooring:Carpet, Ceramic Tile, Laminate
- Kitchen Description:Dishwasher, Disposal, Double Oven, Gas Cooktop, Microwave
- Living area:2,523 sq. ft.
Heating and cooling
- Cooling:Ceiling Fans, Central Air, Electric
- Heating:Central, Natural Gas
- Central air:Yes
Structure and exterior
- Roof:Composition
- Year built:1988
- Building area:2,523 sq. ft.
- Lot area:0.2 Acres
- Lot Features:Few Trees, Greenbelt, Interior Lot, Landscaped
- Architectural Style:Traditional
- Construction Materials:Brick
- Foundation Description:Slab
- Levels:1 Story
Schools
- High school:Marcus
- Middle school:Clayton Downing
- Elementary school:Bridlewood
Finances and disclosures
- Price:$630,000
- Price per sq. ft.:$249.7
- Tax amount:$8,574
Features and amenities
- Appliances:Dishwasher, Disposal, Double Oven, Gas Cooktop, Microwave
- Amenities:Window Coverings
Parking
- Garage:Yes
- Garage spaces:2
 Information provided, in part, by North Texas Real Estate Information Systems, Inc. Last Updated October 22, 2026 Listings with the NTREIS logo are listed by brokerages other than Better Homes and Gardens Real Estate Rhodes Realty.
New listings near 4320 Lauren Way
- Open Sat, 12 to 2pmNew
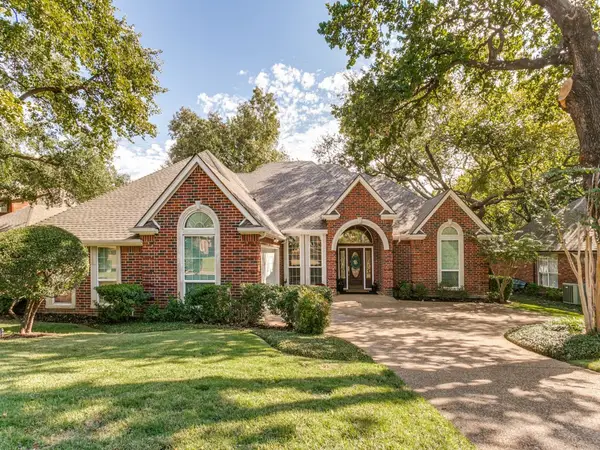 $649,000Active4 beds 3 baths2,814 sq. ft.
2008 Winding Creek Boulevard, Flower Mound, TX 75022
MLS# 21415851Listed by: KELLER WILLIAMS REALTY-FM - Open Sat, 2 to 4pmNew
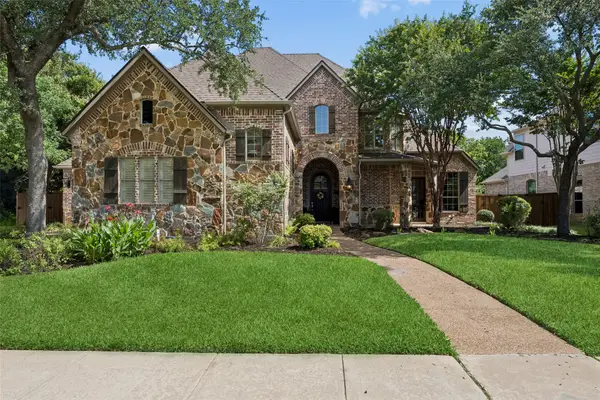 $1,000,000Active5 beds 5 baths5,069 sq. ft.
5020 Rangewood Drive, Flower Mound, TX 75028
MLS# 21417073Listed by: REDFIN CORPORATION - New
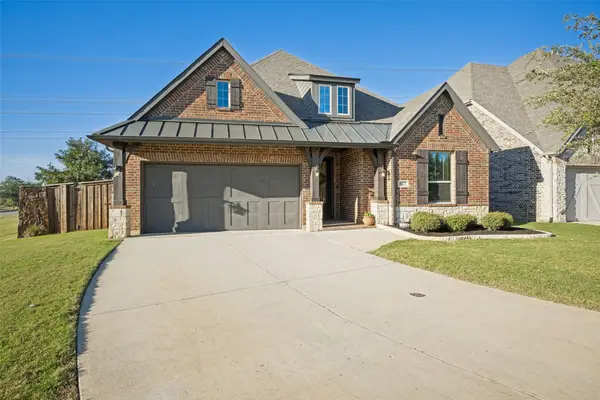 $529,000Active3 beds 2 baths2,132 sq. ft.
6101 Whiskerbrush Road, Flower Mound, TX 76226
MLS# 21405102Listed by: SERHANT TEXAS, LLC - Open Sun, 1 to 4pmNew
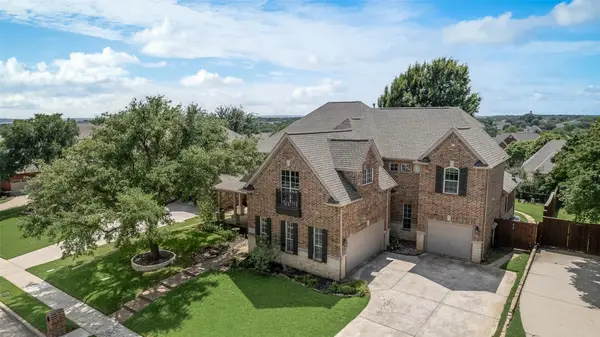 $989,900Active5 beds 5 baths4,245 sq. ft.
2625 Huntly Lane, Flower Mound, TX 75022
MLS# 21416279Listed by: LOVES REALTY - New
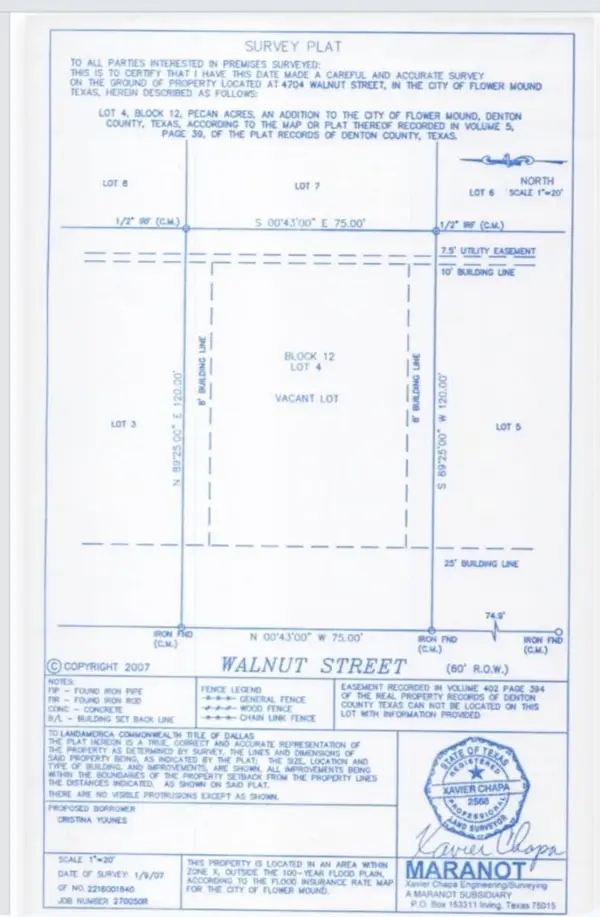 $199,000Active0.21 Acres
4704 Walnut Street, Flower Mound, TX 75028
MLS# 21416378Listed by: AKL REAL ESTATE - New
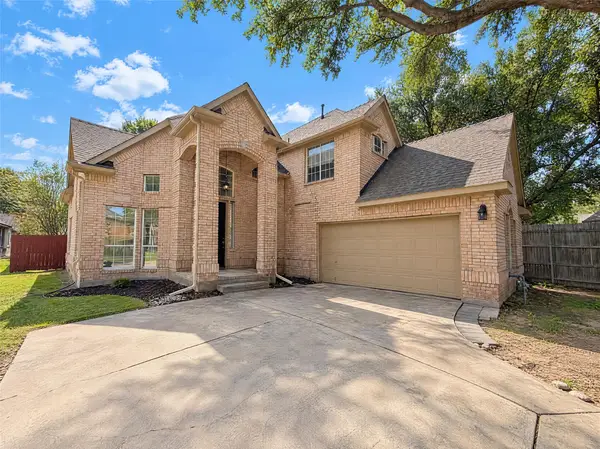 $525,000Active4 beds 3 baths2,630 sq. ft.
1017 Laurel Oak Drive, Flower Mound, TX 75028
MLS# 21416449Listed by: OPENDOOR BROKERAGE, LLC - Open Sat, 2 to 4pmNew
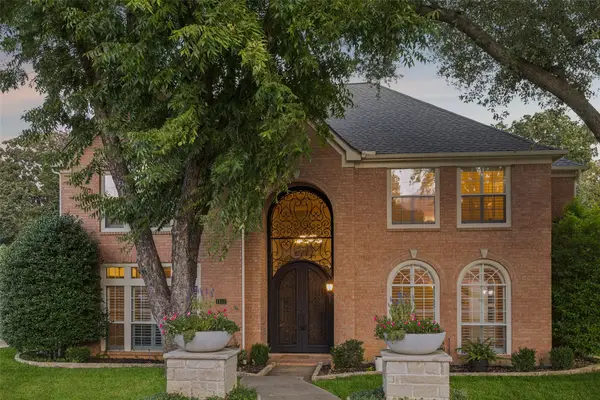 $825,000Active5 beds 5 baths3,862 sq. ft.
1812 Haversham Drive, Flower Mound, TX 75022
MLS# 21404002Listed by: REAL BROKER, LLC - New
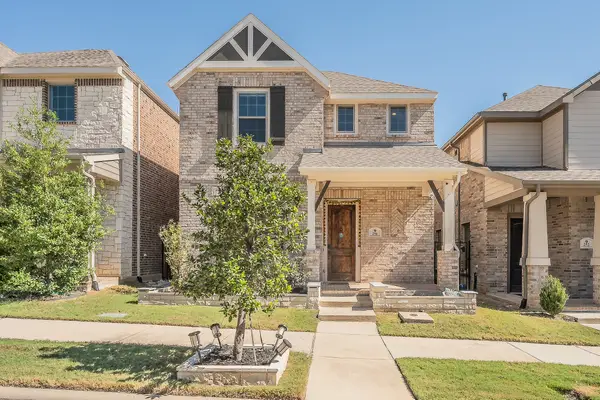 $650,000Active3 beds 3 baths2,415 sq. ft.
256 Harbor Hills Drive, Flower Mound, TX 75028
MLS# 21415095Listed by: UNITED REAL ESTATE DFW - New
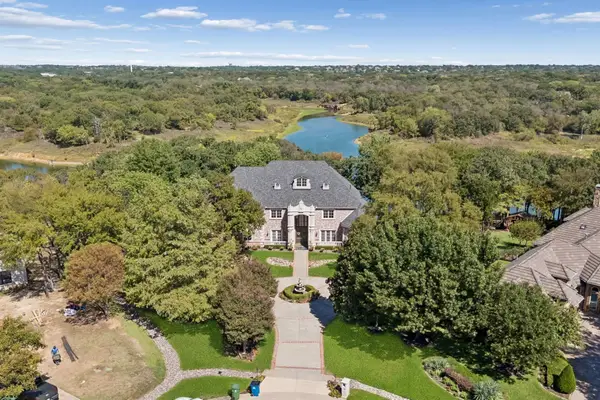 $4,350,000Active6 beds 7 baths6,889 sq. ft.
1704 Noble Way, Flower Mound, TX 75022
MLS# 21405101Listed by: REAL BROKER, LLC


Protect your home and budget from life's surprises with an Assurant Home Warranty, backed by a partner that supports you through every step of homeownership. Explore Plans.
© 2026 Better Homes and Gardens Real Estate LLC. An Anywhere Real Estate company. All rights reserved. Better Homes and Gardens® Real Estate is a registered trademark owned by Meredith Operations Corporation, licensed to Better Homes and Gardens Real Estate LLC and used with permission. Better Homes and Gardens Real Estate LLC fully supports the principles of the Fair Housing Act and the Equal Opportunity Act. Listing information is deemed reliable but is not guaranteed accurate.
Each office is independently owned and operated.
Any services or products provided by third parties are not provided by, affiliated with or related to Better Homes and Gardens Real Estate LLC, or its affiliated companies.