
4816 Pack Saddle Way, Flower Mound, TX 75028
Local realty services provided by:Better Homes and Gardens Real Estate Senter, REALTORS(R)
Listed by: kristin amo
Office: homesmart
MLS#:21371786
Source:GDAR
Price summary
- Price:$965,000
- Price per sq. ft.:$246.42
- Monthly HOA dues:$95.83
About this home
MASSIVE INTEREST RATE BUY-DOWN! Sellers offering $20K to rate buy-down OR closing costs with an acceptable offer. OVER $900 in POTENTIAL MONTHLY SAVINGS! Full breakdown available. An Old World masterpiece in prestigious Coventry at Bridlewood, this original Sanders model showcases extraordinary architecture, craftsmanship & luxury on a grand scale. Manicured grounds lead to a monumental 12.5' steel door crafted in Mexico as one magnificent piece, setting the tone as it opens into a grand foyer with the presence of a European hotel lobby. Cathedral ceilings, exquisite chandeliers, towering frameless windows & a sweeping curved staircase with iron spindles command attention, while Turkish Ankara travertine spans the main living areas beneath soaring arches & columns. Intricate millwork, plantation shutters & custom drapery continue throughout. Those arches lead from the great room & formal dining toward the kitchen and adjoining living room, where a dbl sided fireplace wall is the focal point from both sides. The kitchen stuns with Brazilian Golden Wave granite, a distinctive curved bullnose edge, high end appliances & a traditional brick framed pass through to a sunlit living room with sparkling pool views. The main level primary is generously scaled, with vaulted ceilings, sitting area, custom drapery & beautiful views of mature magnolias & garden. Upstairs impresses with additional private suites, a living room & large balcony overlooking the secluded oasis. Outside, stone & rock pathways wrap around a 10' deep saltwater pool with attached spa, diving stone & water features, while cascading vines & mature magnolias surround the entire setting in complete privacy. The result rivals the finest five star resorts. The $60K+ cabana & outdoor kitchen, built with Austin stone & substantial wood beams, includes a built in grill & integrated ice container, creating a private resort hidden within a botanical garden....
Contact an agent
Home facts
- Year built:1999
- Subdivision & Development:Coventry At Bridlewood
- Listing ID #:21371786
- Added:15 day(s) ago
- Updated:September 18, 2026 at 03:23 PM
Rooms and interior
- Bedrooms:4
- Total bathrooms:4
- Full bathrooms:3
- Half bathrooms:1
- Flooring:Carpet, Travertine, Wood
- Kitchen Description:Convection Oven, Dishwasher, Disposal, Double Oven, Microwave
- Living area:3,916 sq. ft.
Heating and cooling
- Cooling:Ceiling Fans, Central Air
- Heating:Central, Fireplaces, Natural Gas
- Central air:Yes
Structure and exterior
- Roof:Composition
- Year built:1999
- Building area:3,916 sq. ft.
- Lot area:0.29 Acres
- Lot Features:Interior Lot, Landscaped, Level, Many Trees, Sprinkler System, Subdivision
- Architectural Style:Traditional
- Construction Materials:Brick
- Foundation Description:Slab
- Levels:2 Story
Schools
- High school:Marcus
- Middle school:Clayton Downing
- Elementary school:Bridlewood
Finances and disclosures
- Price:$965,000
- Price per sq. ft.:$246.42
- Tax amount:$15,201
Features and amenities
- Appliances:Convection Oven, Dishwasher, Disposal, Double Oven, Microwave
- Amenities:Carbon Monoxide Detectors, Irrigation Equipment, Security System, Security System Owned, Smoke Detectors, Window Coverings
Parking
- Garage:Yes
- Garage spaces:3
 Information provided, in part, by North Texas Real Estate Information Systems, Inc. Last Updated September 18, 2026 Listings with the NTREIS logo are listed by brokerages other than Better Homes and Gardens Real Estate Senter, REALTORS(R).
New listings near 4816 Pack Saddle Way
- New
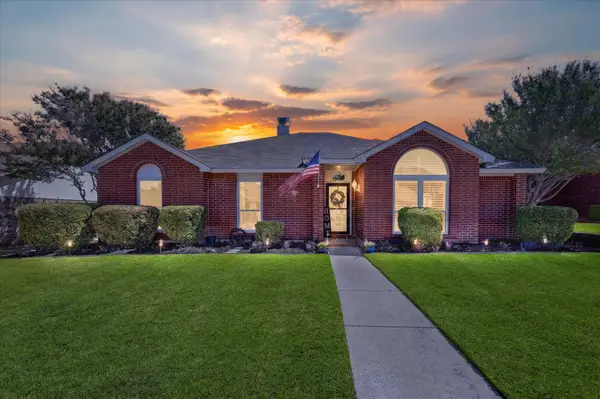 $449,000Active3 beds 2 baths1,851 sq. ft.
4312 Hillshire Court, Flower Mound, TX 75028
MLS# 21389933Listed by: REAL BROKER, LLC - New
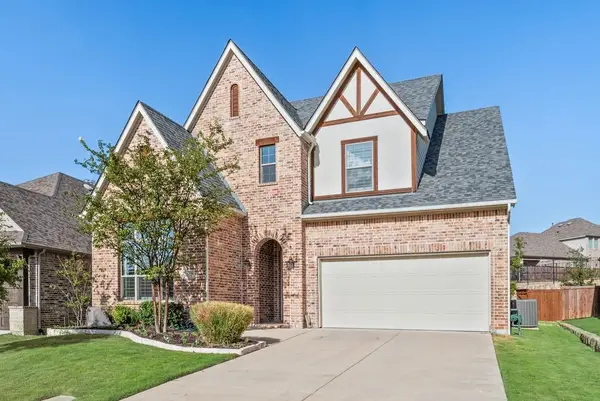 $739,900Active4 beds 4 baths3,549 sq. ft.
11458 Misty Ridge Drive, Flower Mound, TX 76262
MLS# 21389169Listed by: IGNITE REAL ESTATE GROUP - Open Sat, 12 to 2pmNew
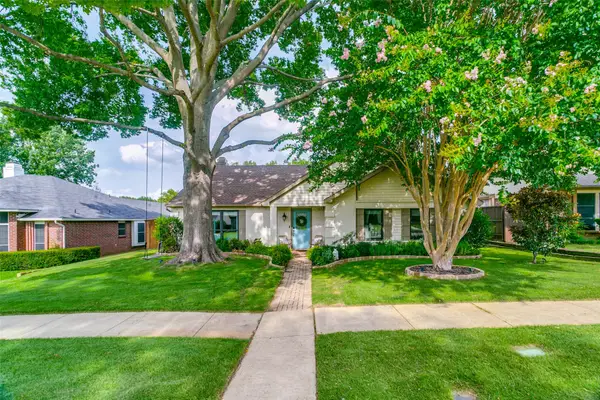 $495,000Active3 beds 2 baths1,748 sq. ft.
4320 Hillshire Court, Flower Mound, TX 75028
MLS# 21378066Listed by: COMPASS RE TEXAS, LLC - New
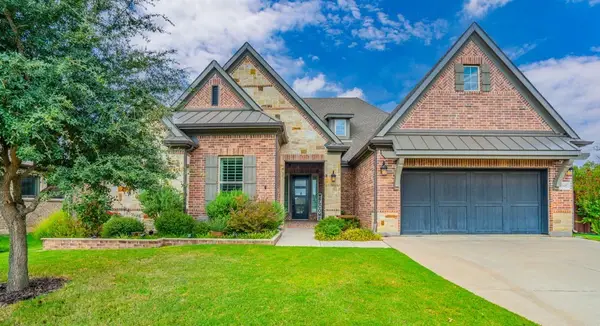 $819,000Active4 beds 3 baths2,739 sq. ft.
4945 Campbeltown Drive, Flower Mound, TX 75028
MLS# 21368203Listed by: CENTURY 21 JUDGE FITE CO. - Open Sun, 1 to 3pmNew
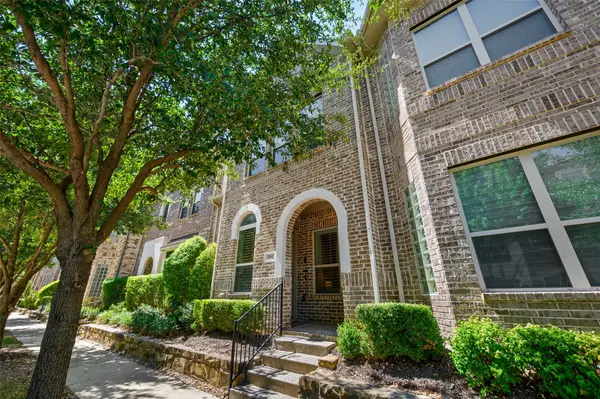 $498,000Active3 beds 3 baths1,969 sq. ft.
4161 Broadway Avenue, Flower Mound, TX 75028
MLS# 21382155Listed by: COLDWELL BANKER REALTY - Open Sat, 2 to 4pmNew
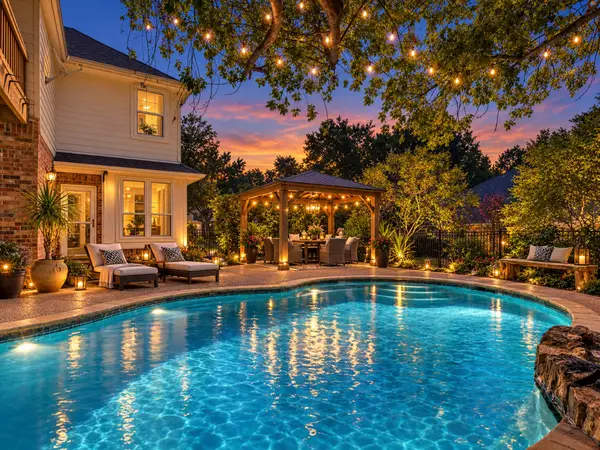 $859,000Active3 beds 4 baths3,459 sq. ft.
1805 Kipling Drive, Flower Mound, TX 75022
MLS# 21388952Listed by: ALL CITY REAL ESTATE LTD. CO - Open Sat, 12:30 to 2:30pmNew
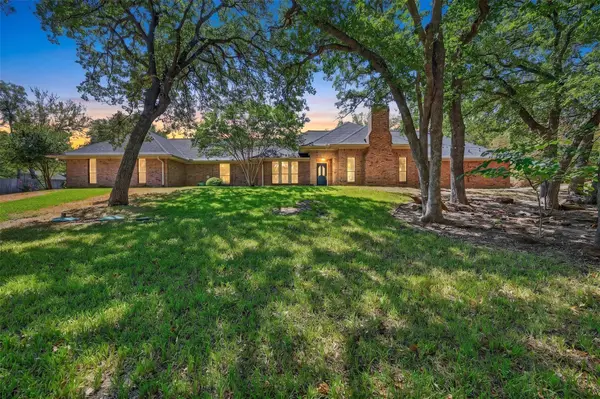 $724,900Active4 beds 3 baths2,459 sq. ft.
6501 Oakview Drive, Flower Mound, TX 75022
MLS# 21365638Listed by: BERKSHIRE HATHAWAYHS PENFED TX - Open Sat, 2 to 4pmNew
 $1,000,000Active4 beds 5 baths4,367 sq. ft.
11609 Rust Falls Road, Flower Mound, TX 76226
MLS# 21389086Listed by: KELLER WILLIAMS REALTY - Open Sun, 2 to 4pmNew
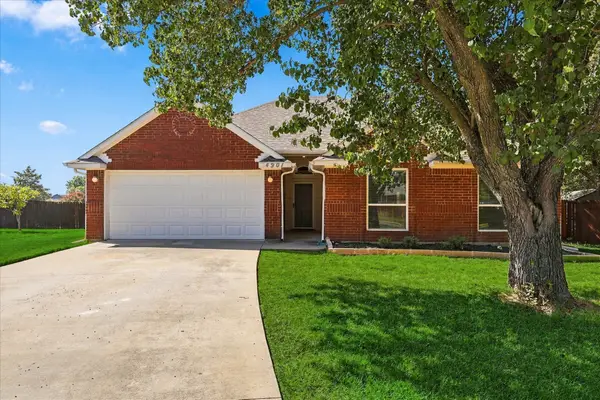 $374,900Active3 beds 2 baths1,465 sq. ft.
4901 Superior Court, Flower Mound, TX 75028
MLS# 21384353Listed by: KELLER WILLIAMS REALTY-FM - New
 $375,000Active3 beds 2 baths1,513 sq. ft.
4023 Willow Run, Flower Mound, TX 75028
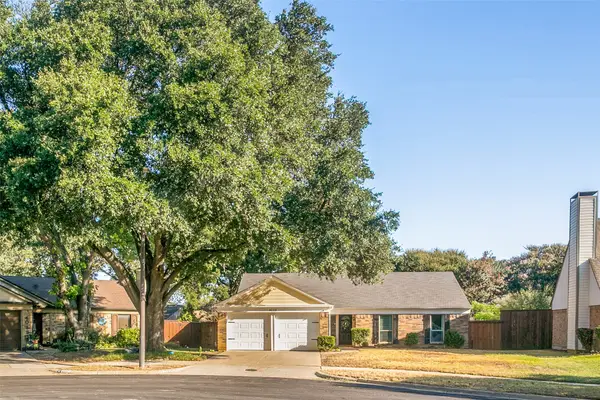
MLS# 21381744Listed by: RE/MAX FOUR CORNERS


Protect your home and budget from life's surprises with an Assurant Home Warranty, backed by a partner that supports you through every step of homeownership. Explore Plans.
© 2026 Better Homes and Gardens Real Estate LLC. An Anywhere Real Estate company. All rights reserved. Better Homes and Gardens® Real Estate is a registered trademark owned by Meredith Operations Corporation, licensed to Better Homes and Gardens Real Estate LLC and used with permission. Better Homes and Gardens Real Estate LLC fully supports the principles of the Fair Housing Act and the Equal Opportunity Act. Listing information is deemed reliable but is not guaranteed accurate.
Each office is independently owned and operated.
Any services or products provided by third parties are not provided by, affiliated with or related to Better Homes and Gardens Real Estate LLC, or its affiliated companies.