
5009 Glenshire Drive, Flower Mound, TX 75028
Local realty services provided by:Better Homes and Gardens Real Estate Edwards & Associates
5009 Glenshire Drive,Flower Mound, TX 75028
$1,200,000
- 5 Beds
- 5 Baths
- 4,913 sq. ft.
- Single family
- Active
Listed by: sherri neal, gary neal
Office: weichert realtors/property partners
MLS#:21358601
Source:GDAR
Price summary
- Price:$1,200,000
- Price per sq. ft.:$244.25
- Monthly HOA dues:$91.67
About this home
Exceptional **Sanders Custom Home** in the highly desirable **Bridlewood community**, offering quality craftsmanship, thoughtful updates and an open floor plan designed for both everyday living and entertaining. The chef’s kitchen features **Viking appliances, double convection ovens, stainless steel finishes, custom cabinetry with glass-front accents** and extensive millwork. **Stain-grade crown molding, coffered ceilings and plantation shutters** add warmth and character throughout the main living areas, while **hand-scraped hardwood floors** extend across the first floor, staircase, landing and upstairs hallway. A spacious study includes a **separate enclosed work area**, creating an ideal setup for a home office. Additional features include a **surround sound system throughout the downstairs**, updated lighting, a **newer roof, HVAC system and appliances**. This is a beautifully built home with the details buyers hope to find—and a rare opportunity to own a custom residence in one of Bridlewood’s most sought-after settings. **Come see the craftsmanship, space and updates that make this home truly stand out!**...
Contact an agent
Home facts
- Year built:2004
- Subdivision & Development:Coventry At Bridlewood Ph II
- Listing ID #:21358601
- Added:1 day(s) ago
- Updated:September 07, 2026 at 07:48 PM
Rooms and interior
- Bedrooms:5
- Total bathrooms:5
- Full bathrooms:4
- Half bathrooms:1
- Kitchen Description:Built In Refrigerator, Dishwasher, Disposal, Double Oven, Electric Oven, Gas Cooktop, Microwave, Wine Cooler
- Living area:4,913 sq. ft.
Heating and cooling
- Cooling:Ceiling Fans, Central Air
- Heating:Central
- Central air:Yes
Structure and exterior
- Roof:Composition
- Year built:2004
- Building area:4,913 sq. ft.
- Lot area:0.32 Acres
- Lot Features:Few Trees, Interior Lot, Landscaped, Lawn, Level, Sprinkler System, Subdivision
- Architectural Style:Traditional
- Construction Materials:Brick, Stone
- Foundation Description:Slab
- Levels:2 Story
Schools
- High school:Marcus
- Middle school:Clayton Downing
- Elementary school:Bridlewood
Finances and disclosures
- Price:$1,200,000
- Price per sq. ft.:$244.25
- Tax amount:$16,792
Features and amenities
- Appliances:Built In Refrigerator, Dishwasher, Disposal, Double Oven, Electric Oven, Gas Cooktop, Microwave, Wine Cooler
- Amenities:Security System, Smoke Detectors
Parking
- Garage:Yes
- Garage spaces:3
 Information provided, in part, by North Texas Real Estate Information Systems, Inc. Last Updated September 7, 2026 Listings with the NTREIS logo are listed by brokerages other than Better Homes and Gardens Real Estate Edwards & Associates.
New listings near 5009 Glenshire Drive
- New
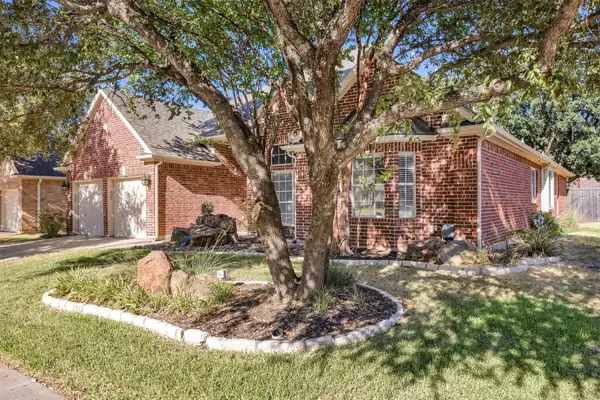 $599,000Active4 beds 2 baths2,440 sq. ft.
2904 Parkhaven Drive, Flower Mound, TX 75022
MLS# 21378221Listed by: TAYLOR REALTY ASSOCIATES - DFW - New
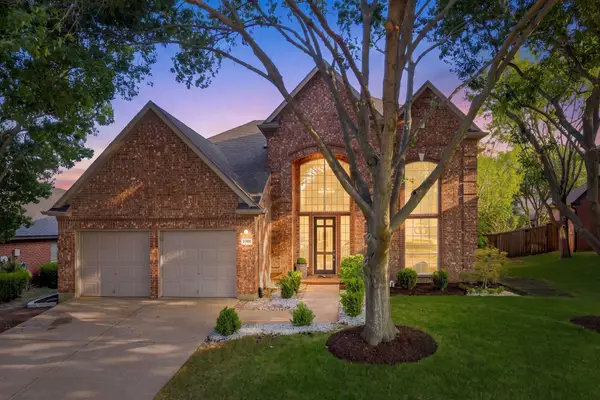 $649,900Active5 beds 4 baths3,084 sq. ft.
2201 Sagebrush Drive, Flower Mound, TX 75028
MLS# 21378162Listed by: JAY MARKS REAL ESTATE - New
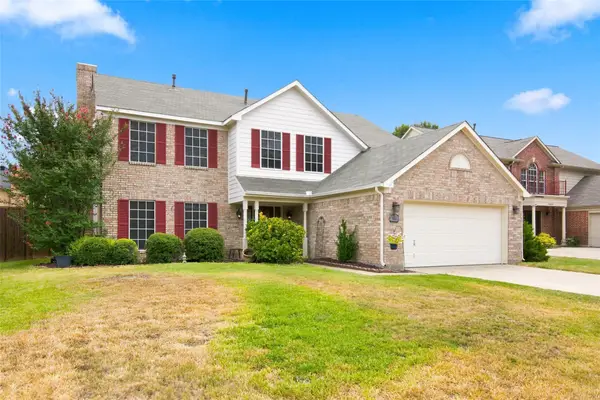 $499,000Active5 beds 3 baths2,388 sq. ft.
1517 Fuqua Drive, Flower Mound, TX 75028
MLS# 21379519Listed by: COLDWELL BANKER APEX, REALTORS - New
 $380,000Active3 beds 2 baths1,348 sq. ft.
2205 Silverthorn Lane, Flower Mound, TX 75028
MLS# 21379646Listed by: INC REALTY, LLC - New
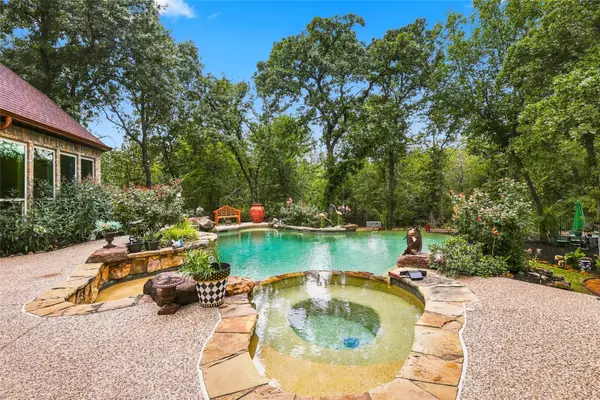 $1,650,000Active5 beds 5 baths5,014 sq. ft.
3503 Sarah Springs Trail, Flower Mound, TX 75022
MLS# 21371738Listed by: BRIGGS FREEMAN SOTHEBY'S INT'L - New
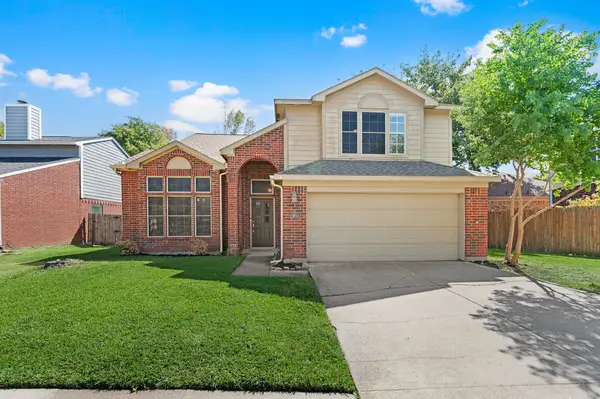 $449,000Active3 beds 3 baths2,154 sq. ft.
3300 Stone Bridge Drive, Flower Mound, TX 75028
MLS# 21375484Listed by: JAY MARKS REAL ESTATE - New
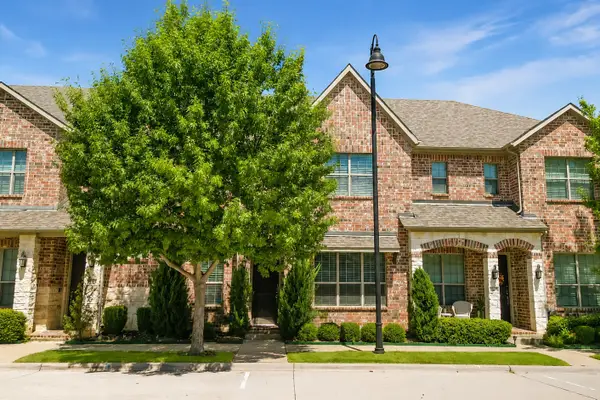 $439,900Active3 beds 3 baths1,926 sq. ft.
2228 Pinnacle Lane, Flower Mound, TX 75028
MLS# 21376438Listed by: EXP REALTY - New
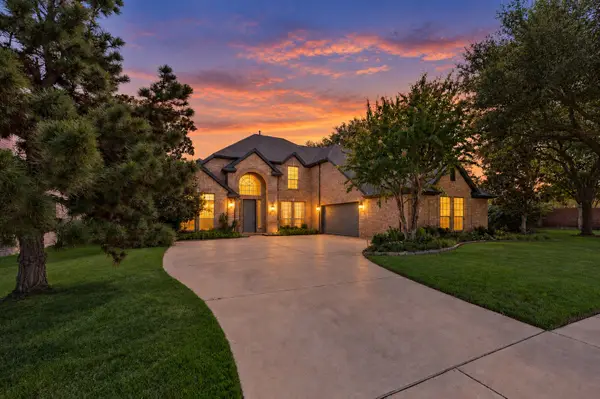 $774,000Active4 beds 3 baths2,709 sq. ft.
4017 Beacon Street, Flower Mound, TX 75028
MLS# 21378261Listed by: REGAL, REALTORS - New
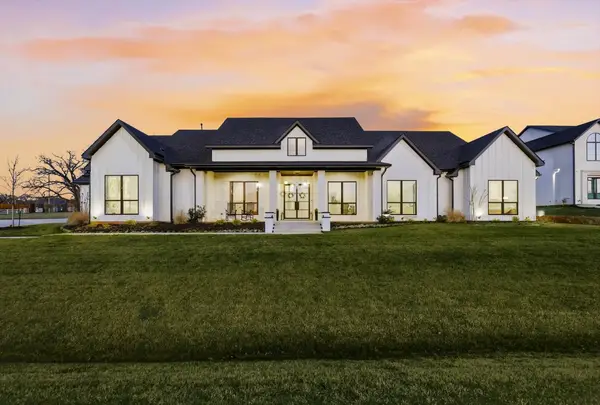 $1,799,900Active5 beds 6 baths4,289 sq. ft.
4304 Belle Drive, Flower Mound, TX 75022
MLS# 21378854Listed by: HOMESMART


Protect your home and budget from life's surprises with an Assurant Home Warranty, backed by a partner that supports you through every step of homeownership. Explore Plans.
© 2026 Better Homes and Gardens Real Estate LLC. An Anywhere Real Estate company. All rights reserved. Better Homes and Gardens® Real Estate is a registered trademark owned by Meredith Operations Corporation, licensed to Better Homes and Gardens Real Estate LLC and used with permission. Better Homes and Gardens Real Estate LLC fully supports the principles of the Fair Housing Act and the Equal Opportunity Act. Listing information is deemed reliable but is not guaranteed accurate.
Each office is independently owned and operated.
Any services or products provided by third parties are not provided by, affiliated with or related to Better Homes and Gardens Real Estate LLC, or its affiliated companies.