
516 Sandy Lane, Flower Mound, TX 75022
Local realty services provided by:Better Homes and Gardens Real Estate Edwards & Associates
Listed by: donna bradshaw
Office: re/max dfw associates iv
MLS#:21271611
Source:GDAR
Price summary
- Price:$799,900
- Price per sq. ft.:$308.13
- Monthly HOA dues:$101.25
About this home
Gorgeous Darling Homes built Mediterranean Villa situated on a serene greenbelt park setting in the sought after community of Lakeside on the shores of Grapevine Lake! Best location in Lakeside! Rare floor plan with TWO Primary suites! One on first floor plus one on second floor! Two additional guest suites upstairs that can flex as media, office or home gym space. Impressive chef's gourmet kitchen with custom WHITE Chandler Cabinetry, large eat-in entertainment style island, SS commercial appliances & refrigerator. Extensive real hardwoods throughout including all living areas, staircase and both primary suites! Custom plantation shutters & designer lighting. Huge closets and storage spaces. Spacious laundry room with storage cabinets & washer dryer included. Extra storage space in the garage plus a 220 plug for electric cars. Texas Green Built with tremendous energy efficiency. Enjoy morning coffee or a glass of wine from the welcoming balcony overlooking the greenbelt park. Private outdoor living with expanded patio space perfect for relaxation & enjoyment. HOA covers lawn mowing outside the fenced area. IMMEDIATE ACCESS & WALKABILITY to popular restaurants, live music concerts, local pub, yoga, food market, bike & running shops, retail stores, dry cleaner, MovieHouse Eatery, day spas, Northshore trails, coffee houses, ice cream shops, hair salons & much more. Great location just minutes to DFW Airport, 121, 635, Silver Lake Marina, Grapevine Municipal Golf Course & Cowboys Golf Course. Highly acclaimed Flower Mound schools. See this amazing home today!...
Contact an agent
Home facts
- Year built:2015
- Subdivision & Development:Lakeside Ph One
- Listing ID #:21271611
- Added:67 day(s) ago
- Updated:August 04, 2026 at 07:47 AM
Rooms and interior
- Bedrooms:4
- Total bathrooms:4
- Full bathrooms:3
- Half bathrooms:1
- Flooring:Hardwood
- Kitchen Description:Dishwasher, Disposal, Electric Oven, Gas Cooktop, Microwave, Refrigerator, Vented Exhaust Fan
- Living area:2,596 sq. ft.
Heating and cooling
- Cooling:Ceiling Fans, Central Air, Electric, Multi Units
- Heating:Central, Natural Gas
- Central air:Yes
Structure and exterior
- Roof:Tile
- Year built:2015
- Building area:2,596 sq. ft.
- Lot area:0.07 Acres
- Lot Features:Interior Lot, Landscaped, Sprinkler System, Subdivision
- Architectural Style:Mediterranean
- Construction Materials:Stucco
- Foundation Description:Slab
- Levels:2 Story
Schools
- High school:Flower Mound
- Middle school:Shadow Ridge
- Elementary school:Bluebonnet
Finances and disclosures
- Price:$799,900
- Price per sq. ft.:$308.13
- Tax amount:$12,232
Features and amenities
- Appliances:Dishwasher, Disposal, Dryer, Electric Oven, Gas Cooktop, Microwave, Plumbed For Gas, Refrigerator, Some Gas Appliances, Tankless Water Heater, Vented Exhaust Fan, Washer
- Laundry features:Dryer, Washer
- Amenities:Fire Alarm, Security System, Security System Owned, Smoke Detectors
Parking
- Garage:Yes
- Garage spaces:2
 Information provided, in part, by North Texas Real Estate Information Systems, Inc. Last Updated August 4, 2026 Listings with the NTREIS logo are listed by brokerages other than Better Homes and Gardens Real Estate Edwards & Associates.
New listings near 516 Sandy Lane
- New
 $2,500,000Active4 beds 6 baths3,631 sq. ft.
2850 Lakeside Parkway #110, Flower Mound, TX 75022
MLS# 21349099Listed by: EVERBRIGHT REALTY LLC - New
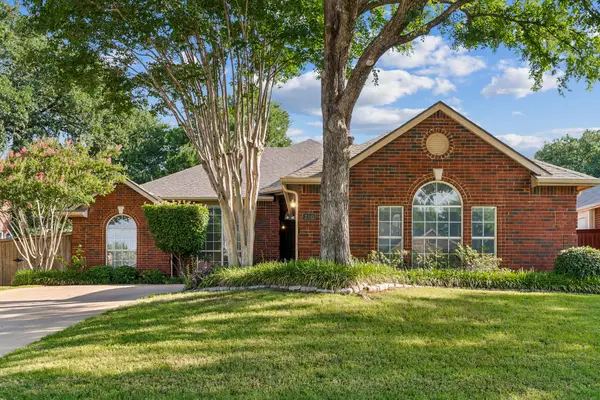 $484,900Active3 beds 2 baths1,944 sq. ft.
700 Tealwood Lane, Flower Mound, TX 75028
MLS# 21316052Listed by: COMPASS RE TEXAS, LLC - New
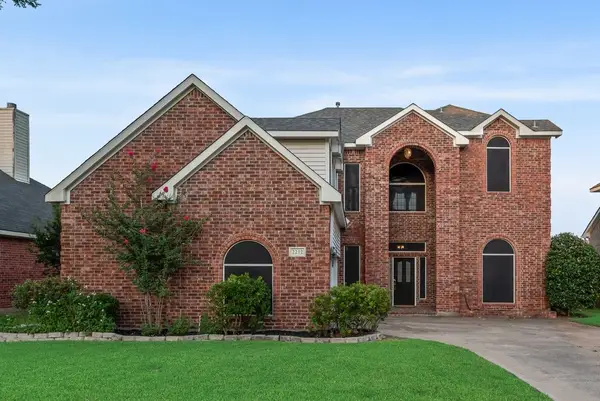 $599,000Active4 beds 3 baths3,063 sq. ft.
2212 Nottingham Street, Flower Mound, TX 75028
MLS# 21347522Listed by: COLDWELL BANKER APEX, REALTORS - New
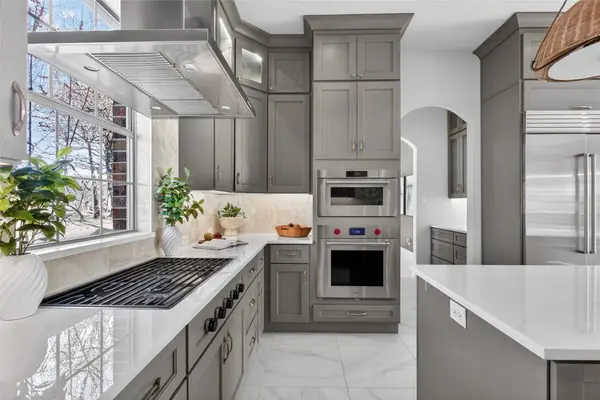 $1,575,000Active5 beds 4 baths4,572 sq. ft.
5704 Pine Valley Drive, Flower Mound, TX 75022
MLS# 21348040Listed by: COLDWELL BANKER REALTY - New
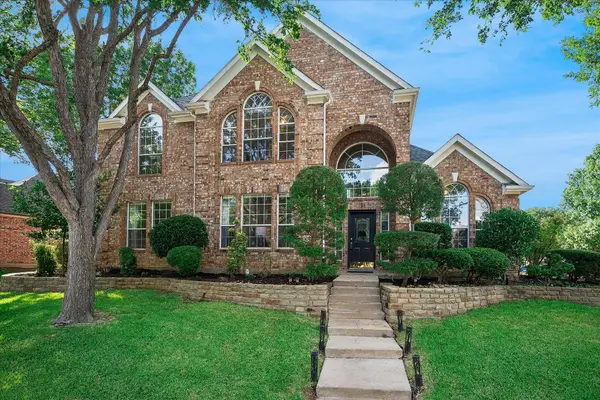 $649,990Active4 beds 3 baths3,244 sq. ft.
1600 Shadywood Lane, Flower Mound, TX 75028
MLS# 21345632Listed by: COLDWELL BANKER REALTY - New
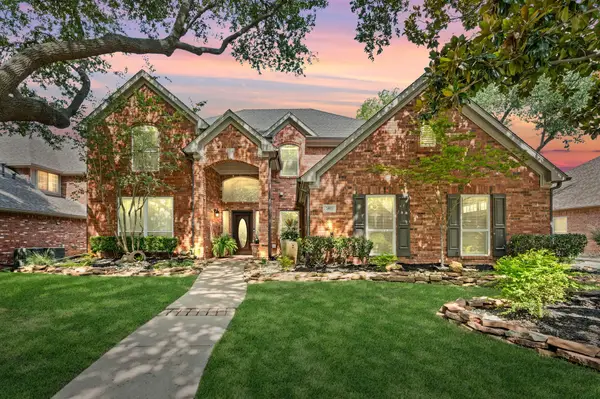 $729,000Active4 beds 3 baths3,029 sq. ft.
2013 Concord Drive, Flower Mound, TX 75022
MLS# 21342884Listed by: JAY MARKS REAL ESTATE - New
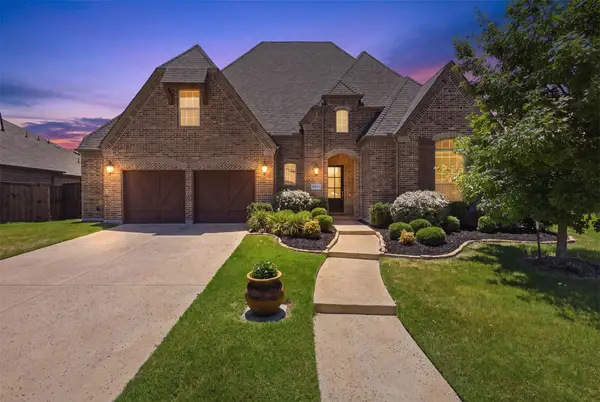 $879,977Active4 beds 5 baths3,862 sq. ft.
10813 Sycamore Falls Drive, Flower Mound, TX 76226
MLS# 21346643Listed by: BRAZOS REALTY PARTNERS - New
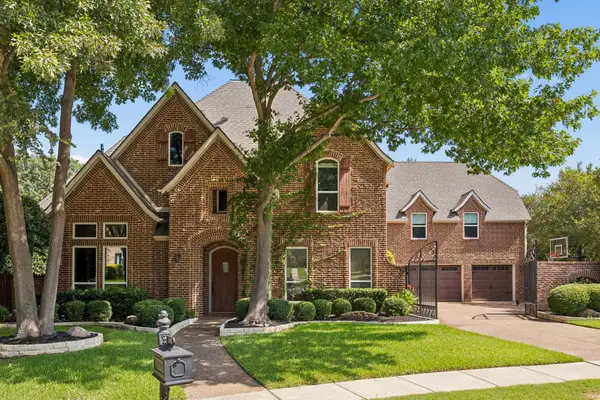 $1,199,000Active5 beds 5 baths5,138 sq. ft.
4815 Aurora Court, Flower Mound, TX 75028
MLS# 21346860Listed by: COMPASS RE TEXAS, LLC - New
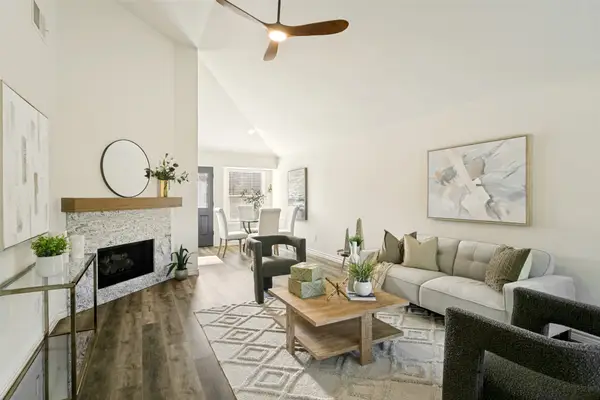 $405,000Active3 beds 2 baths1,142 sq. ft.
2212 Silverthorn Lane, Flower Mound, TX 75028
MLS# 21346290Listed by: COLDWELL BANKER REALTY - New
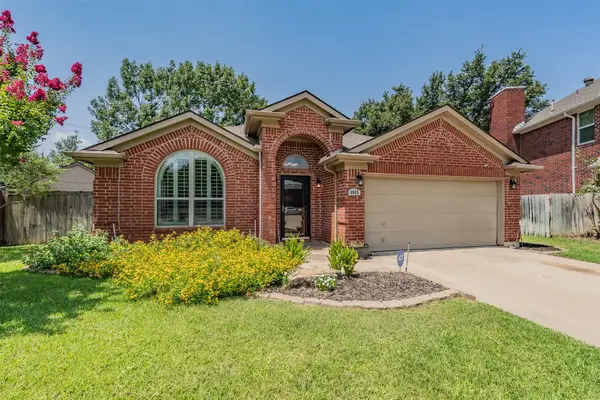 $420,000Active3 beds 2 baths1,750 sq. ft.
4809 Summit Circle, Flower Mound, TX 75028
MLS# 21334583Listed by: KELLER WILLIAMS REALTY-FM


Protect your home and budget from life's surprises with an Assurant Home Warranty, backed by a partner that supports you through every step of homeownership. Explore Plans.
© 2026 Better Homes and Gardens Real Estate LLC. An Anywhere Real Estate company. All rights reserved. Better Homes and Gardens® Real Estate is a registered trademark owned by Meredith Operations Corporation, licensed to Better Homes and Gardens Real Estate LLC and used with permission. Better Homes and Gardens Real Estate LLC fully supports the principles of the Fair Housing Act and the Equal Opportunity Act. Listing information is deemed reliable but is not guaranteed accurate.
Each office is independently owned and operated.
Any services or products provided by third parties are not provided by, affiliated with or related to Better Homes and Gardens Real Estate LLC, or its affiliated companies.