
5205 Balmoral Lane, Flower Mound, TX 75028
Local realty services provided by:Better Homes and Gardens Real Estate Rhodes Realty
Listed by: tracy dye, therese turgon
Office: re/max trinity
MLS#:21268758
Source:GDAR
Price summary
- Price:$1,049,999
- Price per sq. ft.:$251.26
- Monthly HOA dues:$91.67
About this home
Perfectly positioned on the Bridlewood golf course, this stunning custom residence offers timeless elegance, exceptional craftsmanship, and breathtaking views. From the moment you arrive, the hand-scraped hardwood floors, rich stone fireplace, plantation shutters, and extensive custom millwork create a warm yet sophisticated atmosphere throughout the home. Designed for both everyday living and entertaining, the spacious open-concept floor plan features a gourmet kitchen with granite countertops, double ovens, gas cooktop, oversized island, breakfast bar, and abundant custom cabinetry. The impressive primary suite is a true retreat with a totally updated spa-inspired bath and peaceful golf course views, Step outside to your private backyard oasis complete with a sparkling pool and spa, covered patio, lush landscaping, and sweeping fairway views...the perfect setting for relaxing evenings or hosting guests year-round. Additional highlights include vaulted ceilings, surround sound wiring, decorative finishes. Incredible floorplan with second private bedroom downstairs perfect for guests or inlaws. All this includes access to premier community amenities including walking trails, tennis courts, parks, pools, and clubhouse. Luxury living, incredible views, and an unbeatable location... this exceptional Flower Mound property truly has it all....
Contact an agent
Home facts
- Year built:2000
- Subdivision & Development:Balmoral At Bridlewood
- Listing ID #:21268758
- Added:115 day(s) ago
- Updated:September 18, 2026 at 12:16 PM
Rooms and interior
- Bedrooms:5
- Total bathrooms:5
- Full bathrooms:4
- Half bathrooms:1
- Flooring:Carpet, Ceramic Tile, Hardwood
- Kitchen Description:Convection Oven, Dishwasher, Disposal, Double Oven, Electric Oven, Gas Cooktop, Microwave
- Living area:4,179 sq. ft.
Heating and cooling
- Cooling:Central Air, Electric
- Heating:Central, Natural Gas
- Central air:Yes
Structure and exterior
- Roof:Composition
- Year built:2000
- Building area:4,179 sq. ft.
- Lot area:0.31 Acres
- Lot Features:Landscaped, Many Trees, Sprinkler System
- Architectural Style:Traditional
- Construction Materials:Brick, Stone
- Foundation Description:Slab
- Levels:2 Story
Schools
- High school:Marcus
- Middle school:Clayton Downing
- Elementary school:Bridlewood
Finances and disclosures
- Price:$1,049,999
- Price per sq. ft.:$251.26
- Tax amount:$15,118
Features and amenities
- Appliances:Convection Oven, Dishwasher, Disposal, Double Oven, Electric Oven, Gas Cooktop, Gas Water Heater, Microwave
- Amenities:Bay Windows, Security System, Smoke Detectors, Window Coverings
Parking
- Garage:Yes
- Garage spaces:3
- Carport spaces:3
 Information provided, in part, by North Texas Real Estate Information Systems, Inc. Last Updated September 18, 2026 Listings with the NTREIS logo are listed by brokerages other than Better Homes and Gardens Real Estate Rhodes Realty.
New listings near 5205 Balmoral Lane
- New
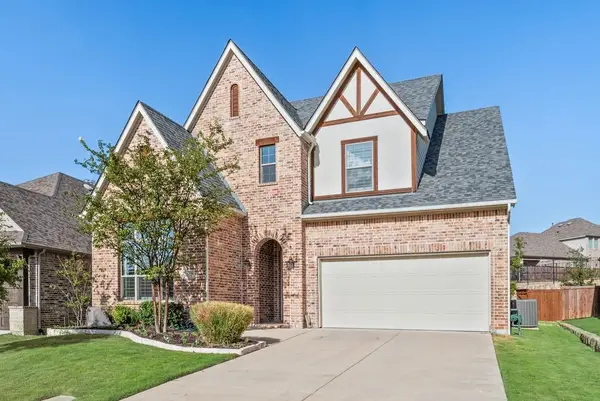 $739,900Active4 beds 4 baths3,549 sq. ft.
11458 Misty Ridge Drive, Flower Mound, TX 76262
MLS# 21389169Listed by: IGNITE REAL ESTATE GROUP - Open Sat, 12 to 2pmNew
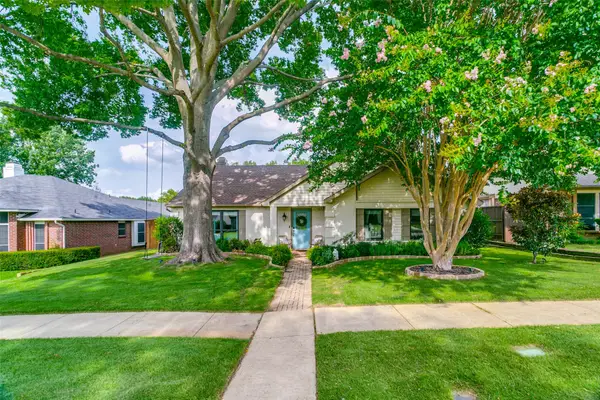 $495,000Active3 beds 2 baths1,748 sq. ft.
4320 Hillshire Court, Flower Mound, TX 75028
MLS# 21378066Listed by: COMPASS RE TEXAS, LLC - New
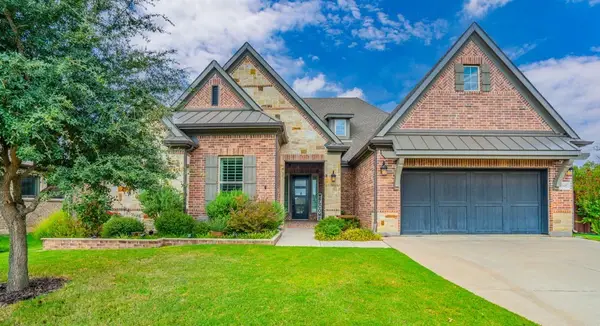 $819,000Active4 beds 3 baths2,739 sq. ft.
4945 Campbeltown Drive, Flower Mound, TX 75028
MLS# 21368203Listed by: CENTURY 21 JUDGE FITE CO. - Open Sun, 1 to 3pmNew
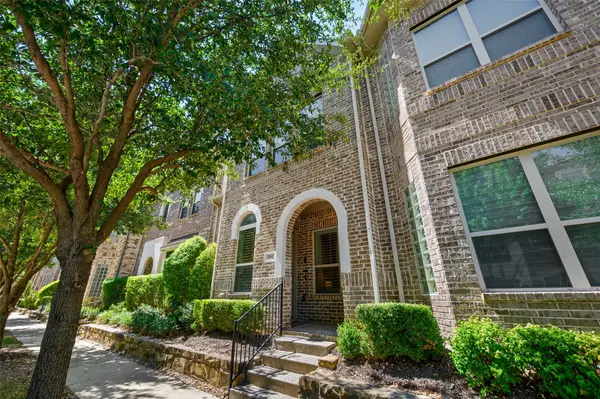 $498,000Active3 beds 3 baths1,969 sq. ft.
4161 Broadway Avenue, Flower Mound, TX 75028
MLS# 21382155Listed by: COLDWELL BANKER REALTY - Open Sat, 2 to 4pmNew
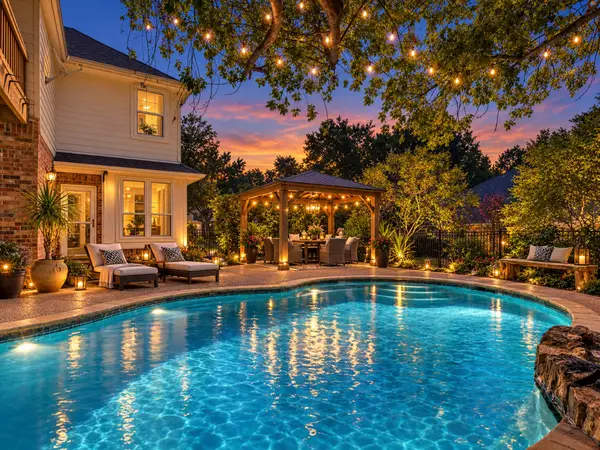 $859,000Active3 beds 4 baths3,459 sq. ft.
1805 Kipling Drive, Flower Mound, TX 75022
MLS# 21388952Listed by: ALL CITY REAL ESTATE LTD. CO - Open Sat, 12:30 to 2:30pmNew
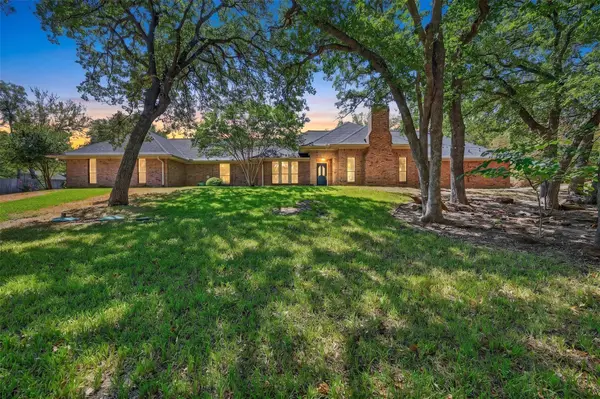 $724,900Active4 beds 3 baths2,459 sq. ft.
6501 Oakview Drive, Flower Mound, TX 75022
MLS# 21365638Listed by: BERKSHIRE HATHAWAYHS PENFED TX - Open Sat, 2 to 4pmNew
 $1,000,000Active4 beds 5 baths4,367 sq. ft.
11609 Rust Falls Road, Flower Mound, TX 76226
MLS# 21389086Listed by: KELLER WILLIAMS REALTY - Open Sun, 2 to 4pmNew
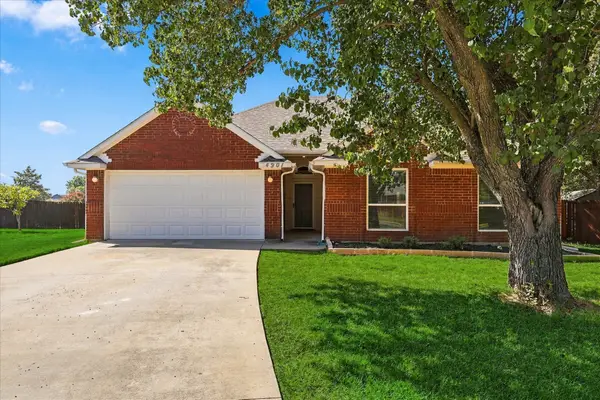 $374,900Active3 beds 2 baths1,465 sq. ft.
4901 Superior Court, Flower Mound, TX 75028
MLS# 21384353Listed by: KELLER WILLIAMS REALTY-FM - New
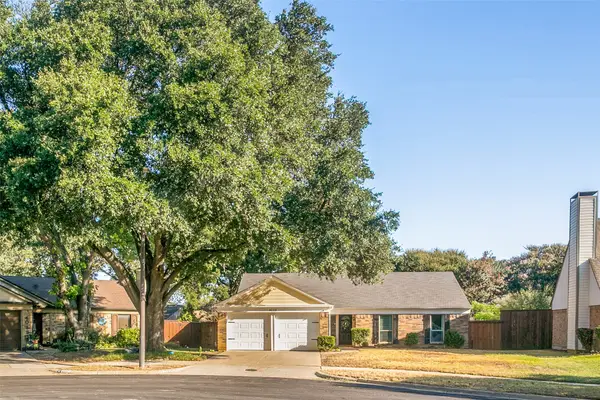 $375,000Active3 beds 2 baths1,513 sq. ft.
4023 Willow Run, Flower Mound, TX 75028
MLS# 21381744Listed by: RE/MAX FOUR CORNERS - New
 $745,000Active4 beds 3 baths3,051 sq. ft.
6631 Roughleaf Ridge Road, Flower Mound, TX 76226
MLS# 21387710Listed by: ALLIE BETH ALLMAN & ASSOCIATES


Protect your home and budget from life's surprises with an Assurant Home Warranty, backed by a partner that supports you through every step of homeownership. Explore Plans.
© 2026 Better Homes and Gardens Real Estate LLC. An Anywhere Real Estate company. All rights reserved. Better Homes and Gardens® Real Estate is a registered trademark owned by Meredith Operations Corporation, licensed to Better Homes and Gardens Real Estate LLC and used with permission. Better Homes and Gardens Real Estate LLC fully supports the principles of the Fair Housing Act and the Equal Opportunity Act. Listing information is deemed reliable but is not guaranteed accurate.
Each office is independently owned and operated.
Any services or products provided by third parties are not provided by, affiliated with or related to Better Homes and Gardens Real Estate LLC, or its affiliated companies.