
600 Alpine Cove, Flower Mound, TX 75028
Local realty services provided by:Better Homes and Gardens Real Estate Senter, REALTORS(R)
Upcoming open houses
- Sat, Aug 2912:00 pm - 02:00 pm
- Sun, Aug 3012:00 pm - 02:00 pm
Listed by: eric hinton
Office: century 21 judge fite co.
MLS#:21213653
Source:GDAR
Price summary
- Price:$575,000
- Price per sq. ft.:$203.97
- Monthly HOA dues:$25.5
About this home
THE BEST 5-BEDROOM VALUE IN FLOWER MOUND! With 5 true bedrooms, 3 large living areas, and a quarter-acre corner lot, there's room for everyone! The two living areas and a formal dining room downstairs make this the perfect home for entertaining, and the large upstairs family room provides additional flexibility. The downstairs living room features a gas log fireplace and bright windows with a view to the back yard. The kitchen opens to the living area and includes a breakfast bar and gas range. The private primary suite is conveniently located on the first floor and features a beautiful bow window overlooking the spacious backyard as well as a tray ceiling and a large walk-in closet. Upstairs, you’ll find four generously-sized secondary bedrooms for family and guests. The expansive backyard offers plenty of room to play, garden, or entertain. The outside HVAC condensers were replaced in 2024 - 6 & 9-ton units as well as the evaporator coils in the attic, and the water heater was replaced in August 2026. Enjoy fresh neutral colors throughout the house. This home is close to numerous parks, the Flower Mound Riverwalk, Lakeside Village, The Shops at Highland Village, Grapevine Mills Mall, and so many other local amenities. It also enjoys easy access to DFW Airport. Flower Mound is consistently ranked one of the safest cities in Texas! Zoned to award-winning Flower Mound schools in LISD, this home truly has it all....
Contact an agent
Home facts
- Year built:1997
- Subdivision & Development:Hilltop Estate Ph 3
- Listing ID #:21213653
- Added:160 day(s) ago
- Updated:August 28, 2026 at 01:46 PM
Rooms and interior
- Bedrooms:5
- Total bathrooms:3
- Full bathrooms:2
- Half bathrooms:1
- Flooring:Carpet, Luxury Vinyl Plank
- Kitchen Description:Dishwasher, Disposal, Gas Oven, Gas Range, Microwave
- Living area:2,819 sq. ft.
Heating and cooling
- Cooling:Ceiling Fans, Central Air, Electric
- Heating:Central, Natural Gas
- Central air:Yes
Structure and exterior
- Roof:Composition
- Year built:1997
- Building area:2,819 sq. ft.
- Lot area:0.23 Acres
- Lot Features:Corner Lot, Sprinkler System, Subdivision
- Construction Materials:Brick
- Foundation Description:Slab
- Levels:2 Story
Schools
- High school:Flower Mound
- Middle school:Forestwood
- Elementary school:Forest Vista
Finances and disclosures
- Price:$575,000
- Price per sq. ft.:$203.97
- Tax amount:$9,665
Features and amenities
- Appliances:Dishwasher, Disposal, Gas Oven, Gas Range, Microwave
- Amenities:Security System, Smoke Detectors
Parking
- Garage:Yes
- Garage spaces:2
 Information provided, in part, by North Texas Real Estate Information Systems, Inc. Last Updated August 28, 2026 Listings with the NTREIS logo are listed by brokerages other than Better Homes and Gardens Real Estate Senter, REALTORS(R).
New listings near 600 Alpine Cove
- Open Sat, 1 to 3pmNew
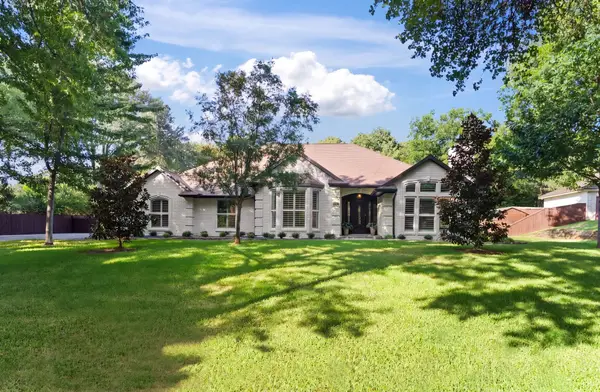 $998,000Active4 beds 3 baths2,908 sq. ft.
2625 Briar Patch Lane, Flower Mound, TX 75022
MLS# 21366122Listed by: POST OAK REALTY, LLC - New
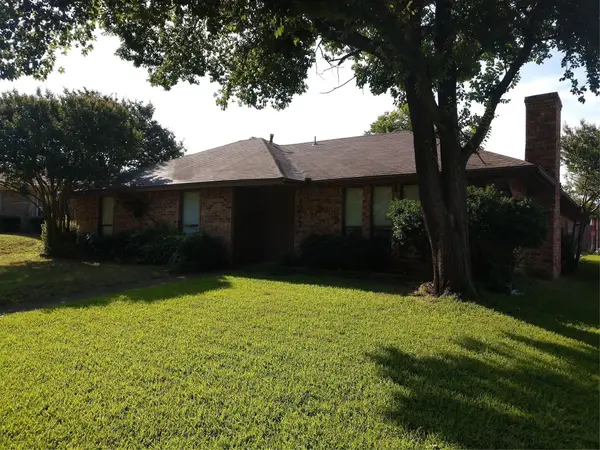 $299,900Active3 beds 2 baths1,468 sq. ft.
1217 River Oaks Drive, Flower Mound, TX 75028
MLS# 21370855Listed by: COMPASS RE TEXAS, LLC - New
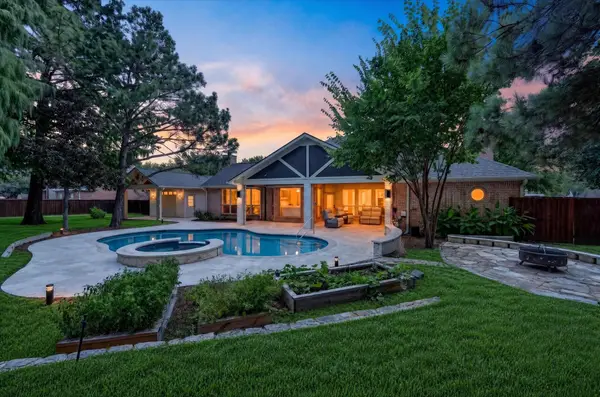 $1,050,000Active5 beds 3 baths3,296 sq. ft.
4901 Forest Hill Drive, Flower Mound, TX 75028
MLS# 21369790Listed by: COLDWELL BANKER APEX, REALTORS - Open Sat, 12:30 to 2:30pmNew
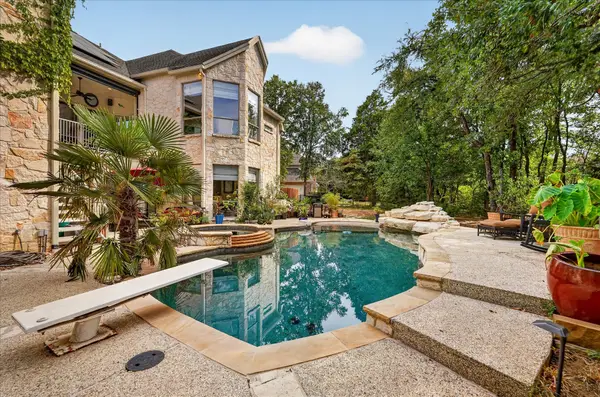 $1,600,000Active5 beds 5 baths5,067 sq. ft.
2801 River Bend Trail, Flower Mound, TX 75022
MLS# 21342583Listed by: BERKSHIRE HATHAWAYHS PENFED TX - Open Sat, 12:30 to 5pmNew
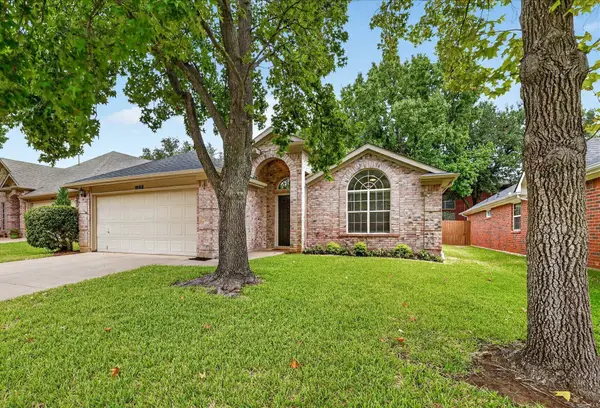 $410,000Active3 beds 2 baths1,660 sq. ft.
1868 Meyerwood Lane N, Flower Mound, TX 75028
MLS# 21366331Listed by: BERKSHIRE HATHAWAYHS PENFED TX - New
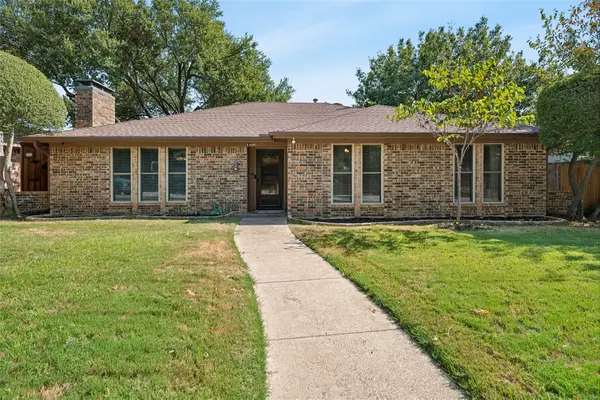 $435,000Active3 beds 2 baths1,722 sq. ft.
1105 Wood Creek Circle, Flower Mound, TX 75028
MLS# 21369476Listed by: ARC REALTY DFW - New
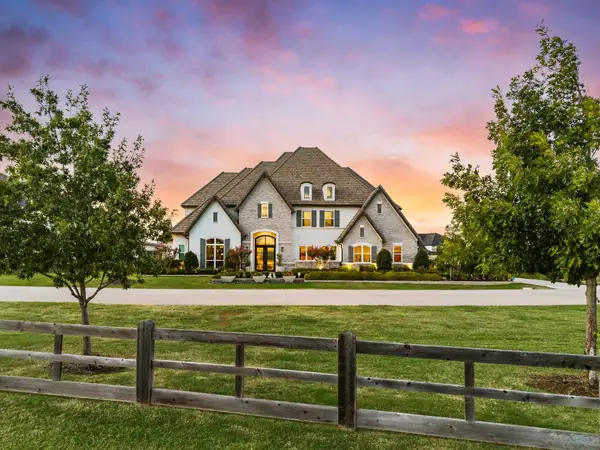 $2,500,000Active5 beds 6 baths6,304 sq. ft.
4104 Silverstein Street, Flower Mound, TX 75022
MLS# 21363208Listed by: ENGEL&VOLKERS DALLAS SOUTHLAKE - New
 $715,000Active4 beds 4 baths3,613 sq. ft.
2921 Oak Bend Court, Flower Mound, TX 75028
MLS# 21356354Listed by: RE/MAX DFW ASSOCIATES IV - New
 $2,650,000Active5 beds 6 baths8,315 sq. ft.
4505 Tour 18 Drive, Flower Mound, TX 75022
MLS# 21363313Listed by: BERKSHIRE HATHAWAYHS PENFED TX - New
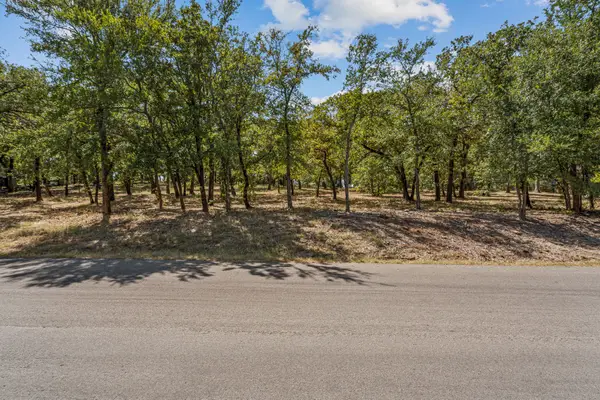 $549,000Active1.06 Acres
4215 Ada Drive, Flower Mound, TX 75022
MLS# 21360956Listed by: FATHOM REALTY, LLC


Protect your home and budget from life's surprises with an Assurant Home Warranty, backed by a partner that supports you through every step of homeownership. Explore Plans.
© 2026 Better Homes and Gardens Real Estate LLC. An Anywhere Real Estate company. All rights reserved. Better Homes and Gardens® Real Estate is a registered trademark owned by Meredith Operations Corporation, licensed to Better Homes and Gardens Real Estate LLC and used with permission. Better Homes and Gardens Real Estate LLC fully supports the principles of the Fair Housing Act and the Equal Opportunity Act. Listing information is deemed reliable but is not guaranteed accurate.
Each office is independently owned and operated.
Any services or products provided by third parties are not provided by, affiliated with or related to Better Homes and Gardens Real Estate LLC, or its affiliated companies.