
3729 Caladium Lane, Forest Hill, TX 76140
Local realty services provided by:Better Homes and Gardens Real Estate Rhodes Realty
Listed by: jay fang, shanshan wang
Office: u property management
MLS#:21363211
Source:GDAR
Price summary
- Price:$389,000
- Price per sq. ft.:$138.73
About this home
Welcome to this beautiful 2-story home filled with natural light and an open-concept floor plan! Featuring carpet-free flooring throughout for easy maintenance, this home offers 5 spacious bedrooms, 2.5 bathrooms, a formal dining area, and a versatile game room upstairs. The primary suite is conveniently located on the main floor, while 4 additional bedrooms rest upstairs. The light-bright kitchen offers tons of cabinet storage, counter space, and seamlessly opens to the family living area—perfect for daily living and entertaining. Enjoy a huge private backyard, ideal for outdoor fun and weekend gatherings. Fast access to I-20 and I-820, close to shopping, dining, and schools. Move-in ready!
Contact an agent
Home facts
- Year built:2016
- Subdivision & Development:Rose Crest Estates
- Listing ID #:21363211
- Added:46 day(s) ago
- Updated:October 08, 2026 at 12:11 PM
Rooms and interior
- Bedrooms:5
- Total bathrooms:3
- Full bathrooms:2
- Half bathrooms:1
- Kitchen Description:Dishwasher, Disposal, Double Oven, Electric Range, Microwave, Vented Exhaust Fan
- Living area:2,804 sq. ft.
Heating and cooling
- Cooling:Ceiling Fans, Central Air, Electric
- Heating:Central, Electric, Fireplaces
- Central air:Yes
Structure and exterior
- Year built:2016
- Building area:2,804 sq. ft.
- Lot area:0.28 Acres
- Levels:2 Story
Schools
- High school:Everman
- Middle school:Johnson 6th Grade,Dan Powell
- Elementary school:Souder
Finances and disclosures
- Price:$389,000
- Price per sq. ft.:$138.73
Features and amenities
- Appliances:Dishwasher, Disposal, Double Oven, Electric Range, Microwave, Vented Exhaust Fan
Parking
- Garage:Yes
- Garage spaces:2
 Information provided, in part, by North Texas Real Estate Information Systems, Inc. Last Updated October 8, 2026 Listings with the NTREIS logo are listed by brokerages other than Better Homes and Gardens Real Estate Rhodes Realty.
New listings near 3729 Caladium Lane
- New
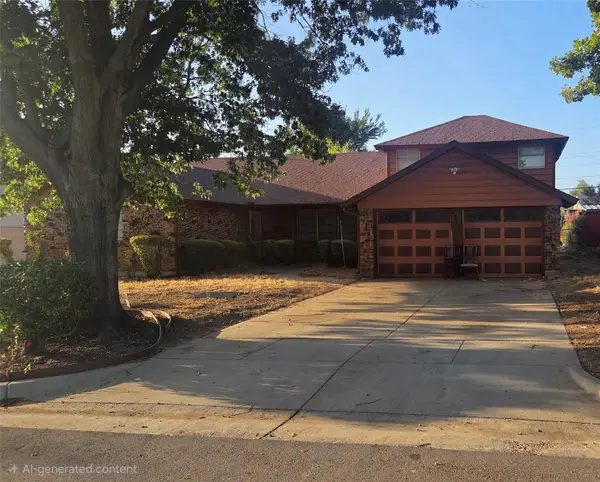 $170,000Active3 beds 2 baths1,927 sq. ft.
3812 Triumph Street, Forest Hill, TX 76119
MLS# 21400145Listed by: RE/MAX PREFERRED ASSOCIATES - New
 $350,000Active4 beds 2 baths1,855 sq. ft.
7512 Rose Crest Boulevard, Forest Hill, TX 76140
MLS# 21395620Listed by: DELEON & ASSOCIATES REALTY LLC  $399,900Active4 beds 3 baths2,440 sq. ft.
3465 Cardinal Ridge, Forest Hill, TX 76119
MLS# 21392902Listed by: OC TX REALTY, LLC $239,900Active3 beds 2 baths1,604 sq. ft.
7217 Autumn Glen Drive, Forest Hill, TX 76140
MLS# 21390768Listed by: EXP REALTY, LLC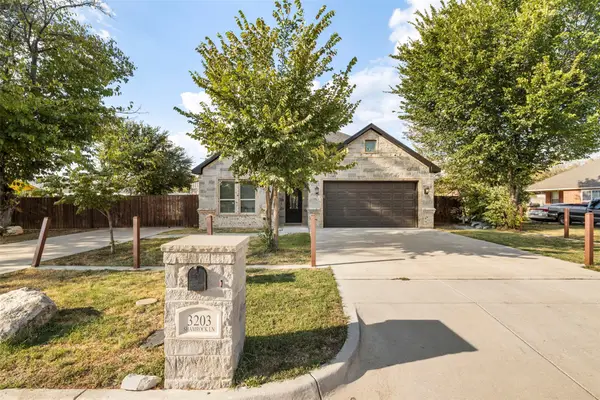 $435,000Pending4 beds 2 baths2,166 sq. ft.
3203 Shamrock Lane, Forest Hill, TX 76119
MLS# 21380184Listed by: DELEON & ASSOCIATES REALTY LLC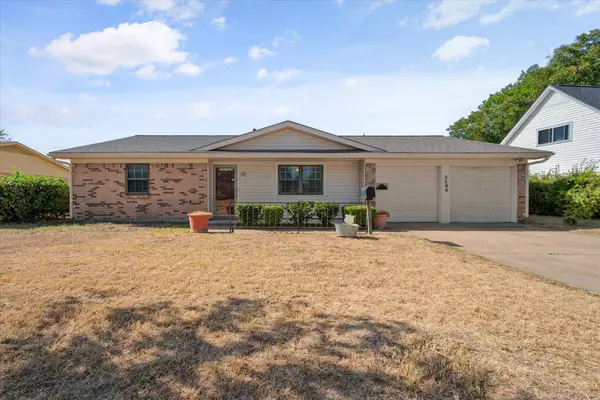 $230,000Active3 beds 2 baths1,891 sq. ft.
3504 Carriage Hill Drive, Forest Hill, TX 76140
MLS# 21385590Listed by: KELLER WILLIAMS FORT WORTH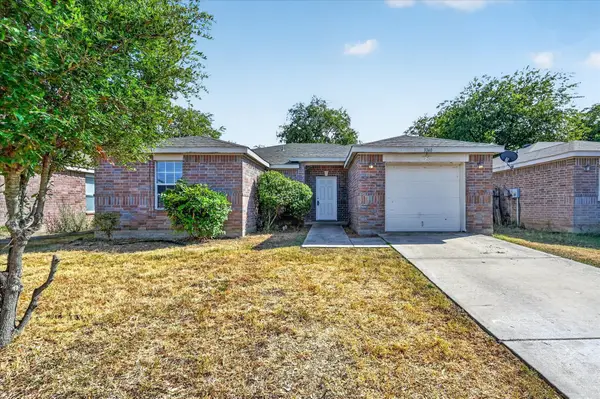 $235,000Active3 beds 2 baths1,306 sq. ft.
3140 Ronay Drive, Forest Hill, TX 76140
MLS# 21384673Listed by: WHITEROCK SFR, LLC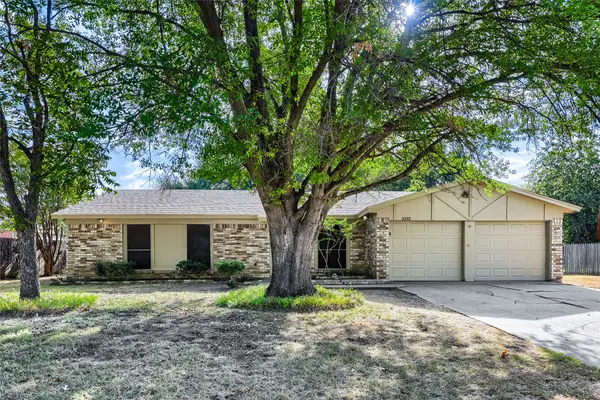 $265,000Active3 beds 2 baths1,605 sq. ft.
3332 Chalmette Court, Forest Hill, TX 76140
MLS# 21384436Listed by: KELLER WILLIAMS REALTY $249,000Active4 beds 2 baths1,417 sq. ft.
4809 Melinda Drive, Forest Hill, TX 76119
MLS# 21383189Listed by: JG REAL ESTATE, LLC $390,000Active6 beds 4 baths2,600 sq. ft.
3425 and 3427 Republic Drive, Forest Hill, TX 76140
MLS# 21383328Listed by: GREAT REAL ESTATE, INC.


Protect your home and budget from life's surprises with an Assurant Home Warranty, backed by a partner that supports you through every step of homeownership. Explore Plans.
© 2026 Better Homes and Gardens Real Estate LLC. An Anywhere Real Estate company. All rights reserved. Better Homes and Gardens® Real Estate is a registered trademark owned by Meredith Operations Corporation, licensed to Better Homes and Gardens Real Estate LLC and used with permission. Better Homes and Gardens Real Estate LLC fully supports the principles of the Fair Housing Act and the Equal Opportunity Act. Listing information is deemed reliable but is not guaranteed accurate.
Each office is independently owned and operated.
Any services or products provided by third parties are not provided by, affiliated with or related to Better Homes and Gardens Real Estate LLC, or its affiliated companies.