
5931 Forest Haven Drive, Forest Hill, TX 76119
Local realty services provided by:Better Homes and Gardens Real Estate Edwards & Associates
Listed by: brenda navarro
Office: bhhs premier properties
MLS#:21337695
Source:GDAR
Price summary
- Price:$309,900
- Price per sq. ft.:$202.55
About this home
Brand-new 2026 modern contemporary home in the heart of Forest Hill! This beautiful 3-2-2 open-concept home features shaker cabinets, quartz countertops, stainless steel appliances, and abundant natural light. The spacious primary suite includes a large walk-in closet and a stylish walk-in shower. A convenient mudroom off the garage adds everyday functionality. Enjoy a generously sized backyard with plenty of room for entertaining or relaxing. Conveniently located near major freeways, shopping, restaurants, and schools, this stunning new construction offers modern design, quality finishes, and an excellent location. Schedule your showing today!
Contact an agent
Home facts
- Year built:2026
- Subdivision & Development:Forest Haven Add
- Listing ID #:21337695
- Added:54 day(s) ago
- Updated:September 14, 2026 at 11:55 AM
Rooms and interior
- Bedrooms:3
- Total bathrooms:2
- Full bathrooms:2
- Flooring:Carpet, Ceramic Tile, Laminate
- Kitchen Description:Dishwasher, Disposal, Electric Oven, Electric Range, Microwave, Refrigerator
- Living area:1,530 sq. ft.
Heating and cooling
- Cooling:Ceiling Fans, Central Air, Electric
- Heating:Central, Electric
- Central air:Yes
Structure and exterior
- Roof:Composition
- Year built:2026
- Building area:1,530 sq. ft.
- Lot area:0.18 Acres
- Foundation Description:Slab
- Levels:1 Story
Schools
- High school:Wyatt Od
- Middle school:Forest Oak
- Elementary school:Sellers
Finances and disclosures
- Price:$309,900
- Price per sq. ft.:$202.55
- Tax amount:$526
Features and amenities
- Appliances:Dishwasher, Disposal, Electric Oven, Electric Range, Electric Water Heater, Microwave, Refrigerator
Parking
- Garage:Yes
- Garage spaces:2
 Information provided, in part, by North Texas Real Estate Information Systems, Inc. Last Updated September 14, 2026 Listings with the NTREIS logo are listed by brokerages other than Better Homes and Gardens Real Estate Edwards & Associates.
New listings near 5931 Forest Haven Drive
- New
 $249,000Active3 beds 1 baths1,417 sq. ft.
4809 Melinda Drive, Forest Hill, TX 76119
MLS# 21383189Listed by: JG REAL ESTATE, LLC - New
 $390,000Active6 beds 4 baths2,600 sq. ft.
3425 and 3427 Republic Drive, Forest Hill, TX 76140
MLS# 21383328Listed by: GREAT REAL ESTATE, INC. 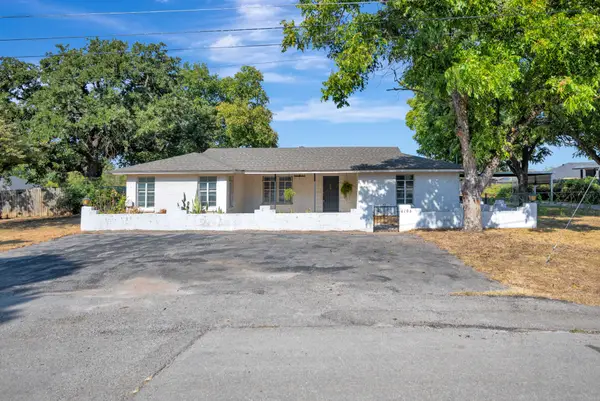 $235,000Active3 beds 1 baths1,716 sq. ft.
6106 Guilford Street, Forest Hill, TX 76119
MLS# 21368932Listed by: CHANDLER CROUCH, REALTORS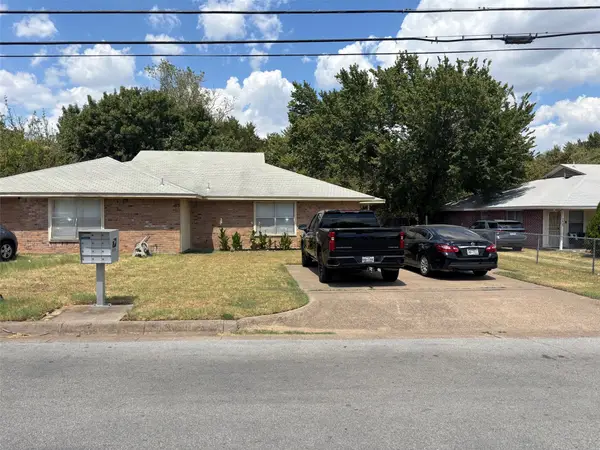 $329,000Active6 beds 4 baths2,600 sq. ft.
3405 & 3407 Orchard Street, Forest Hill, TX 76119
MLS# 21367792Listed by: KELLER WILLIAMS LONESTAR DFW $285,000Active3 beds 2 baths1,255 sq. ft.
6704 Trailwood Drive, Forest Hill, TX 76140
MLS# 21371654Listed by: TEXAS CONNECT REALTY, LLC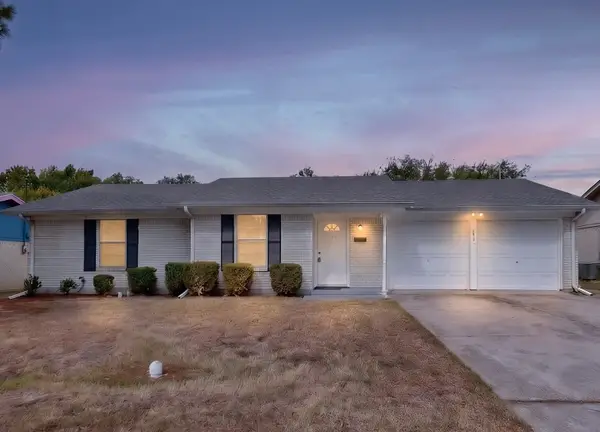 $239,000Active3 beds 2 baths1,300 sq. ft.
6724 Rustic Drive, Forest Hill, TX 76140
MLS# 21372594Listed by: PPMG OF TEXAS, LLC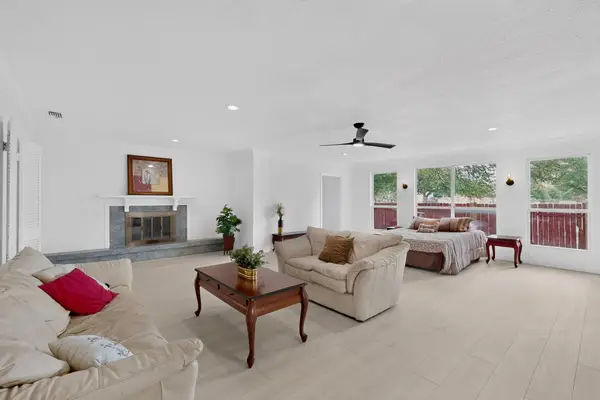 $375,000Active5 beds 4 baths3,154 sq. ft.
3317 Old Hickory Trail, Forest Hill, TX 76140
MLS# 21369740Listed by: SUMMIT COVE REALTY, INC.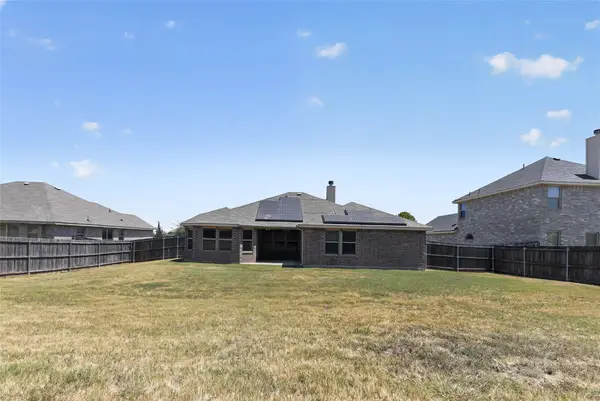 $359,900Active4 beds 2 baths2,052 sq. ft.
7526 Park Avenue, Forest Hill, TX 76140
MLS# 21356444Listed by: NEWFOUND REAL ESTATE $399,000Active5 beds 3 baths2,804 sq. ft.
3729 Caladium Lane, Forest Hill, TX 76140
MLS# 21363211Listed by: U PROPERTY MANAGEMENT $200,000Pending3 beds 2 baths1,132 sq. ft.
6804 Margaret Drive, Forest Hill, TX 76140
MLS# 21359472Listed by: CHRIS HINKLE REAL ESTATE


Protect your home and budget from life's surprises with an Assurant Home Warranty, backed by a partner that supports you through every step of homeownership. Explore Plans.
© 2026 Better Homes and Gardens Real Estate LLC. An Anywhere Real Estate company. All rights reserved. Better Homes and Gardens® Real Estate is a registered trademark owned by Meredith Operations Corporation, licensed to Better Homes and Gardens Real Estate LLC and used with permission. Better Homes and Gardens Real Estate LLC fully supports the principles of the Fair Housing Act and the Equal Opportunity Act. Listing information is deemed reliable but is not guaranteed accurate.
Each office is independently owned and operated.
Any services or products provided by third parties are not provided by, affiliated with or related to Better Homes and Gardens Real Estate LLC, or its affiliated companies.