
1008 Camp Verde Drive, Forney, TX 75126
Local realty services provided by:Better Homes and Gardens Real Estate Senter, REALTORS(R)
Listed by: gipsy stanglin
Office: ultima real estate
MLS#:21409276
Source:GDAR
Price summary
- Price:$299,000
- Price per sq. ft.:$122.79
- Monthly HOA dues:$33.75
About this home
Welcome to this beautifully remodeled home in Travis Ranch, featuring an inviting open-concept layout perfect for entertaining family and friends, especially with the holidays just around the corner! The primary suite is conveniently located on the first floor, offering comfort and privacy. Upstairs, you'll find a cozy flex space perfect for a game room or additional seating area, along with three spacious bedrooms and a full bathroom.
Step outside to enjoy the backyard, complete with a covered patio that's ideal for relaxing, outdoor gatherings, and making lasting memories.
With its fresh updates, functional layout, and inviting spaces, this home is ready for you to make it your own!
Contact an agent
Home facts
- Year built:2006
- Subdivision & Development:Travis Ranch Ph 3a
- Listing ID #:21409276
- Added:9 day(s) ago
- Updated:October 21, 2026 at 12:05 PM
Rooms and interior
- Bedrooms:4
- Total bathrooms:3
- Full bathrooms:2
- Half bathrooms:1
- Kitchen Description:Dishwasher, Disposal, Electric Range, Microwave
- Living area:2,435 sq. ft.
Structure and exterior
- Year built:2006
- Building area:2,435 sq. ft.
- Lot area:0.13 Acres
- Levels:2 Story
Schools
- High school:North Forney
- Middle school:Brown
- Elementary school:Lewis
Finances and disclosures
- Price:$299,000
- Price per sq. ft.:$122.79
- Tax amount:$7,369
Features and amenities
- Appliances:Dishwasher, Disposal, Electric Range, Microwave
Parking
- Garage:Yes
- Garage spaces:2
 Information provided, in part, by North Texas Real Estate Information Systems, Inc. Last Updated October 21, 2026 Listings with the NTREIS logo are listed by brokerages other than Better Homes and Gardens Real Estate Senter, REALTORS(R).
New listings near 1008 Camp Verde Drive
- New
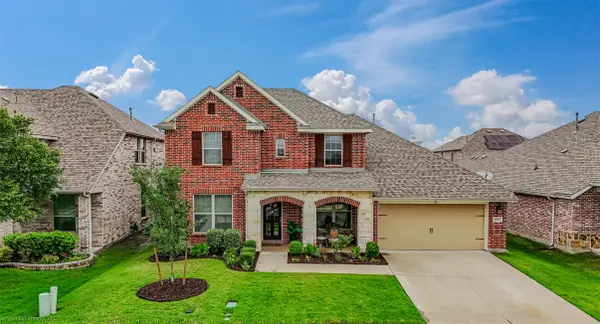 $399,800Active4 beds 3 baths3,366 sq. ft.
1612 Village Creek Drive, Forney, TX 75126
MLS# 21414866Listed by: NICHOLSON PREMIER REALTY - New
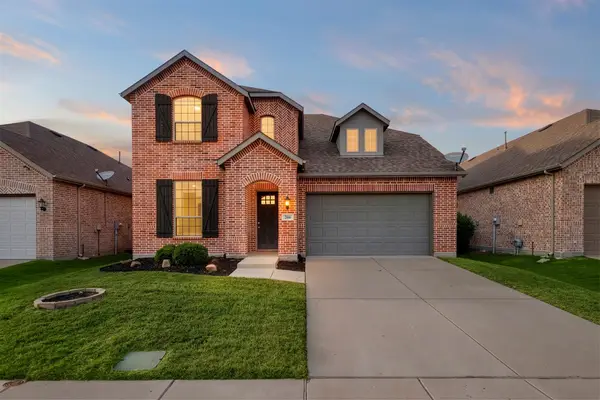 $325,000Active4 beds 3 baths2,540 sq. ft.
2466 San Marcos Drive, Forney, TX 75126
MLS# 21409191Listed by: REALTY OF AMERICA, LLC - New
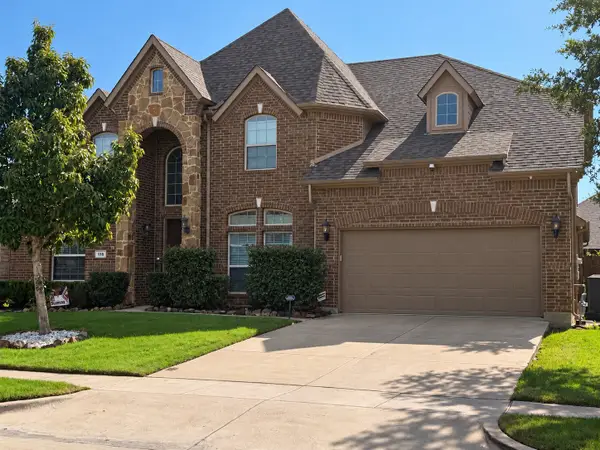 $459,990Active5 beds 4 baths3,740 sq. ft.
110 Beacon Hill Lane, Forney, TX 75126
MLS# 21416602Listed by: FATHOM REALTY - New
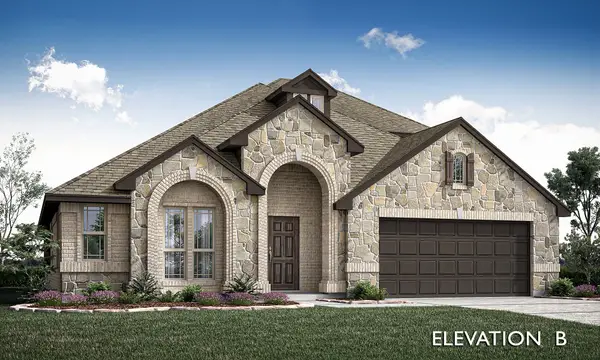 $515,160Active4 beds 3 baths2,759 sq. ft.
1636 Granton Way, Forney, TX 75126
MLS# 21416736Listed by: VISIONS REALTY & INVESTMENTS - New
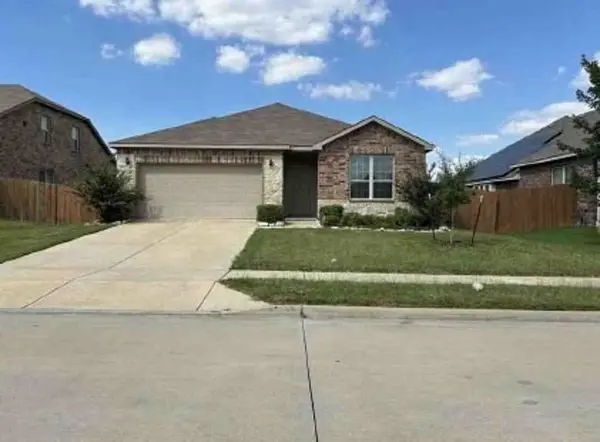 $193,200Active3 beds 2 baths1,854 sq. ft.
3010 Cassinia Parkway, Forney, TX 75126
MLS# 15756022Listed by: STARCREST REALTY, LLC - New
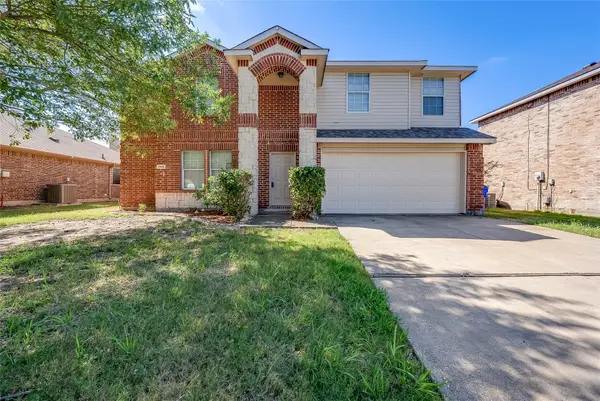 $325,000Active4 beds 3 baths2,958 sq. ft.
105 Rambling Way, Forney, TX 75126
MLS# 21395265Listed by: LPT REALTY LLC - Open Sat, 12 to 2pmNew
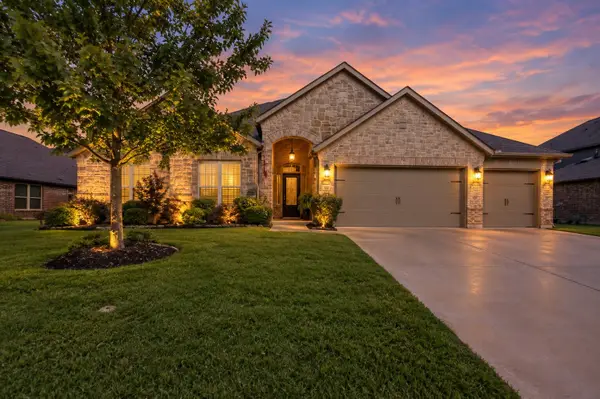 $400,000Active4 beds 3 baths2,598 sq. ft.
284 Goliad Trail, Forney, TX 75126
MLS# 21414645Listed by: KELLER WILLIAMS PROSPER CELINA - New
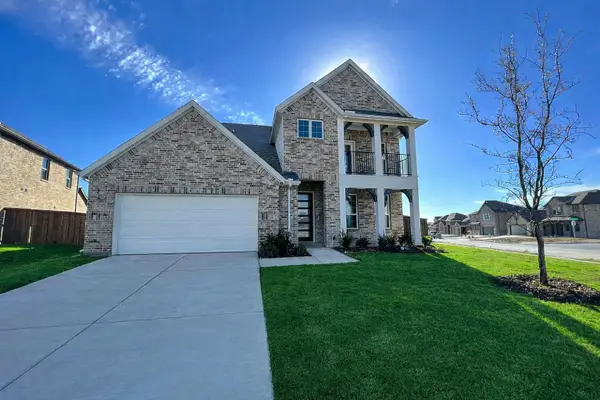 $512,000Active4 beds 4 baths3,194 sq. ft.
1701 Game Creek Court, Forney, TX 75126
MLS# 21415830Listed by: NB ELITE REALTY - New
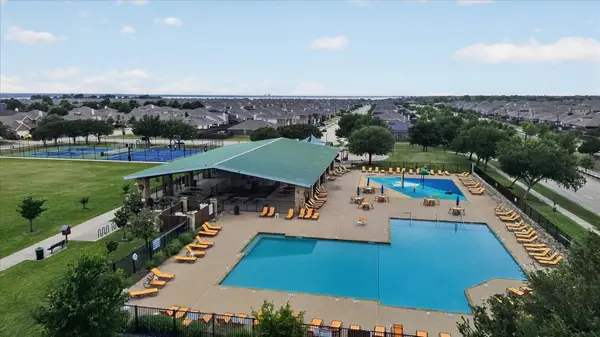 $249,900Active3 beds 2 baths1,964 sq. ft.
1615 Luckenbach Drive, Forney, TX 75126
MLS# 21415866Listed by: PINNACLE REALTY ADVISORS - New
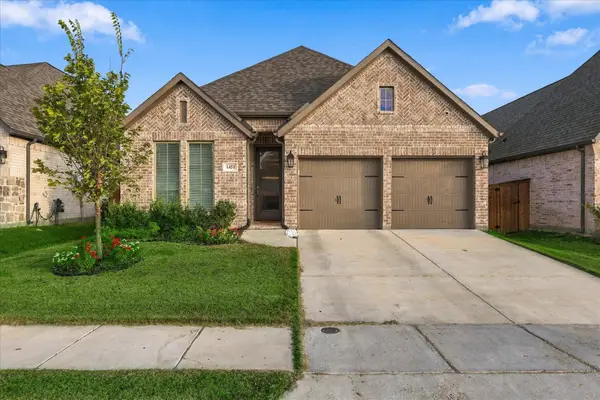 $385,000Active3 beds 2 baths1,985 sq. ft.
1451 Kingswell Lane, Forney, TX 75126
MLS# 21410610Listed by: EXP REALTY LLC


Protect your home and budget from life's surprises with an Assurant Home Warranty, backed by a partner that supports you through every step of homeownership. Explore Plans.
© 2026 Better Homes and Gardens Real Estate LLC. An Anywhere Real Estate company. All rights reserved. Better Homes and Gardens® Real Estate is a registered trademark owned by Meredith Operations Corporation, licensed to Better Homes and Gardens Real Estate LLC and used with permission. Better Homes and Gardens Real Estate LLC fully supports the principles of the Fair Housing Act and the Equal Opportunity Act. Listing information is deemed reliable but is not guaranteed accurate.
Each office is independently owned and operated.
Any services or products provided by third parties are not provided by, affiliated with or related to Better Homes and Gardens Real Estate LLC, or its affiliated companies.