
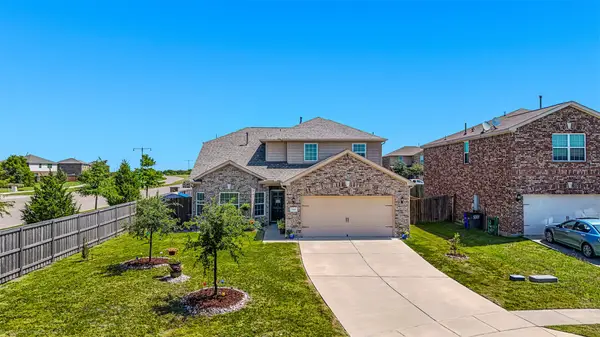
107 White Sands Lane, Forney, TX 75126
Local realty services provided by:Better Homes and Gardens Real Estate Edwards & Associates
Listed by: terry hendricks
Office: exp realty llc.
MLS#:21403455
Source:GDAR
Price summary
- Price:$400,000
- Price per sq. ft.:$154.14
- Monthly HOA dues:$41.67
About this home
BEFORE YOU BUY SMALLER, STEP INSIDE.
Rich brickwork, fresh landscaping, and an arched entry make the first impression. Inside, a long foyer with a tray ceiling draws your eye toward the light-filled family room—and the space a smaller new-construction plan can leave you wishing for.
The vaulted ceiling lifts the room, tall windows bring the backyard into view, and a fireplace framed by crisp shiplap, a substantial mantel, and a bold accent wall gives the room character. There is room for a generous sectional and a crowd, with an open connection to the kitchen that keeps the host part of the evening. All of it unfolds on one level.
Move into the kitchen and picture everyone gathered around the broad quartz island. White cabinetry, a patterned backsplash, and gas cooking give the space a polished look and everyday purpose. Prep dinner while friends pull up a seat, then linger over a meal in the sunlit dining nook beside the patio.
Continue to the study, where double doors let you close off a workday or create the home gym you have wanted. The separate game room adds another place to spread out: a movie lounge, a game-night gathering, or space for your favorite hobby. These are places you can use at the same time, without asking one room to do everything.
Step onto the covered patio and let the evening slow down. Set out dinner, settle into a lounge chair, and look across a broad, fenced lawn with room for play, gardening, and your own outdoor plans. The backyard gives you a reason to take the gathering outside.
In Park Trails, the experience continues beyond your fence. A community pool, pond, and walking and biking trails make it easy to turn a free afternoon into a swim or a stroll.
Forney adds local restaurants, boutique shopping, and the recreation of Forney Community Park, while access to Highway 80 connects you with Mesquite and Dallas. Enjoy more room at home, more ways to spend your weekends, and a place worth coming back to....
Contact an agent
Home facts
- Year built:2023
- Subdivision & Development:Park Trls Ph 4
- Listing ID #:21403455
- Added:1 day(s) ago
- Updated:October 08, 2026 at 02:45 AM
Rooms and interior
- Bedrooms:3
- Total bathrooms:3
- Full bathrooms:2
- Half bathrooms:1
- Flooring:Carpet, Ceramic Tile
- Kitchen Description:Dishwasher, Disposal, Electric Oven, Gas Cooktop, Microwave
- Living area:2,595 sq. ft.
Heating and cooling
- Cooling:Ceiling Fans, Central Air, Electric
- Heating:Central, Natural Gas
- Central air:Yes
Structure and exterior
- Roof:Composition
- Year built:2023
- Building area:2,595 sq. ft.
- Lot area:0.21 Acres
- Lot Features:Interior Lot, Landscaped, Lawn, Sprinkler System, Subdivision
- Architectural Style:Traditional
- Construction Materials:Brick
- Foundation Description:Slab
- Levels:1 Story
Schools
- High school:North Forney
- Middle school:Jackson,Rhodes
Finances and disclosures
- Price:$400,000
- Price per sq. ft.:$154.14
- Tax amount:$8,822
Features and amenities
- Appliances:Dishwasher, Disposal, Electric Oven, Gas Cooktop, Microwave
- Amenities:Carbon Monoxide Detectors, Prewired, Smoke Detectors, Window Coverings
Parking
- Garage:Yes
- Garage spaces:2
 Information provided, in part, by North Texas Real Estate Information Systems, Inc. Last Updated October 8, 2026 Listings with the NTREIS logo are listed by brokerages other than Better Homes and Gardens Real Estate Edwards & Associates.
New listings near 107 White Sands Lane
- New
 $314,999Active3 beds 2 baths2,055 sq. ft.
514 Madrone Trail, Forney, TX 75126
MLS# 21404354Listed by: KELLER WILLIAMS FRISCO STARS - New
 $329,480Active3 beds 2 baths1,720 sq. ft.
1854 Mann Road, Forney, TX 75126
MLS# 21406306Listed by: WESTFIELD HOMES, LLC - New
 $265,000Active3 beds 2 baths1,857 sq. ft.
1421 Vista Ridge Drive, Forney, TX 75126
MLS# 21406343Listed by: BERKSHIRE HATHAWAYHS PENFED TX - New
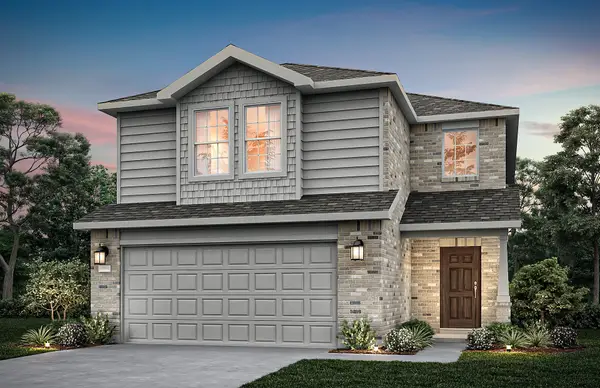 $302,490Active4 beds 3 baths1,893 sq. ft.
2448 Arbutus Drive, Forney, TX 75126
MLS# 21405770Listed by: WILLIAM ROBERDS - New
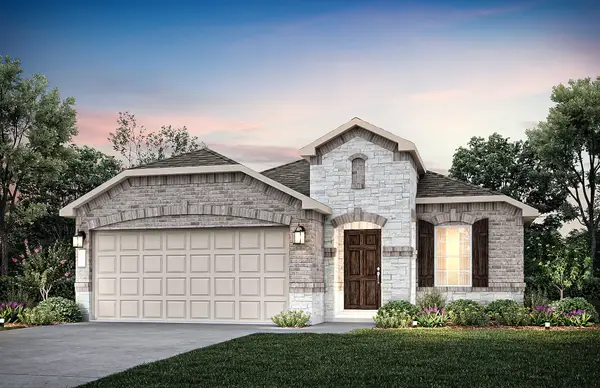 $317,520Active3 beds 2 baths1,734 sq. ft.
1060 Clear Dusk Lane, Forney, TX 75126
MLS# 21405908Listed by: WILLIAM ROBERDS - Open Fri, 10am to 6pmNew
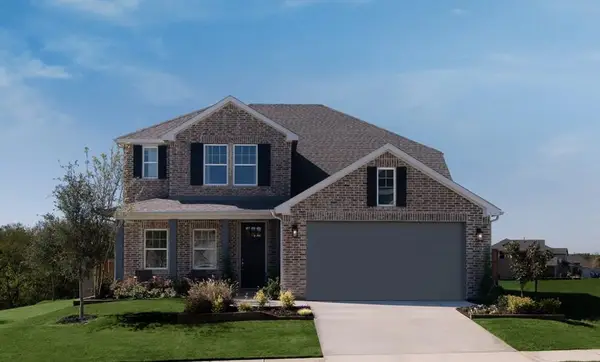 $434,300Active4 beds 4 baths2,705 sq. ft.
1709 Coachman Drive, Forney, TX 75126
MLS# 21405713Listed by: HOMESUSA.COM - New
 $224,900Active4 beds 2 baths1,580 sq. ft.
2428 Rosharon Drive, Forney, TX 75126
MLS# 21405467Listed by: PINNACLE REALTY ADVISORS - New
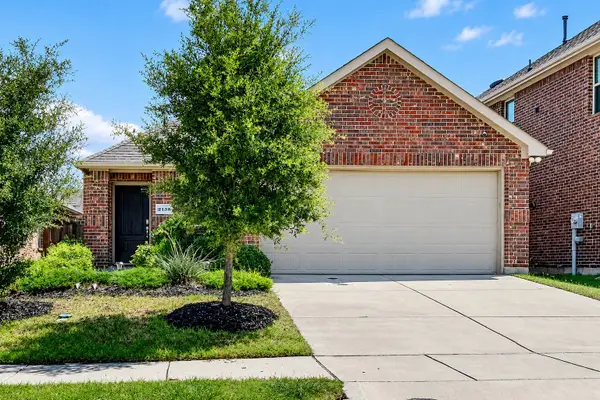 $225,000Active3 beds 2 baths1,413 sq. ft.
2138 Hobby Drive, Forney, TX 75126
MLS# 21401831Listed by: KELLER WILLIAMS REALTY DPR - New
 $309,000Active4 beds 3 baths2,235 sq. ft.
9460 Plum Court, Forney, TX 75126
MLS# 21405131Listed by: COLDWELL BANKER REALTY


Protect your home and budget from life's surprises with an Assurant Home Warranty, backed by a partner that supports you through every step of homeownership. Explore Plans.
© 2026 Better Homes and Gardens Real Estate LLC. An Anywhere Real Estate company. All rights reserved. Better Homes and Gardens® Real Estate is a registered trademark owned by Meredith Operations Corporation, licensed to Better Homes and Gardens Real Estate LLC and used with permission. Better Homes and Gardens Real Estate LLC fully supports the principles of the Fair Housing Act and the Equal Opportunity Act. Listing information is deemed reliable but is not guaranteed accurate.
Each office is independently owned and operated.
Any services or products provided by third parties are not provided by, affiliated with or related to Better Homes and Gardens Real Estate LLC, or its affiliated companies.