
1104 Kimbro Drive, Forney, TX 75126
Local realty services provided by:Better Homes and Gardens Real Estate Winans
Listed by: robert vernon
Office: dvc realty tx llc.
MLS#:21426189
Source:GDAR
Price summary
- Price:$244,900
- Price per sq. ft.:$135.83
- Monthly HOA dues:$36.67
About this home
Room for everyone in this four bedroom, single story brick home in Travis Ranch, one of Forney’s most amenity rich communities. Arched herringbone brick over the two car garage, a covered front porch, and a mature shade tree welcome you home. Inside, wood look luxury vinyl plank flooring, crisp white trim, soft gray paint, and recessed lighting run throughout. The vaulted living room centers on a brick corner fireplace and flows right into the kitchen, where white shaker cabinetry, quartz countertops, a glass mosaic backsplash, stainless steel appliances, a walk in pantry, and an oversized island with an undermount sink and seating make it the heart of the home. The breakfast area opens to the covered patio for easy indoor and outdoor living. The four bedroom floor plan gives you true flexibility. The primary suite is a private retreat with a vaulted ceiling, three large windows overlooking the backyard, a spacious walk in closet, and a bath with an extended quartz vanity, built in makeup space, and walk in shower. Three additional bedrooms, each with a ceiling fan, are ready for kids, guests, a home office, or a hobby room, and they share a secondary bath with matching quartz and a tub and shower combo. Out back, the lighted covered patio overlooks a huge backyard. Travis Ranch offers a resort style pool, splash pad, inline hockey rink, covered playgrounds, sports fields, and miles of greenbelt trails, with Lewis Elementary inside the neighborhood and Highway 80 minutes away for a straight shot into Dallas. Schedule your showing today....
Contact an agent
Home facts
- Year built:2006
- Subdivision & Development:Travis Ranch Ph 2a
- Listing ID #:21426189
- Added:1 day(s) ago
- Updated:November 03, 2026 at 04:18 PM
Rooms and interior
- Bedrooms:4
- Total bathrooms:2
- Full bathrooms:2
- Flooring:Luxury Vinyl Plank, Tile
- Kitchen Description:Dishwasher, Disposal, Electric Range, Microwave
- Living area:1,803 sq. ft.
Heating and cooling
- Cooling:Ceiling Fans, Central Air, Electric
- Heating:Central, Electric
- Central air:Yes
Structure and exterior
- Roof:Composition
- Year built:2006
- Building area:1,803 sq. ft.
- Lot area:0.18 Acres
- Foundation Description:Slab
- Levels:1 Story
Schools
- High school:North Forney
- Middle school:Brown,Rhodes
- Elementary school:Lewis
Finances and disclosures
- Price:$244,900
- Price per sq. ft.:$135.83
- Tax amount:$6,637
Features and amenities
- Appliances:Dishwasher, Disposal, Electric Range, Microwave
- Amenities:Prewired
Parking
- Garage:Yes
- Garage spaces:2
 Information provided, in part, by North Texas Real Estate Information Systems, Inc. Last Updated November 3, 2026 Listings with the NTREIS logo are listed by brokerages other than Better Homes and Gardens Real Estate Winans.
New listings near 1104 Kimbro Drive
- New
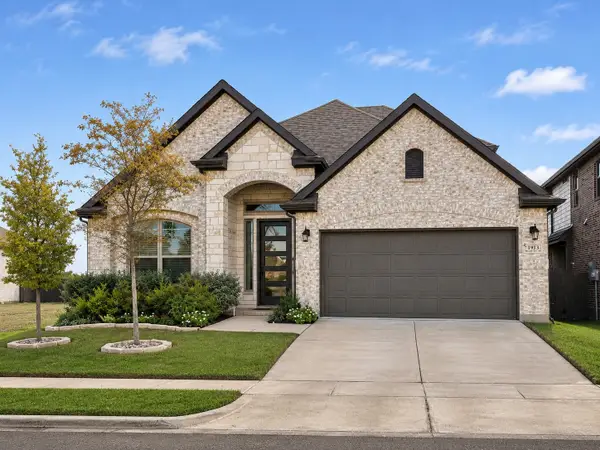 $349,000Active4 beds 3 baths2,715 sq. ft.
1913 Huron Drive, Forney, TX 75126
MLS# 21426904Listed by: BERKSHIRE HATHAWAYHS PENFED TX - New
 $299,999Active3 beds 3 baths2,125 sq. ft.
1143 Queensdown Way, Forney, TX 75126
MLS# 21426050Listed by: CENTURY 21 JUDGE FITE CO. - New
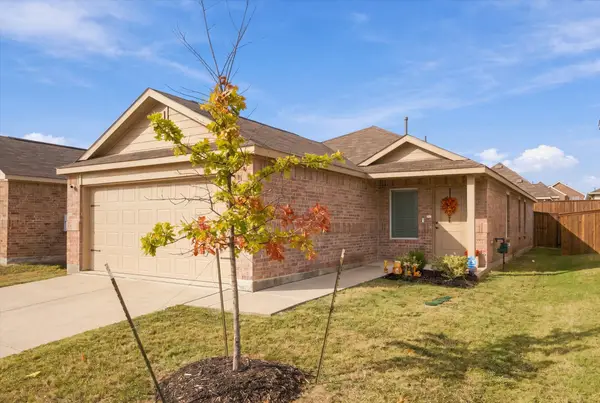 $235,000Active3 beds 2 baths1,440 sq. ft.
1349 Cider Street, Forney, TX 75126
MLS# 21426471Listed by: COLDWELL BANKER APEX, REALTORS - New
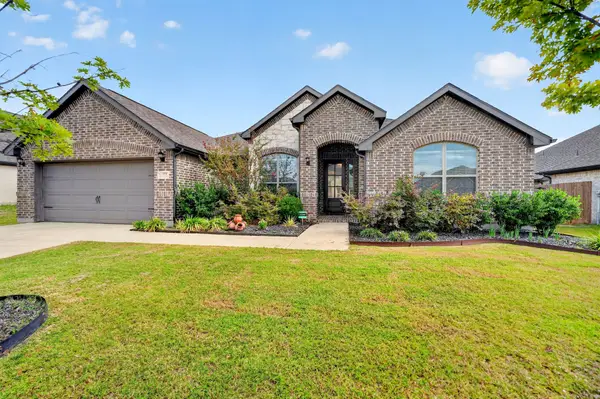 $525,000Active4 beds 4 baths2,907 sq. ft.
325 Monument Hill Drive, Forney, TX 75126
MLS# 21426173Listed by: CALL IT CLOSED REALTY - New
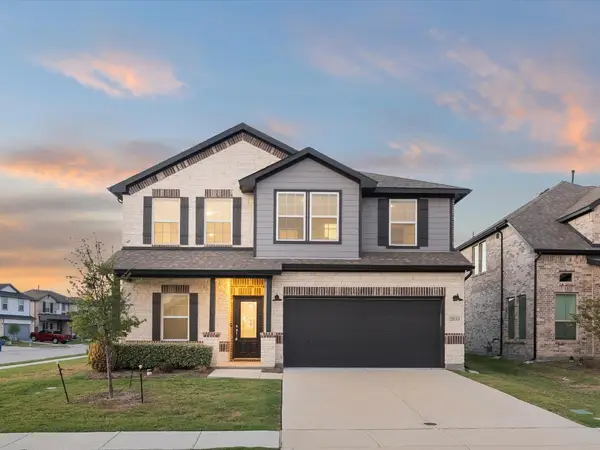 $399,900Active4 beds 3 baths2,502 sq. ft.
2053 Placerville Street, Forney, TX 75126
MLS# 21424140Listed by: MONUMENT REALTY - New
 $649,999Active4 beds 3 baths3,061 sq. ft.
10420 Mustang Run, Forney, TX 75126
MLS# 21425578Listed by: SERHANT TEXAS, LLC - New
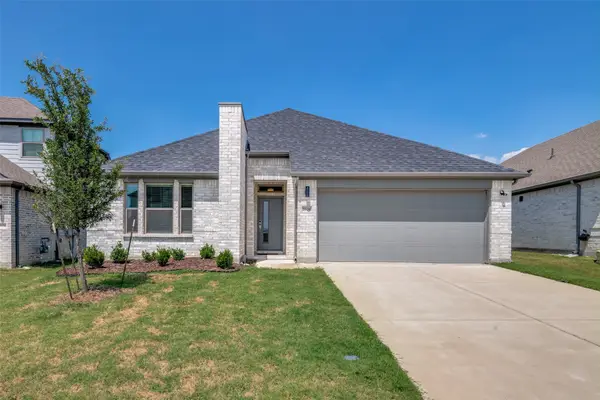 $349,000Active3 beds 2 baths1,981 sq. ft.
1806 Balfour Bend Street, Forney, TX 75126
MLS# 21409031Listed by: UNITED REAL ESTATE FRISCO - New
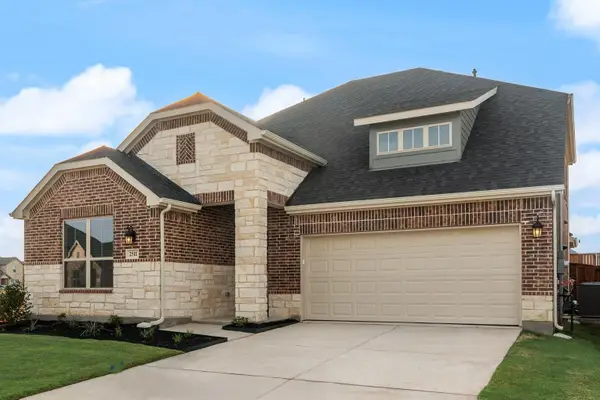 $384,990Active4 beds 3 baths2,941 sq. ft.
2511 Sturgis Street, Forney, TX 75126
MLS# 21425537Listed by: PINNACLE REALTY ADVISORS - New
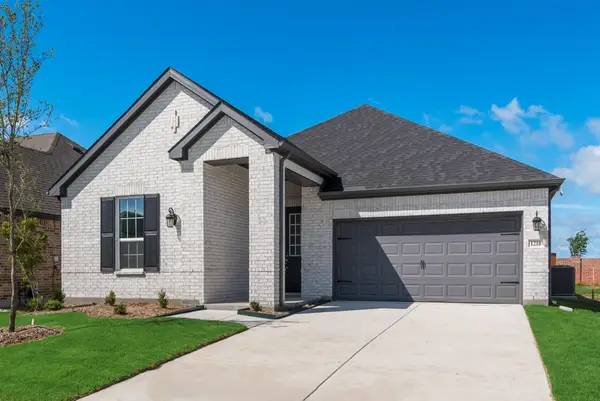 $299,990Active3 beds 2 baths2,032 sq. ft.
1218 Redcoat Drive, Forney, TX 75126
MLS# 21425542Listed by: PINNACLE REALTY ADVISORS


Protect your home and budget from life's surprises with an Assurant Home Warranty, backed by a partner that supports you through every step of homeownership. Explore Plans.
© 2026 Better Homes and Gardens Real Estate LLC. An Anywhere Real Estate company. All rights reserved. Better Homes and Gardens® Real Estate is a registered trademark owned by Meredith Operations Corporation, licensed to Better Homes and Gardens Real Estate LLC and used with permission. Better Homes and Gardens Real Estate LLC fully supports the principles of the Fair Housing Act and the Equal Opportunity Act. Listing information is deemed reliable but is not guaranteed accurate.
Each office is independently owned and operated.
Any services or products provided by third parties are not provided by, affiliated with or related to Better Homes and Gardens Real Estate LLC, or its affiliated companies.