
1115 Brigham Drive, Forney, TX 75126
Local realty services provided by:Better Homes and Gardens Real Estate Senter, REALTORS(R)
Upcoming open houses
- Sat, Oct 0301:00 pm - 03:00 pm
Listed by: anas sawas
Office: ebby halliday, realtors
MLS#:21315726
Source:GDAR
Price summary
- Price:$479,000
- Price per sq. ft.:$115.31
- Monthly HOA dues:$61.67
About this home
Seller is offering up to 2.5% in seller credits to use towards rate buy down or closing costs. Plus- a recent Price Improvement: $20,000 below the appraised value! Recently appraised by top-licensed appraiser Glen Huettner. A full appraiser is available for review upon request by serious buyer.
Sophisticated living re-defined in the highly coveted Devonshire community! This master designed Highland home spans a generous 4,154 square feet (per recent professional appraisal) and features a rare tandem 3-car garage. The property is truly move-in ready, showcasing approximately $20,000 in recent premium market-ready updates and refreshes.
Inside, the open-concept layout centers around an expansive Chef's kitchen equipped with granite counter tops, a massive oversize island, a large walk-in pantry, and stainless steel appliances. The primary suite is a true retreat offering a large and relaxing seating area. The en suite bath features double vanities, a garden tub, large separate shower and huge walk-in closet. The grand living area boasts soaring ceilings and a striking stone fireplace. Additional specialized spaces include a dedicated private office, media room complete with an included cinema screen and sound system connected to huge multi-functional area for game room or another additional living area. ENERGY EFFICIENT UPGRADES help to keep utility costs down.
Residents enjoy Devonshire's resort-style lifestyle, famous for its grand scenic entrance and beautiful community water features, pools, splash pads, and miles of hiking & biking trails, all located just minutes from top retail destinations, like Costco & HEB, Etc.
Please let me know if you would like to schedule a viewing or if you have any questions....
Contact an agent
Home facts
- Year built:2013
- Subdivision & Development:Devonshire Ph 1b
- Listing ID #:21315726
- Added:48 day(s) ago
- Updated:October 02, 2026 at 11:53 AM
Rooms and interior
- Bedrooms:5
- Total bathrooms:4
- Full bathrooms:4
- Flooring:Carpet, Ceramic Tile, Wood
- Kitchen Description:Dishwasher, Disposal, Electric Oven, Gas Cooktop, Microwave, Refrigerator
- Living area:4,154 sq. ft.
Heating and cooling
- Cooling:Ceiling Fans, Central Air
- Heating:Central, Natural Gas
- Central air:Yes
Structure and exterior
- Roof:Composition
- Year built:2013
- Building area:4,154 sq. ft.
- Lot area:0.17 Acres
- Architectural Style:Traditional
- Construction Materials:Brick, Stone
- Foundation Description:Slab
- Levels:2 Story
Schools
- High school:North Forney
- Middle school:Jackson
- Elementary school:Griffin
Finances and disclosures
- Price:$479,000
- Price per sq. ft.:$115.31
- Tax amount:$11,819
Features and amenities
- Appliances:Dishwasher, Disposal, Dryer, Electric Oven, Electric Water Heater, Gas Cooktop, Microwave, Refrigerator, Washer
- Laundry features:Dryer, Washer
- Amenities:Carbon Monoxide Detectors, Security Service, Smoke Detectors, Window Coverings
Parking
- Garage:Yes
- Garage spaces:3
 Information provided, in part, by North Texas Real Estate Information Systems, Inc. Last Updated October 2, 2026 Listings with the NTREIS logo are listed by brokerages other than Better Homes and Gardens Real Estate Senter, REALTORS(R).
New listings near 1115 Brigham Drive
- New
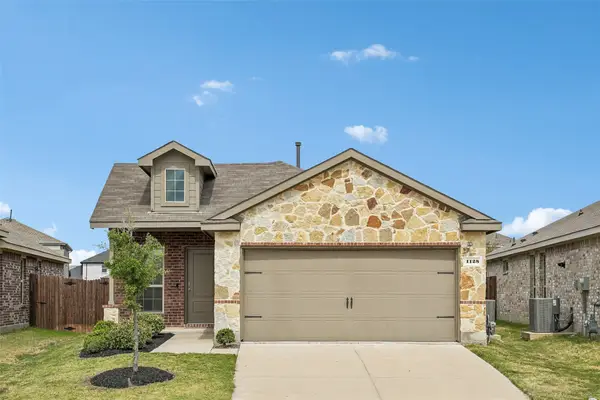 $275,000Active4 beds 2 baths1,399 sq. ft.
1128 Norias Drive, Forney, TX 75126
MLS# 21400340Listed by: RE/MAX DFW ASSOCIATES - New
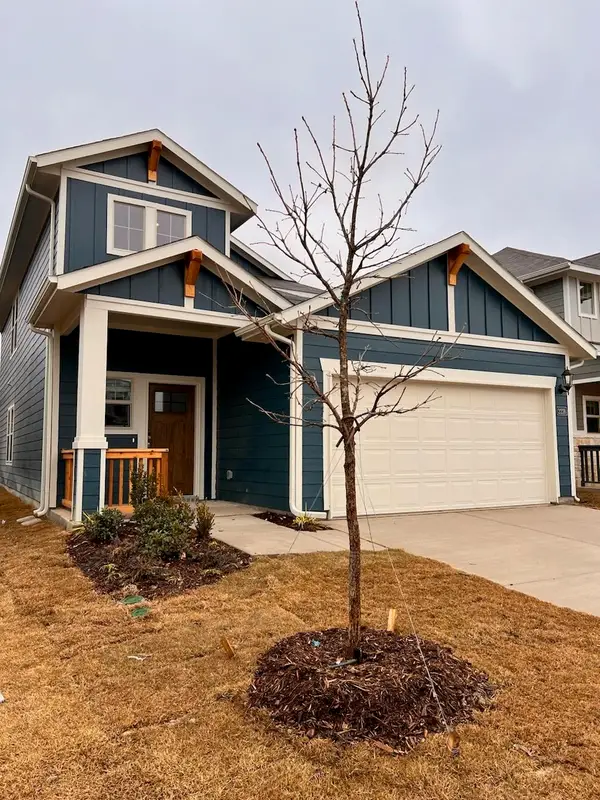 $307,900Active4 beds 3 baths1,968 sq. ft.
2228 Cliff Springs Drive, Forney, TX 75126
MLS# 21374934Listed by: EXP REALTY LLC - New
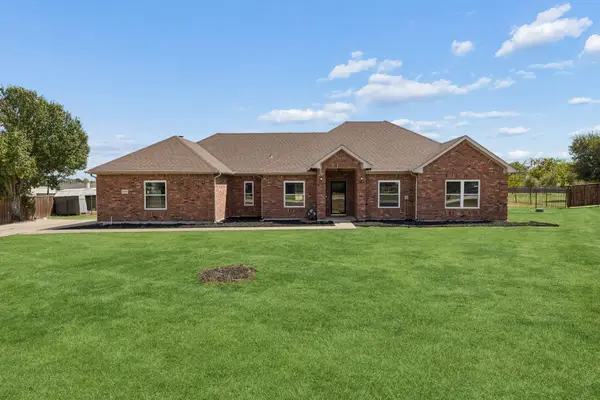 $410,000Active4 beds 2 baths2,475 sq. ft.
11113 Linda Circle, Forney, TX 75126
MLS# 21401745Listed by: EXP REALTY - New
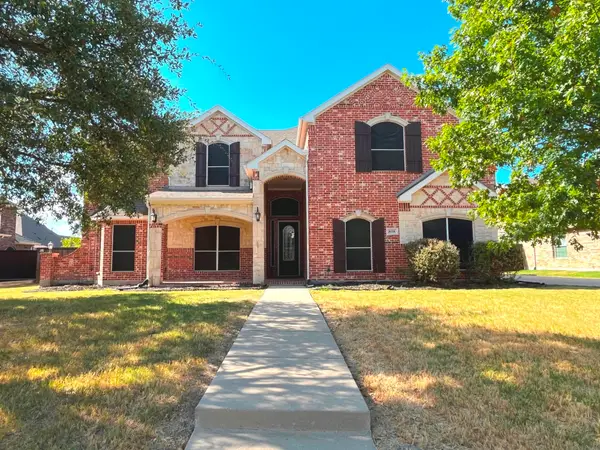 $549,000Active5 beds 4 baths4,426 sq. ft.
808 Wren Court, Forney, TX 75126
MLS# 21401372Listed by: RITER GROUP - New
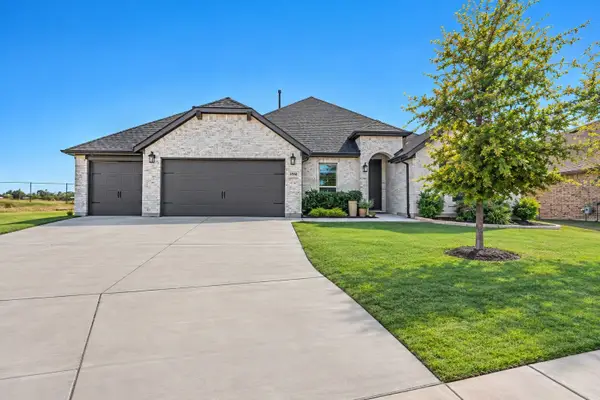 $479,000Active4 beds 3 baths2,666 sq. ft.
1358 Abiquiu Lane, Forney, TX 75126
MLS# 21401618Listed by: COMPASS RE TEXAS, LLC - New
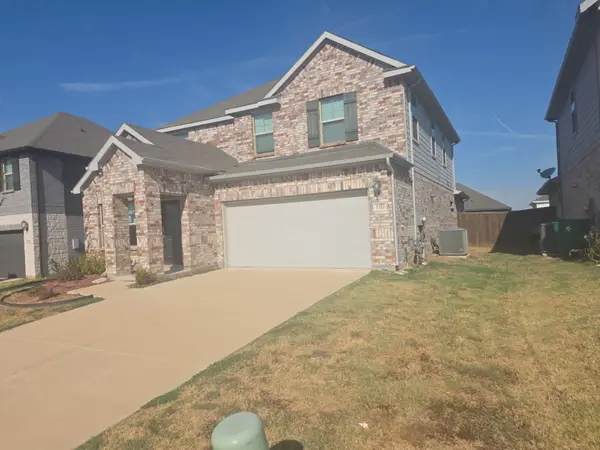 $254,500Active4 beds 3 baths2,888 sq. ft.
1322 Cress Garden Lane, Forney, TX 75126
MLS# 21401670Listed by: INFINITY REALTY GROUP OF TEXAS - New
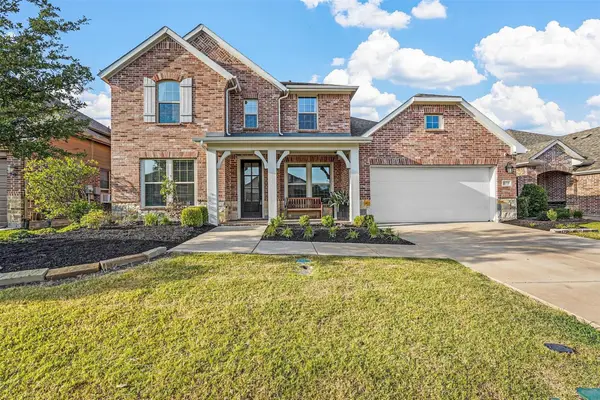 $495,000Active4 beds 3 baths3,290 sq. ft.
1609 Cedar Crest Drive, Forney, TX 75126
MLS# 21401598Listed by: BEAM REAL ESTATE, LLC - New
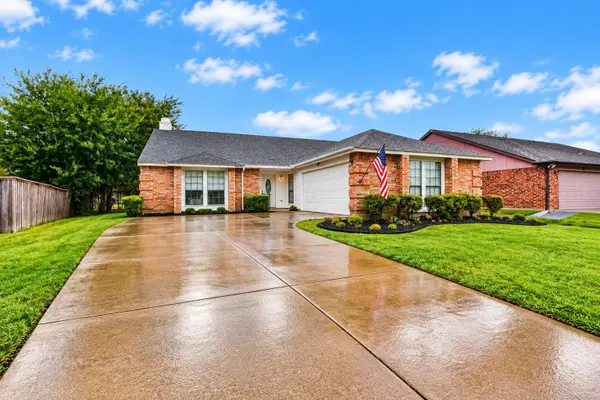 $285,000Active3 beds 2 baths1,932 sq. ft.
529 Redbud Drive, Forney, TX 75126
MLS# 21393241Listed by: EXP REALTY, LLC - New
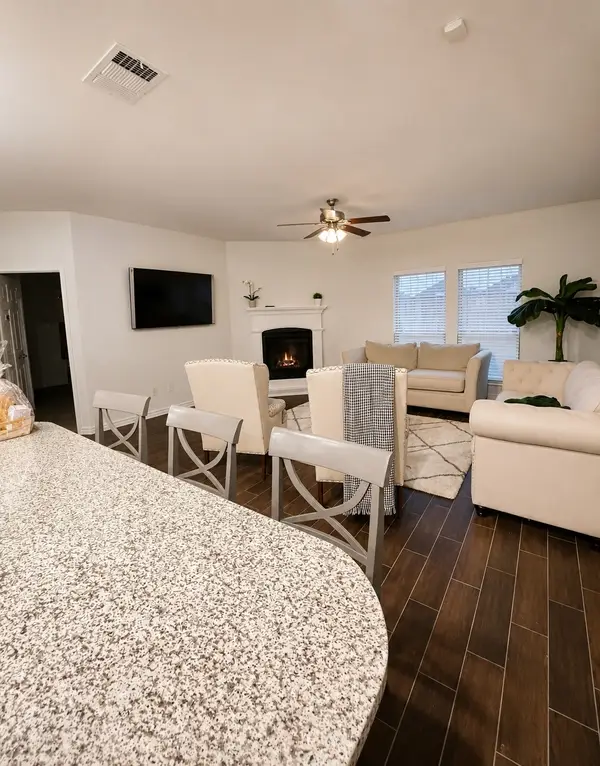 $265,000Active3 beds 2 baths1,811 sq. ft.
4411 Stockdale Lane, Forney, TX 75126
MLS# 21401484Listed by: DECORATIVE REAL ESTATE - New
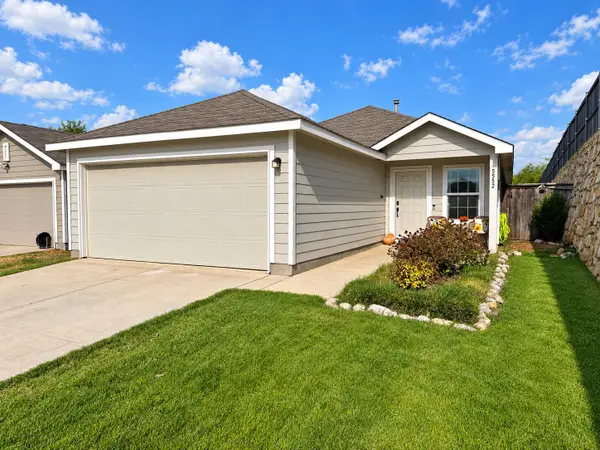 $224,900Active3 beds 2 baths1,450 sq. ft.
5552 Hepburn Street, Forney, TX 75126
MLS# 21398819Listed by: MY CASTLE REALTY


Protect your home and budget from life's surprises with an Assurant Home Warranty, backed by a partner that supports you through every step of homeownership. Explore Plans.
© 2026 Better Homes and Gardens Real Estate LLC. An Anywhere Real Estate company. All rights reserved. Better Homes and Gardens® Real Estate is a registered trademark owned by Meredith Operations Corporation, licensed to Better Homes and Gardens Real Estate LLC and used with permission. Better Homes and Gardens Real Estate LLC fully supports the principles of the Fair Housing Act and the Equal Opportunity Act. Listing information is deemed reliable but is not guaranteed accurate.
Each office is independently owned and operated.
Any services or products provided by third parties are not provided by, affiliated with or related to Better Homes and Gardens Real Estate LLC, or its affiliated companies.