
1116 Wedgewood Drive, Forney, TX 75126
Local realty services provided by:Better Homes and Gardens Real Estate Edwards & Associates
Upcoming open houses
- Sat, Sep 0512:00 pm - 02:00 pm
Listed by: christina money
Office: the platinum group re, llc.
MLS#:21301199
Source:GDAR
Price summary
- Price:$535,000
- Price per sq. ft.:$166.67
- Monthly HOA dues:$41.67
About this home
Thought this community had already peaked. Then Devonshire proved that theory wrong. This is Forney's benchmark master planned neighborhood, and this home was built to match it, stone tower entrance, English countryside architecture, ponds, hike and bike trails, a resort style pool with a splashpad, a clubhouse, an amphitheater, a dog park, and sand volleyball and basketball courts, all inside the gates. An elementary school sits right inside Forney ISD's boundary for this neighborhood, and downtown Dallas is less than twenty five miles away, close enough for the commute to work and far enough that pulling through the gate still feels like leaving the city behind.
This 2016 build holds its own room for room. Hardwood floors run through the main level. The kitchen opens straight into the living space, so the person doing the work is never cut off from the crowd. A dedicated office covers everything else the day calls for, whether that is work from home, homework, or a place to shut the door and think. Upstairs, a game room gives everyone their own space, and the primary suite closet has room for its own chandelier, the kind of detail people bring up months later when they describe the house to friends.
The garage is climate controlled. The roof is new as of 2025. Out back, a private pool and covered sitting area turn the backyard into real, usable square footage instead of something you just mow and look at. Devonshire brings the pool, the trails, and the schools. This home brings the upgrades already done, new roof, private pool, climate controlled garage, and a layout built for how people actually live day to day in Forney, not just how a floor plan photographs. Kaufman County continues to draw buyers priced out of Dallas and Rockwall, and Devonshire sits right at the center of that shift, with resale value that keeps climbing as the area builds out....
Contact an agent
Home facts
- Year built:2016
- Subdivision & Development:Devonshire Ph 1b
- Listing ID #:21301199
- Added:79 day(s) ago
- Updated:September 05, 2026 at 11:53 AM
Rooms and interior
- Bedrooms:4
- Total bathrooms:4
- Full bathrooms:3
- Half bathrooms:1
- Flooring:Carpet, Tile, Wood
- Kitchen Description:Dishwasher, Disposal, Electric Oven, Microwave
- Living area:3,210 sq. ft.
Heating and cooling
- Cooling:Ceiling Fans, Central Air
- Heating:Central
- Central air:Yes
Structure and exterior
- Roof:Composition
- Year built:2016
- Building area:3,210 sq. ft.
- Lot area:0.17 Acres
- Foundation Description:Slab
- Levels:2 Story
Schools
- High school:North Forney
- Middle school:Brown
- Elementary school:Crosby
Finances and disclosures
- Price:$535,000
- Price per sq. ft.:$166.67
- Tax amount:$13,032
Features and amenities
- Appliances:Dishwasher, Disposal, Electric Oven, Microwave
- Amenities:Carbon Monoxide Detectors, Smoke Detectors
Parking
- Garage:Yes
- Garage spaces:2
 Information provided, in part, by North Texas Real Estate Information Systems, Inc. Last Updated September 5, 2026 Listings with the NTREIS logo are listed by brokerages other than Better Homes and Gardens Real Estate Edwards & Associates.
New listings near 1116 Wedgewood Drive
- New
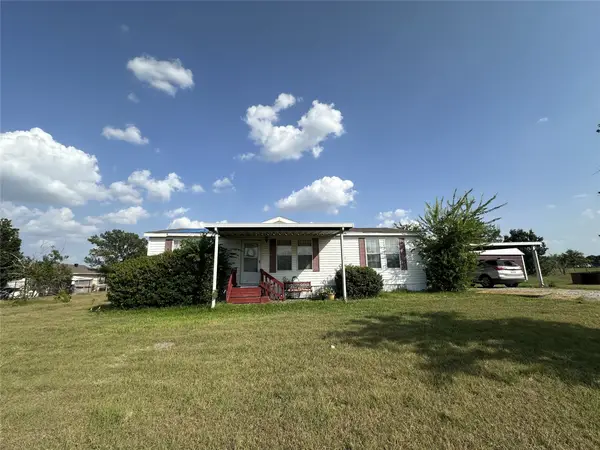 $209,000Active2 beds 2 baths1,484 sq. ft.
7099 Terry Lea Lane, Forney, TX 75126
MLS# 21379196Listed by: THE REALTY, LLC - New
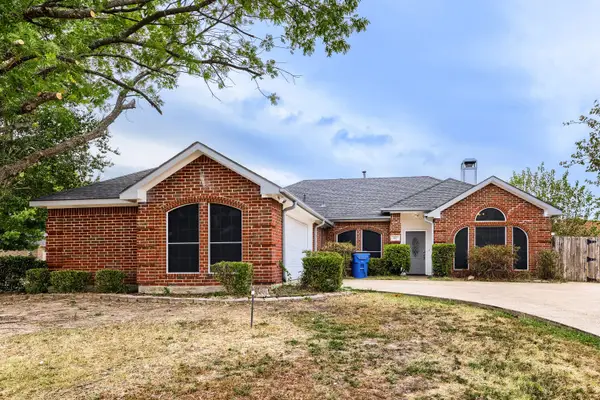 $335,000Active3 beds 2 baths1,771 sq. ft.
127 Villanova Circle, Forney, TX 75126
MLS# 21376884Listed by: KELLER WILLIAMS REALTY - New
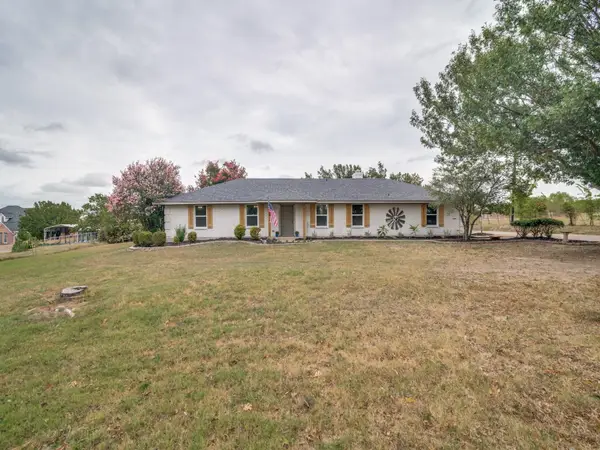 $429,000Active3 beds 2 baths1,758 sq. ft.
9300 High Country Lane, Forney, TX 75126
MLS# 21375653Listed by: HICOR REALTY GROUP, LLC - New
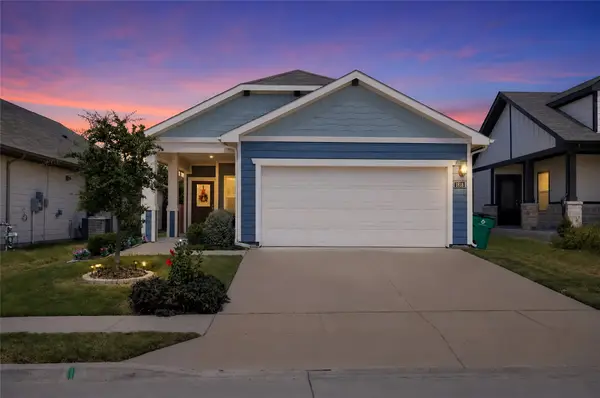 $272,000Active4 beds 2 baths1,572 sq. ft.
1818 Ash Oak Lane, Forney, TX 75126
MLS# 21377800Listed by: TEXAS ELITE REALTY - New
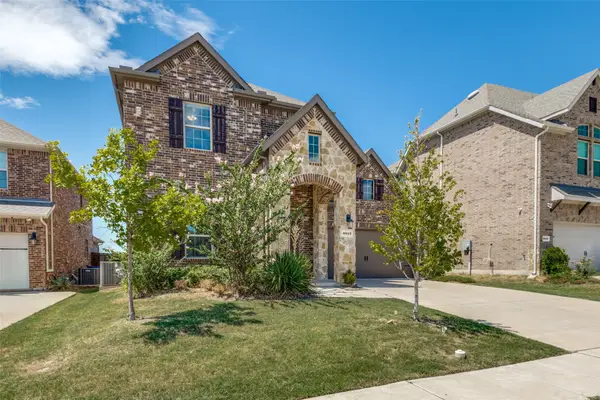 $400,000Active4 beds 4 baths2,620 sq. ft.
3812 Cosmos Court, Forney, TX 75126
MLS# 21376024Listed by: INTOWN DWELLINGS REALTY - New
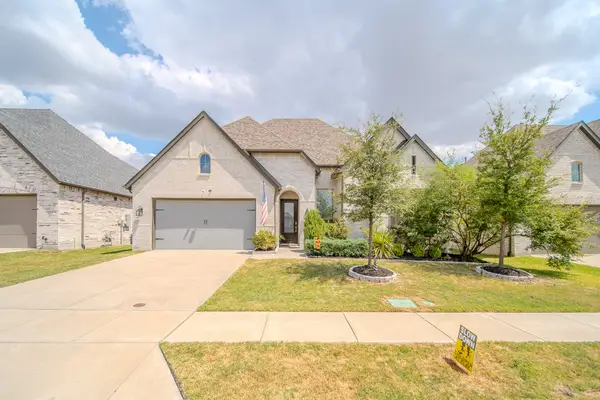 $470,000Active4 beds 4 baths2,758 sq. ft.
2112 Stilton Cove, Forney, TX 75126
MLS# 21378144Listed by: NB ELITE REALTY - New
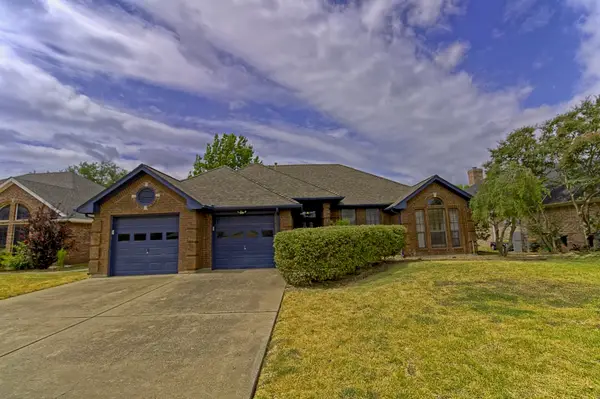 $239,900Active3 beds 2 baths1,879 sq. ft.
913 York Street, Forney, TX 75126
MLS# 21378074Listed by: MALONE AND ASSOCIATES RE - Open Sat, 1 to 3pmNew
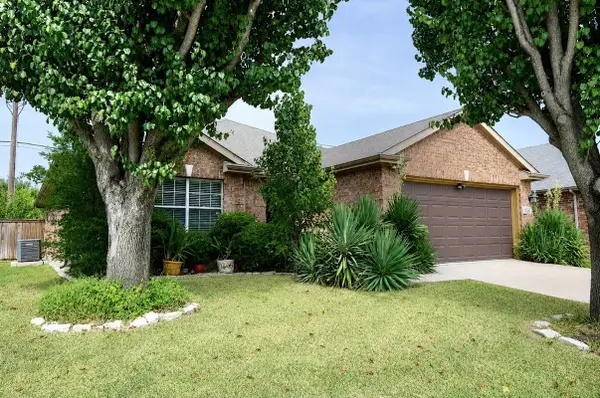 $274,000Active3 beds 2 baths1,598 sq. ft.
226 Starlight Drive, Forney, TX 75126
MLS# 21371614Listed by: MCDONALD REALTY TEAM - New
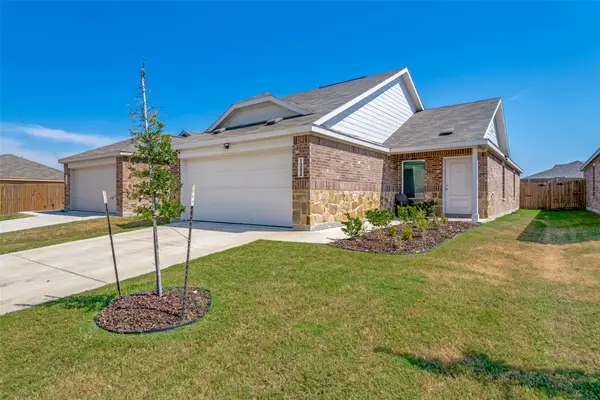 $238,000Active3 beds 2 baths1,440 sq. ft.
1352 Wedgeleaf Lane, Forney, TX 75126
MLS# 21375022Listed by: HOMETIVA - New
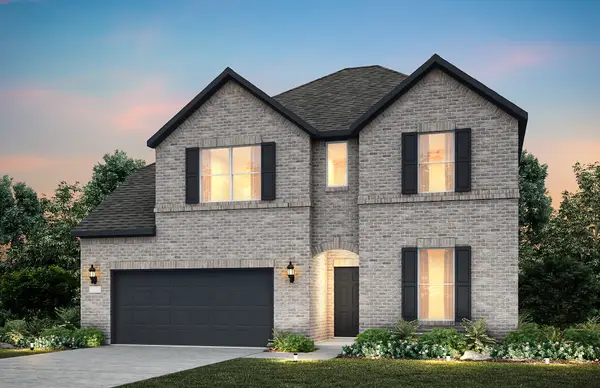 $525,680Active4 beds 4 baths3,327 sq. ft.
517 Apricot Court, Forney, TX 75126
MLS# 21377914Listed by: WILLIAM ROBERDS


Protect your home and budget from life's surprises with an Assurant Home Warranty, backed by a partner that supports you through every step of homeownership. Explore Plans.
© 2026 Better Homes and Gardens Real Estate LLC. An Anywhere Real Estate company. All rights reserved. Better Homes and Gardens® Real Estate is a registered trademark owned by Meredith Operations Corporation, licensed to Better Homes and Gardens Real Estate LLC and used with permission. Better Homes and Gardens Real Estate LLC fully supports the principles of the Fair Housing Act and the Equal Opportunity Act. Listing information is deemed reliable but is not guaranteed accurate.
Each office is independently owned and operated.
Any services or products provided by third parties are not provided by, affiliated with or related to Better Homes and Gardens Real Estate LLC, or its affiliated companies.