
1212 Glendon Drive, Forney, TX 75126
Local realty services provided by:Better Homes and Gardens Real Estate Lindsey Realty
Listed by: anne enloe, jennifer crim
Office: kile properties
MLS#:21326675
Source:GDAR
Price summary
- Price:$485,000
- Price per sq. ft.:$142.4
- Monthly HOA dues:$44.17
About this home
Welcome to this beautifully maintained 4-bedroom 4-bath brick home in the highly desirable Grayhawk subdivision, where comfort, functionality and modern style come together in an exceptional floor plan. Designed with both everyday living and entertaining in mind, the open concept layout features an inviting living room centered around a stunning floor to ceiling stone fireplace. The spacious living area flows seamlessly into the gourmet kitchen, complete with stainless steel appliances, double ovens, a 5 burner gas stove top, a pot filler. a butlers pantry, and large walk in pantry, offering outstanding style, storage, and functionality for any home chef. The private primary suite provides a relaxing retreat with a well appointed ensuite bath and generous walk in closet. Each additional bedroom is spacious and versatile. Stunning home office, bonus room and media room adds even more space for movie night, gaming, or entertaining. Step outside to enjoy nicely sized backyard , perfect for gatherings, pets, or simply unwinding after a long day. Don't miss your opportunity to make this beautiful home your own!...
Contact an agent
Home facts
- Year built:2019
- Subdivision & Development:Grayhawk Add Ph 2
- Listing ID #:21326675
- Added:75 day(s) ago
- Updated:September 24, 2026 at 11:57 AM
Rooms and interior
- Bedrooms:4
- Total bathrooms:4
- Full bathrooms:4
- Flooring:Carpet, Ceramic Tile, Luxury Vinyl Plank
- Kitchen Description:Dishwasher, Disposal, Double Oven, Gas Cooktop, Microwave
- Living area:3,406 sq. ft.
Heating and cooling
- Cooling:Ceiling Fans, Central Air, Electric, Zoned
- Heating:Central, Electric, Fireplaces, Zoned
- Central air:Yes
Structure and exterior
- Roof:Composition
- Year built:2019
- Building area:3,406 sq. ft.
- Lot area:0.21 Acres
- Lot Features:Interior Lot, Landscaped, Sprinkler System, Subdivision
- Architectural Style:Traditional
- Construction Materials:Brick, Radiant Barrier, Stone
- Foundation Description:Slab
- Levels:2 Story
Schools
- High school:Forney
- Middle school:Warren
- Elementary school:Johnson
Finances and disclosures
- Price:$485,000
- Price per sq. ft.:$142.4
- Tax amount:$10,926
Features and amenities
- Appliances:Dishwasher, Disposal, Double Oven, Gas Cooktop, Microwave, Tankless Water Heater
- Amenities:Security System, Smoke Detectors, Window Coverings
Parking
- Garage:Yes
- Garage spaces:2
 Information provided, in part, by North Texas Real Estate Information Systems, Inc. Last Updated September 24, 2026 Listings with the NTREIS logo are listed by brokerages other than Better Homes and Gardens Real Estate Lindsey Realty.
New listings near 1212 Glendon Drive
- Open Fri, 12 to 4pmNew
 $476,650Active4 beds 3 baths2,813 sq. ft.
534 San Angelo Drive, Forney, TX 75126
MLS# 21394296Listed by: HOMESUSA.COM - New
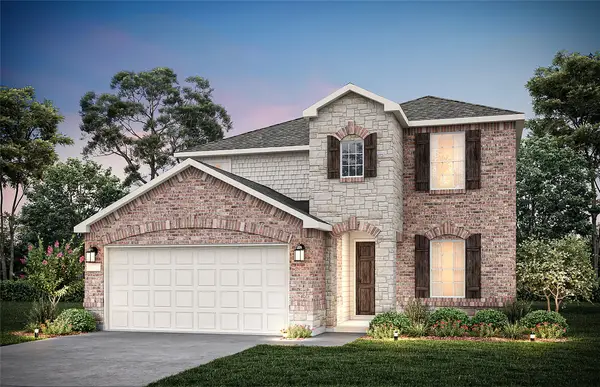 $363,020Active4 beds 3 baths2,673 sq. ft.
1064 Clear Dusk Lane, Forney, TX 75126
MLS# 21394330Listed by: WILLIAM ROBERDS - New
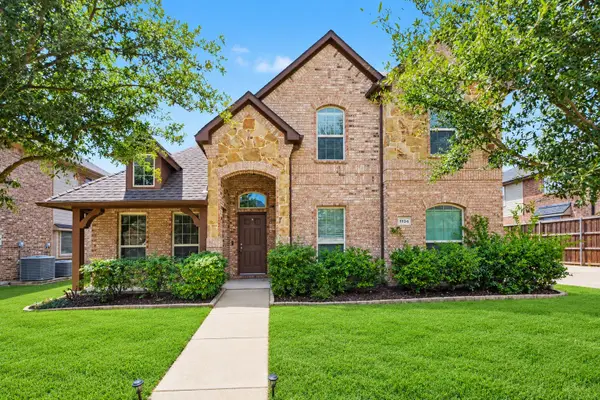 $390,000Active5 beds 4 baths2,952 sq. ft.
1134 Hickory Park, Forney, TX 75126
MLS# 21392302Listed by: ORCHARD BROKERAGE - New
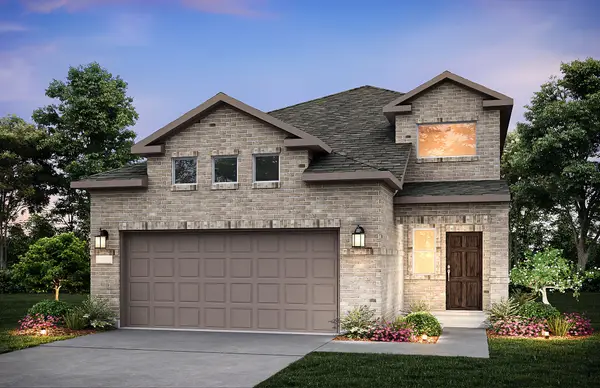 $330,490Active4 beds 3 baths2,257 sq. ft.
2453 Arbutus Drive, Forney, TX 75126
MLS# 21394246Listed by: WILLIAM ROBERDS - New
 $415,000Active4 beds 4 baths2,676 sq. ft.
1314 Buttermere Street, Forney, TX 75126
MLS# 21393770Listed by: FLEX GROUP REAL ESTATE - New
 $270,000Active4 beds 2 baths2,257 sq. ft.
2223 Overton Drive, Forney, TX 75126
MLS# 21393878Listed by: HOMERIVER GROUP - New
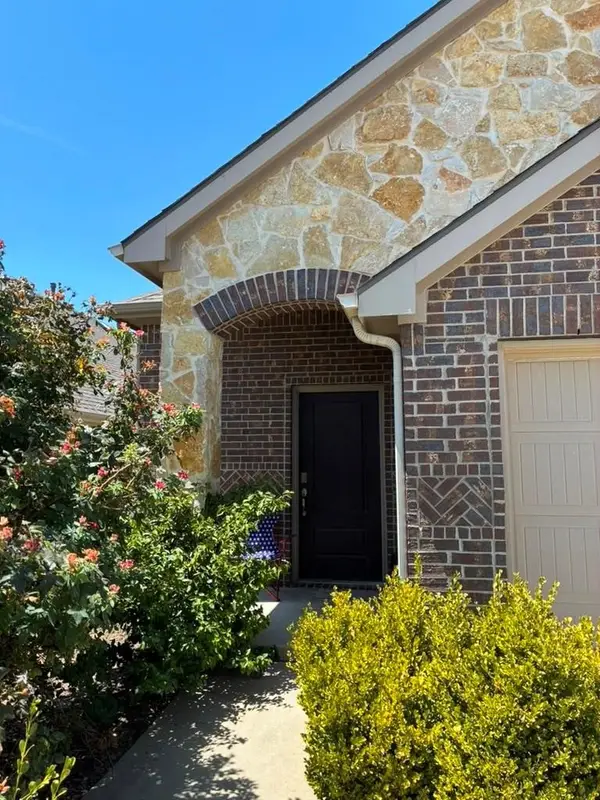 $220,000Active3 beds 2 baths1,470 sq. ft.
2729 Pease Drive, Forney, TX 75126
MLS# 21394003Listed by: NB ELITE REALTY - New
 $430,000Active4 beds 4 baths2,667 sq. ft.
252 Arbury Drive, Forney, TX 75126
MLS# 21391482Listed by: BEAM REAL ESTATE, LLC - New
 $325,000Active4 beds 2 baths1,960 sq. ft.
512 Bryn Mawr, Forney, TX 75126
MLS# 21392745Listed by: KELLER WILLIAMS REALTY DPR - New
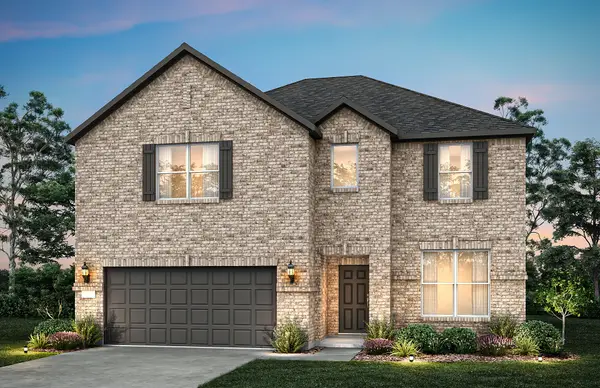 $469,990Active4 beds 4 baths2,793 sq. ft.
802 Hillburn Road, Forney, TX 75126
MLS# 21393264Listed by: WILLIAM ROBERDS


Protect your home and budget from life's surprises with an Assurant Home Warranty, backed by a partner that supports you through every step of homeownership. Explore Plans.
© 2026 Better Homes and Gardens Real Estate LLC. An Anywhere Real Estate company. All rights reserved. Better Homes and Gardens® Real Estate is a registered trademark owned by Meredith Operations Corporation, licensed to Better Homes and Gardens Real Estate LLC and used with permission. Better Homes and Gardens Real Estate LLC fully supports the principles of the Fair Housing Act and the Equal Opportunity Act. Listing information is deemed reliable but is not guaranteed accurate.
Each office is independently owned and operated.
Any services or products provided by third parties are not provided by, affiliated with or related to Better Homes and Gardens Real Estate LLC, or its affiliated companies.