
1328 Parkdale Street, Forney, TX 75126
Local realty services provided by:Better Homes and Gardens Real Estate Senter, REALTORS(R)
1328 Parkdale Street,Forney, TX 75126
$389,000
- 3 Beds
- 3 Baths
- 2,389 sq. ft.
- Single family
- Pending
Listed by: ben caballero
Office: homesusa.com
MLS#:21233795
Source:GDAR
Price summary
- Price:$389,000
- Price per sq. ft.:$162.83
- Monthly HOA dues:$75
About this home
MLS# 21233795 - Built by Ashton Woods Homes - Ready Now! ~ New Ashton Woods home plan designed with the Harmony Collection, showcasing polished whites and iron finishes. A quaint covered front porch opens to the foyer leading to a flex room, enclosed with french doors, and a powder bathroom. Within the interior of this new home plan you'll find an open kitchen-living-dining area featuring a gourmet kitchen with an eat-in island, stainless steel appliances, and a walk-in storage pantry. The dining area opens to the backyard covered patio and fully fenced in backyard with spinkler system. Ideally placed on the main level of this new home, the primary suite features a private entry off the family room with a dual sink vanity, spacious walk-in tile shower with glass enclosure, two linen closets, and an ample walk-in closet. Upstairs, two secondary bedrooms each with their own walk-in closet are just steps from the expansive game room. Storage throughout, this home plan offers flexible living with all the necessities....
Contact an agent
Home facts
- Year built:2025
- Listing ID #:21233795
- Added:45 day(s) ago
- Updated:May 25, 2026 at 07:14 AM
Rooms and interior
- Bedrooms:3
- Total bathrooms:3
- Full bathrooms:2
- Half bathrooms:1
- Flooring:Carpet, Ceramic Tile, Luxury Vinyl Plank, Tile
- Kitchen Description:Dishwasher, Disposal, Electric Oven, Gas Cooktop, Gas Range, Microwave, Vented Exhaust Fan
- Living area:2,389 sq. ft.
Heating and cooling
- Cooling:Ceiling Fans, Central Air, Electric, Humidity Control, Zoned
- Heating:Central, Humidity Control, Natural Gas, Zoned
- Central air:Yes
Structure and exterior
- Roof:Composition
- Year built:2025
- Building area:2,389 sq. ft.
- Lot area:0.16 Acres
- Architectural Style:Craftsman, Traditional
- Construction Materials:Brick, Stone
- Foundation Description:Slab
- Levels:2 Story
Schools
- High school:Forney
- Middle school:Warren
- Elementary school:Willett
Finances and disclosures
- Price:$389,000
- Price per sq. ft.:$162.83
Features and amenities
- Appliances:Dishwasher, Disposal, Electric Oven, Gas Cooktop, Gas Range, Gas Water Heater, Microwave, Plumbed For Gas, Some Gas Appliances, Tankless Water Heater, Vented Exhaust Fan
- Amenities:Air Purifier, Carbon Monoxide Detectors, Prewired, Security Lights, Security System, Smoke Detectors
Parking
- Garage:Yes
- Garage spaces:2
 Information provided, in part, by North Texas Real Estate Information Systems, Inc. Last Updated May 25, 2026 Listings with the NTREIS logo are listed by brokerages other than Better Homes and Gardens Real Estate Senter, REALTORS(R).
New listings near 1328 Parkdale Street
- New
 $372,500Active4 beds 3 baths2,960 sq. ft.
412 Bur Oak Trail, Forney, TX 75126
MLS# 21275667Listed by: PREMIER PROPERTIES REALTY - New
 $385,000Active4 beds 3 baths2,847 sq. ft.
1549 Sugarberry Drive, Forney, TX 75126
MLS# 21280424Listed by: EXALT REALTY - New
 $246,900Active3 beds 2 baths1,755 sq. ft.
105 Stampede Trail, Forney, TX 75126
MLS# 21262546Listed by: RE/MAX DFW ASSOCIATES - New
 $740,000Active4 beds 4 baths3,990 sq. ft.
105 Dalview Drive, Forney, TX 75126
MLS# 21280327Listed by: KELLER WILLIAMS ROCKWALL - New
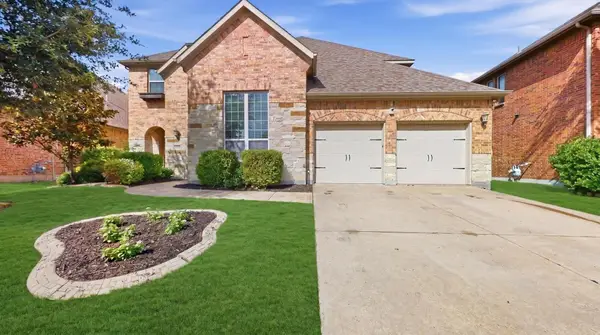 $599,900Active5 beds 4 baths4,000 sq. ft.
1115 Brigham Drive, Forney, TX 75126
MLS# 21279606Listed by: KILE PROPERTIES - New
 $249,900Active3 beds 2 baths1,510 sq. ft.
1404 Sebastian Drive, Forney, TX 75126
MLS# 21279757Listed by: COMPASS RE TEXAS, LLC - New
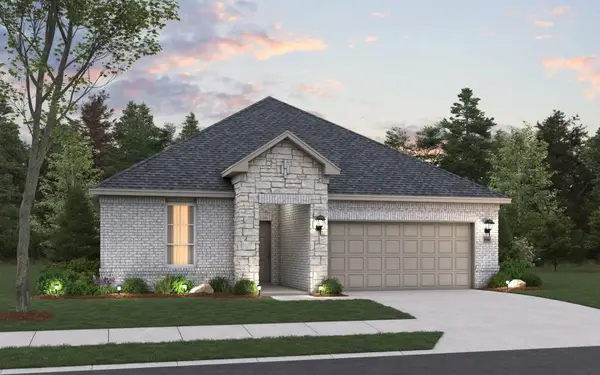 $369,990Active4 beds 4 baths2,105 sq. ft.
2309 Ryehill Road, Forney, TX 75126
MLS# 21280099Listed by: HISTORYMAKER HOMES - New
 $379,990Active4 beds 3 baths2,214 sq. ft.
1019 Handel Road, Forney, TX 75126
MLS# 21280118Listed by: HISTORYMAKER HOMES  $479,900Pending4 beds 3 baths2,504 sq. ft.
3528 Bear Street, Forney, TX 75126
MLS# 21280105Listed by: PERRY HOMES REALTY LLC- New
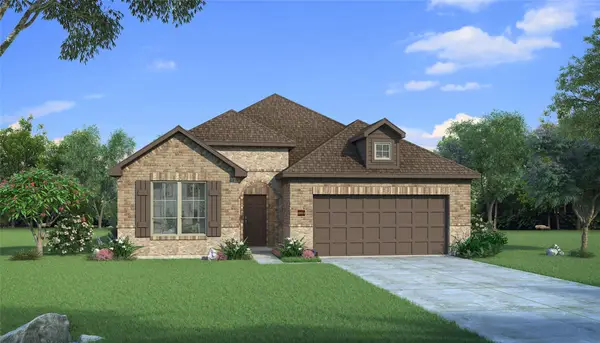 $359,990Active4 beds 3 baths2,186 sq. ft.
2307 Ryehill Road, Forney, TX 75126
MLS# 21280090Listed by: HISTORYMAKER HOMES


Protect your home and budget from life's surprises with an Assurant Home Warranty, backed by a partner that supports you through every step of homeownership. Explore Plans.
© 2026 Better Homes and Gardens Real Estate LLC. An Anywhere Real Estate company. All rights reserved. Better Homes and Gardens® Real Estate is a registered trademark owned by Meredith Operations Corporation, licensed to Better Homes and Gardens Real Estate LLC and used with permission. Better Homes and Gardens Real Estate LLC fully supports the principles of the Fair Housing Act and the Equal Opportunity Act. Listing information is deemed reliable but is not guaranteed accurate.
Each office is independently owned and operated.
Any services or products provided by third parties are not provided by, affiliated with or related to Better Homes and Gardens Real Estate LLC, or its affiliated companies.