
1403 Audie Lane, Forney, TX 75126
Local realty services provided by:Better Homes and Gardens Real Estate Winans
1403 Audie Lane,Forney, TX 75126
$460,000
- 5 Beds
- 4 Baths
- 3,165 sq. ft.
- Single family
- Active
Upcoming open houses
- Thu, Nov 1910:00 am - 05:30 pm
- Fri, Nov 2010:00 am - 05:30 pm
- Sat, Nov 2110:00 am - 05:30 pm
- Sun, Nov 2212:00 pm - 05:30 pm
- Mon, Nov 2310:00 am - 05:30 pm
Listed by: ben caballero
Office: homesusa.com
MLS#:21438111
Source:GDAR
Price summary
- Price:$460,000
- Price per sq. ft.:$145.34
- Monthly HOA dues:$75
About this home
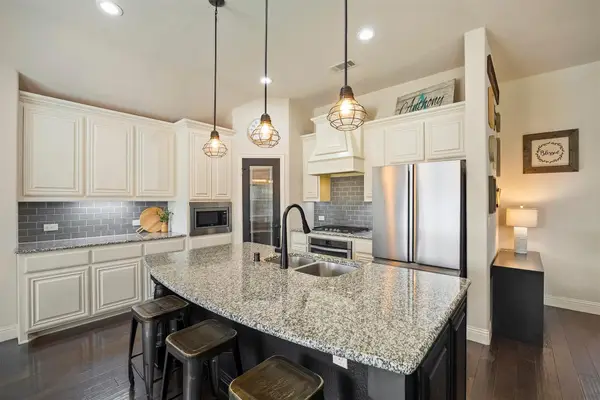
MLS# 21438111 - Built by Ashton Woods Homes - November 2026 completion ~ Situated on an oversized corner lot with ample yard space.Welcome to this new Ashton Woods home in Gateway Parks, where you'll enjoy resort-style amenities, no MUD or PID taxes, and the convenience of an on-site elementary school. Designed with the Rosemary Collection, this home showcases deep, warm, nature inspired tones throughout. Enjoy the open kitchen-living-dining in the heart of the home plus a formal dining room or study, enclosed with French doors, just off the foyer. An eat-in island with abundant countertop space, stainless steel appliance package, and a walk-in storage pantry face the breakfast nook and family room with views of the covered patio and backyard. The first-floor primary suite has backyard views and features a spacious walk-in shower, a luxurious soaking tub, dual sink vanity, and an ample walk-in closet. The enormous game room takes center stage upstairs surrounded by four, secondary bedrooms and two full bathrooms. A sprinkler system, landscaping package, energy efficient HVAC, energy efficient dual pane windows, and much more are all included in this new home. Representative images and renderings are for illustrative purposes. Actual structural options and design finishes of home may vary....
Contact an agent
Home facts
- Year built:2026
- Subdivision & Development:Gateway Parks
- Listing ID #:21438111
- Added:1 day(s) ago
- Updated:November 18, 2026 at 02:55 AM
Rooms and interior
- Bedrooms:5
- Total bathrooms:4
- Full bathrooms:3
- Half bathrooms:1
- Flooring:Carpet, Ceramic Tile, Luxury Vinyl Plank, Tile
- Kitchen Description:Dishwasher, Disposal, Electric Oven, Gas Cooktop, Gas Range, Microwave, Vented Exhaust Fan
- Living area:3,165 sq. ft.
Heating and cooling
- Cooling:Ceiling Fans, Central Air, Electric, Humidity Control, Zoned
- Heating:Central, Humidity Control, Natural Gas, Zoned
- Central air:Yes
Structure and exterior
- Roof:Composition
- Year built:2026
- Building area:3,165 sq. ft.
- Lot area:0.16 Acres
- Architectural Style:Craftsman, Traditional
- Construction Materials:Brick, Stone
- Foundation Description:Slab
- Levels:2 Story
Schools
- High school:Forney
- Middle school:Themer
- Elementary school:Willett
Finances and disclosures
- Price:$460,000
- Price per sq. ft.:$145.34
Features and amenities
- Appliances:Dishwasher, Disposal, Electric Oven, Gas Cooktop, Gas Range, Gas Water Heater, Microwave, Plumbed For Gas, Some Gas Appliances, Tankless Water Heater, Vented Exhaust Fan
- Amenities:Air Purifier, Carbon Monoxide Detectors, Prewired, Security Lights, Security System, Smoke Detectors
Parking
- Garage:Yes
- Garage spaces:2
 Information provided, in part, by North Texas Real Estate Information Systems, Inc. Last Updated November 18, 2026 Listings with the NTREIS logo are listed by brokerages other than Better Homes and Gardens Real Estate Winans.
New listings near 1403 Audie Lane
- New
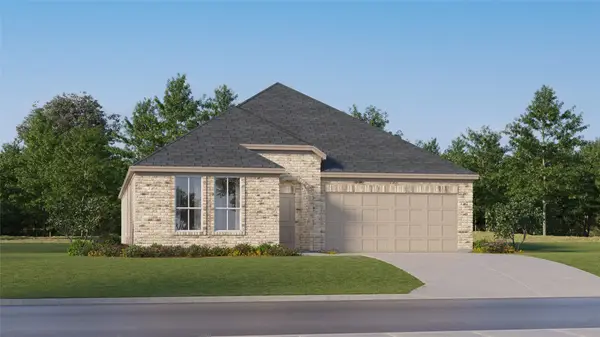 $304,999Active4 beds 2 baths2,062 sq. ft.
2106 Martins Pond Road, Forney, TX 75126
MLS# 21438662Listed by: KELLER WILLIAMS CITY-VIEW - New
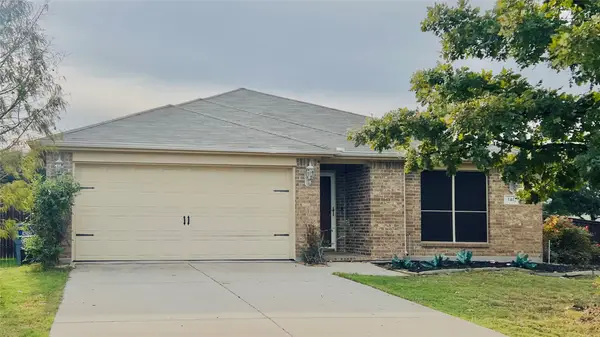 $265,000Active3 beds 2 baths1,752 sq. ft.
141 N Antler Trail, Forney, TX 75126
MLS# 21438437Listed by: BEYCOME BROKERAGE REALTY LLC - New
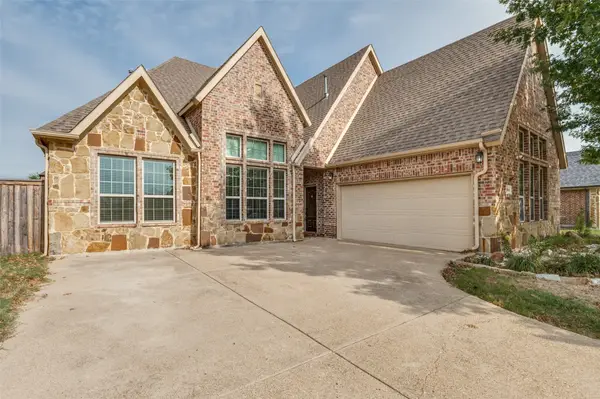 $420,000Active4 beds 3 baths3,126 sq. ft.
1025 Humble Way, Forney, TX 75126
MLS# 21437822Listed by: BRIXSTONE REAL ESTATE - Open Thu, 10am to 5:30pmNew
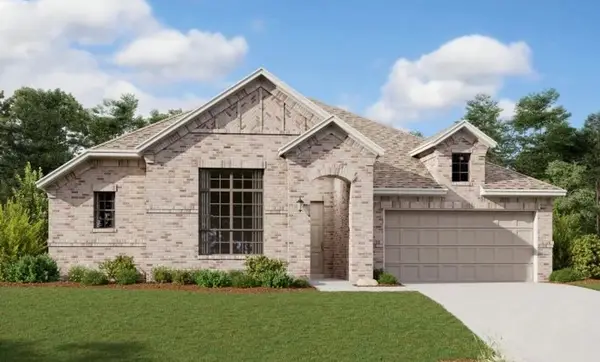 $379,000Active4 beds 3 baths2,474 sq. ft.
1214 Watercrest Street, Forney, TX 75126
MLS# 21438114Listed by: HOMESUSA.COM - New
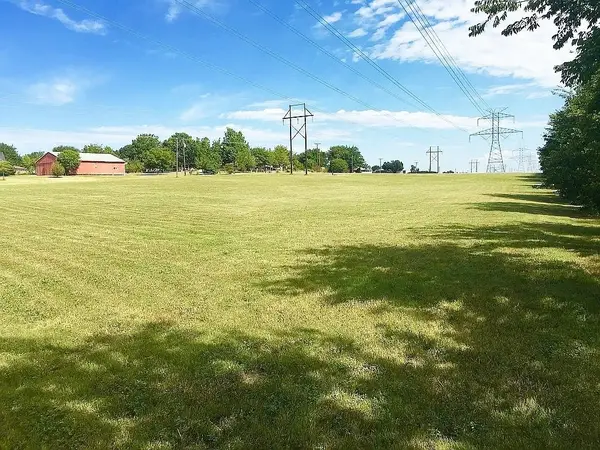 $615,000Active4 beds 2 baths2,056 sq. ft.
13650 Lakeview Street, Forney, TX 75126
MLS# 21437938Listed by: DRAKE COPELAND REALTY - New
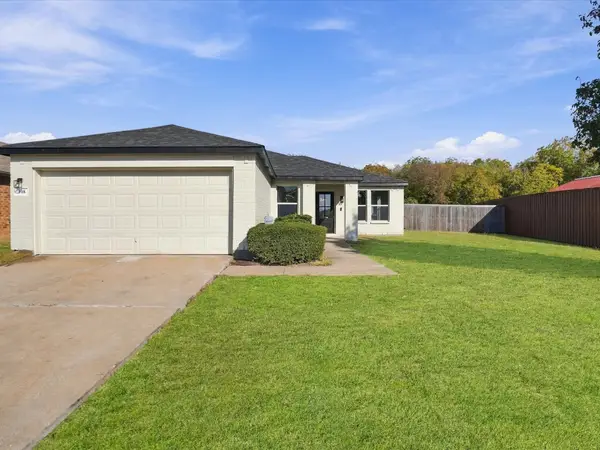 $279,900Active3 beds 2 baths1,474 sq. ft.
318 Stanford, Forney, TX 75126
MLS# 21437071Listed by: MONUMENT REALTY - New
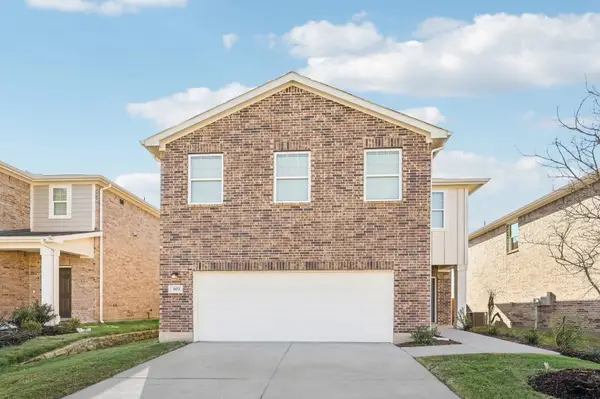 $280,000Active4 beds 2 baths2,121 sq. ft.
5524 Hastings, Forney, TX 75126
MLS# 21437612Listed by: HOMESUSA.COM - Open Sat, 12 to 2pmNew
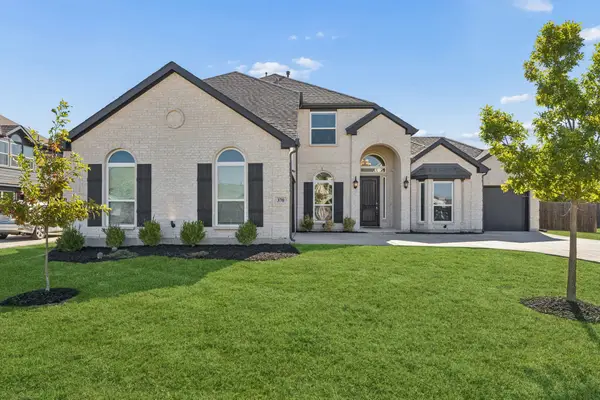 $535,000Active5 beds 4 baths3,298 sq. ft.
370 Llano Drive, Forney, TX 75126
MLS# 21433097Listed by: COLDWELL BANKER APEX, REALTORS - Open Sun, 2 to 4pmNew
 $439,900Active4 beds 3 baths3,257 sq. ft.
1925 Knoxbridge Road, Forney, TX 75126
MLS# 21437069Listed by: PREMIER LEGACY REAL ESTATE LLC


Protect your home and budget from life's surprises with an Assurant Home Warranty, backed by a partner that supports you through every step of homeownership. Explore Plans.
© 2026 Better Homes and Gardens Real Estate LLC. An Anywhere Real Estate company. All rights reserved. Better Homes and Gardens® Real Estate is a registered trademark owned by Meredith Operations Corporation, licensed to Better Homes and Gardens Real Estate LLC and used with permission. Better Homes and Gardens Real Estate LLC fully supports the principles of the Fair Housing Act and the Equal Opportunity Act. Listing information is deemed reliable but is not guaranteed accurate.
Each office is independently owned and operated.
Any services or products provided by third parties are not provided by, affiliated with or related to Better Homes and Gardens Real Estate LLC, or its affiliated companies.