
1520 Lynx Loop, Forney, TX 75126
Local realty services provided by:Better Homes and Gardens Real Estate Edwards & Associates
Listed by: jennifer rodriguez
Office: texas premier realty
MLS#:21325780
Source:GDAR
Price summary
- Price:$650,000
- Price per sq. ft.:$207.4
- Monthly HOA dues:$29.17
About this home
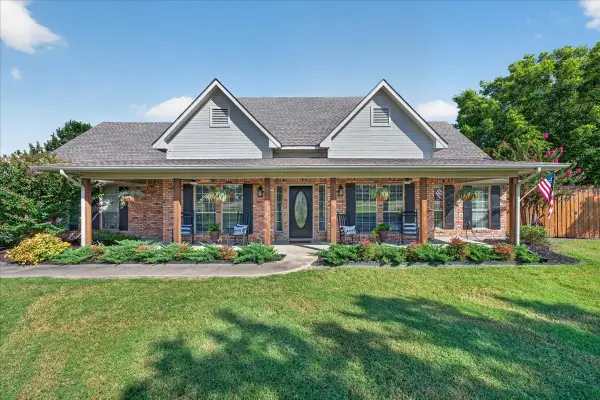
This gorgeous custom built home on 1.25 acres with a sparkling pool, and private wooded wonderland to explore can be yours! The Home is located in a quiet peaceful neighborhood outside of city limits, but only 5 minutes from all the conveniences you could want or need. The beautiful heated pool, hot tub, tanning ledge, and covered patio will provide hours of outdoor relaxation all year round. The extensive features of this home leave nothing lacking, Open Floor Plan, gourmet kitchen, two dining areas, two living areas, spacious bedrooms with ensuite bathrooms and so much more. The kitchen is equipped with a spacious island and breakfast bar, farm house sink, expansive cabinets to the ceiling with under cabinet lighting and lighted upper display cabinets, gas cooktop, built in oven and microwave, an attached breakfast room, and a formal dining room providing extensive entertaining options. The spacious living room is flooded with natural light, vaulted ceilings, a fireplace and hookups for a mounted TV. The massive light and bright primary bedroom has space for a sitting area, while the primary bathroom has a free-standing tub, and huge walk-in shower with, dual separate vanities, an expansive master closet with pass through access to the laundry room. The upstairs Game Room has a half bath and plenty of space for a pool table, or media room setup. Two of the secondary bedrooms have ensuite bathrooms and large walk in closets. You will not be disappointed by the attached three car garage with plenty of room for a work bench, exercise equipment or whatever you have in mind. The backyard is fenced to the wooded area with a partial wood fence and wrought iron fence, but extends beyond the wrought iron fence into the wooded area to the wood perimeter fencing. This area is great for exploring, building a tree house, or setting up a hammock or she-shed, the options are limitless. Please schedule a showing today this home is gorgeous!
Buyer to verify all details....
Contact an agent
Home facts
- Year built:2021
- Listing ID #:21325780
- Added:1 day(s) ago
- Updated:July 10, 2026 at 03:54 AM
Rooms and interior
- Bedrooms:4
- Total bathrooms:4
- Full bathrooms:3
- Half bathrooms:1
- Flooring:Carpet, Ceramic Tile
- Kitchen Description:Dishwasher, Disposal, Electric Oven, Gas Cooktop, Microwave, Refrigerator, Vented Exhaust Fan
- Living area:3,134 sq. ft.
Heating and cooling
- Cooling:Ceiling Fans, Central Air, Electric
- Heating:Central, Fireplaces
- Central air:Yes
Structure and exterior
- Roof:Composition
- Year built:2021
- Building area:3,134 sq. ft.
- Lot area:1.26 Acres
- Lot Features:Acreage, Cul De Sac, Greenbelt, Interior Lot, Irregular Lot, Landscaped, Lawn, Many Trees, Sprinkler System, Subdivision
- Construction Materials:Brick, Fiber Cement, Radiant Barrier
- Foundation Description:Slab
Schools
- High school:North Forney
- Middle school:Brown
- Elementary school:Blackburn
Finances and disclosures
- Price:$650,000
- Price per sq. ft.:$207.4
- Tax amount:$10,898
Features and amenities
- Appliances:Dishwasher, Disposal, Electric Oven, Gas Cooktop, Microwave, Refrigerator, Vented Exhaust Fan
- Amenities:Fuel Tanks, Prewired, Security System, Smoke Detectors, Window Coverings, Wireless
Parking
- Garage:Yes
- Garage spaces:3
 Information provided, in part, by North Texas Real Estate Information Systems, Inc. Last Updated July 10, 2026 Listings with the NTREIS logo are listed by brokerages other than Better Homes and Gardens Real Estate Edwards & Associates.
New listings near 1520 Lynx Loop
- New
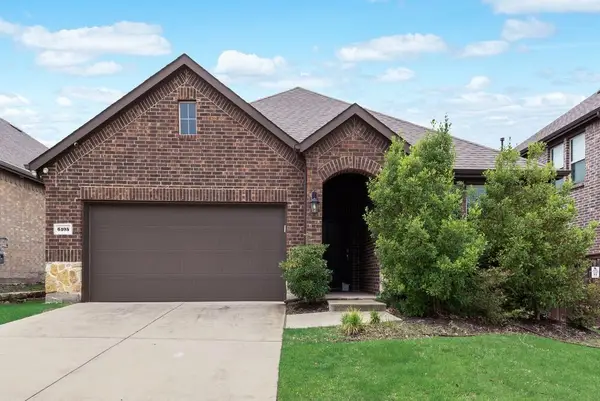 $295,000Active4 beds 3 baths1,805 sq. ft.
6105 Gritten Drive, Forney, TX 75126
MLS# 21313764Listed by: SUNLAND INTERNATIONAL INC. - New
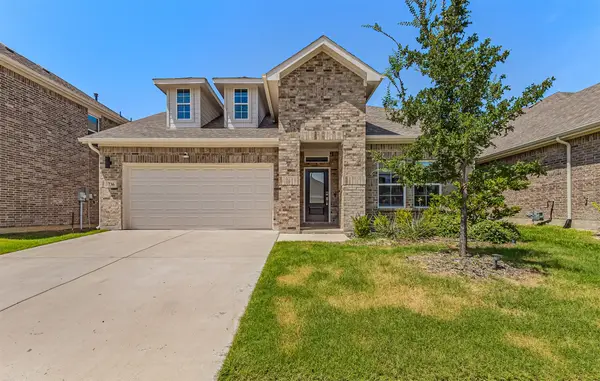 $445,000Active4 beds 3 baths2,775 sq. ft.
736 Carmen Street, Forney, TX 75126
MLS# 21325736Listed by: COLDWELL BANKER APEX, REALTORS - New
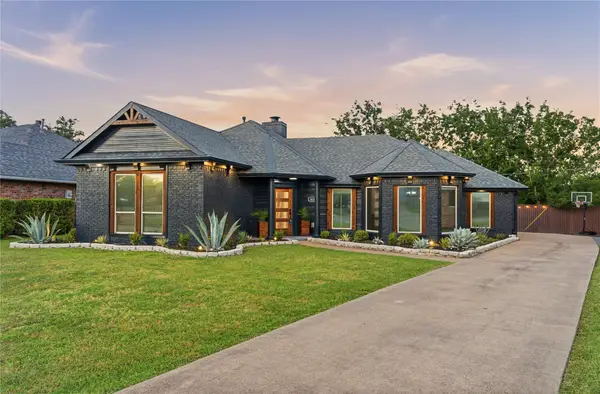 $289,500Active3 beds 2 baths1,617 sq. ft.
611 Azalea Drive, Forney, TX 75126
MLS# 21323170Listed by: REALTY OF AMERICA, LLC - New
 $410,000Active5 beds 4 baths2,986 sq. ft.
5125 Pleasant Springs Court, Forney, TX 75126
MLS# 21325286Listed by: INTEGRITY REAL ESTATE CORPORAT - New
 $259,000Active4 beds 2 baths1,998 sq. ft.
2024 Preston Trail, Forney, TX 75126
MLS# 21326491Listed by: NTEX REALTY, LP - New
 $335,490Active4 beds 3 baths2,429 sq. ft.
2465 Arbutus Drive, Forney, TX 75126
MLS# 21326647Listed by: WILLIAM ROBERDS - New
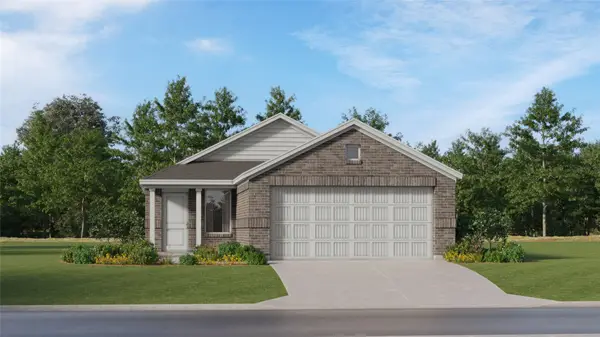 $245,999Active3 beds 2 baths1,311 sq. ft.
1826 Sanderling Street, Forney, TX 75126
MLS# 21326730Listed by: TURNER MANGUM,LLC - New
 $500,000Active4 beds 2 baths2,036 sq. ft.
10098 Antelope Way, Forney, TX 75126
MLS# 21326791Listed by: MINDI JACK PROPERTIES, LLC - New
 $256,499Active3 beds 2 baths1,461 sq. ft.
1822 Sanderling Street, Forney, TX 75126
MLS# 21326858Listed by: TURNER MANGUM,LLC - Open Sun, 12 to 2pmNew
 $450,000Active4 beds 4 baths3,316 sq. ft.
1010 Ranger Road, Forney, TX 75126
MLS# 21316960Listed by: KELLER WILLIAMS ROCKWALL


Protect your home and budget from life's surprises with an Assurant Home Warranty, backed by a partner that supports you through every step of homeownership. Explore Plans.
© 2026 Better Homes and Gardens Real Estate LLC. An Anywhere Real Estate company. All rights reserved. Better Homes and Gardens® Real Estate is a registered trademark owned by Meredith Operations Corporation, licensed to Better Homes and Gardens Real Estate LLC and used with permission. Better Homes and Gardens Real Estate LLC fully supports the principles of the Fair Housing Act and the Equal Opportunity Act. Listing information is deemed reliable but is not guaranteed accurate.
Each office is independently owned and operated.
Any services or products provided by third parties are not provided by, affiliated with or related to Better Homes and Gardens Real Estate LLC, or its affiliated companies.