
1804 Chadwick Lane, Forney, TX 75126
Local realty services provided by:Better Homes and Gardens Real Estate Lindsey Realty
1804 Chadwick Lane,Forney, TX 75126
$570,999
- 5 Beds
- 5 Baths
- 4,015 sq. ft.
- Single family
- Active
Upcoming open houses
- Sat, Oct 1001:00 pm - 03:00 pm
- Sun, Oct 1101:00 pm - 03:00 pm
Listed by: melissa minyard
Office: premier legacy real estate llc.
MLS#:21404867
Source:GDAR
Price summary
- Price:$570,999
- Price per sq. ft.:$142.22
- Monthly HOA dues:$61.67
About this home
WOW! This is the Devonshire home you’ve been waiting for! Situated in the highly sought-after Devonshire community, this impressive 4,015-square-foot home delivers the space, style, and versatility today’s families are looking for. With 5 bedrooms, 4 full baths plus a half bath, there is room for everyone to spread out and enjoy. Step inside to a spacious, open-concept design that creates an inviting flow throughout the main living areas. The formal dining room is perfect for holiday gatherings and special occasions, while the dedicated home office provides an ideal space for working from home or tackling homework. Upstairs, the game room and media room take entertaining to the next level, offering plenty of space for game nights, movie marathons, and making memories with family and friends. The generous floor plan was designed with both everyday living and entertaining in mind, giving everyone their own space while keeping the home connected and inviting. Whether you’re hosting a crowd or enjoying a quiet night at home, this home has the space to make it all happen. If you’re looking for a home that truly has it all—space, functionality, entertaining areas, and an unbeatable Devonshire location—this one needs to be on your must-see list!...
Contact an agent
Home facts
- Year built:2019
- Subdivision & Development:Devonshire Village 2c
- Listing ID #:21404867
- Added:1 day(s) ago
- Updated:October 08, 2026 at 08:45 PM
Rooms and interior
- Bedrooms:5
- Total bathrooms:5
- Full bathrooms:4
- Half bathrooms:1
- Flooring:Carpet, Ceramic Tile, Wood
- Kitchen Description:Built In Gas Range, Dishwasher, Disposal, Gas Cooktop, Gas Oven, Gas Range, Microwave, Vented Exhaust Fan
- Living area:4,015 sq. ft.
Heating and cooling
- Cooling:Ceiling Fans, Central Air, Electric
- Heating:Central, Electric
- Central air:Yes
Structure and exterior
- Roof:Composition
- Year built:2019
- Building area:4,015 sq. ft.
- Lot area:0.18 Acres
- Lot Features:Interior Lot, Landscaped
- Architectural Style:Traditional
- Construction Materials:Brick, Stone
- Foundation Description:Slab
- Levels:2 Story
Schools
- High school:North Forney
- Middle school:Brown
- Elementary school:Griffin
Finances and disclosures
- Price:$570,999
- Price per sq. ft.:$142.22
- Tax amount:$11,286
Features and amenities
- Appliances:Built In Gas Range, Dishwasher, Disposal, Gas Cooktop, Gas Oven, Gas Range, Gas Water Heater, Microwave, Vented Exhaust Fan
- Amenities:Carbon Monoxide Detectors, Security System, Smoke Detectors, Window Coverings
Parking
- Garage:Yes
- Garage spaces:3
 Information provided, in part, by North Texas Real Estate Information Systems, Inc. Last Updated October 8, 2026 Listings with the NTREIS logo are listed by brokerages other than Better Homes and Gardens Real Estate Lindsey Realty.
New listings near 1804 Chadwick Lane
- New
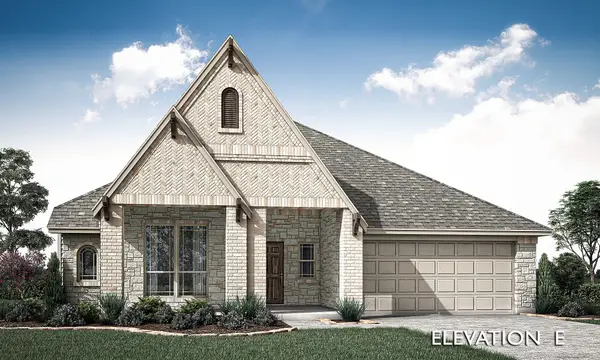 $517,139Active3 beds 2 baths2,314 sq. ft.
2909 Messenger Street, Forney, TX 75126
MLS# 21406834Listed by: VISIONS REALTY & INVESTMENTS - New
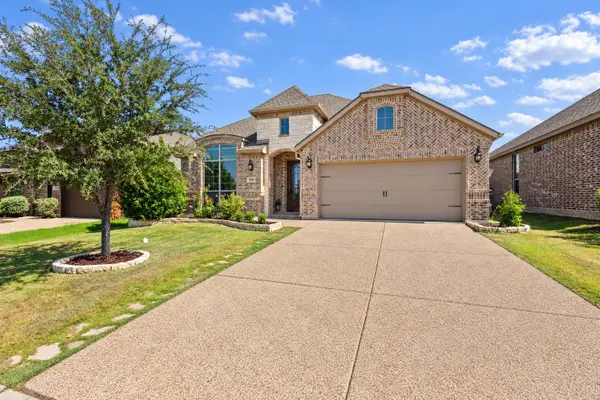 $295,000Active4 beds 2 baths2,169 sq. ft.
3005 Flint Rock Drive, Forney, TX 75126
MLS# 21403210Listed by: COLDWELL BANKER REALTY FRISCO - New
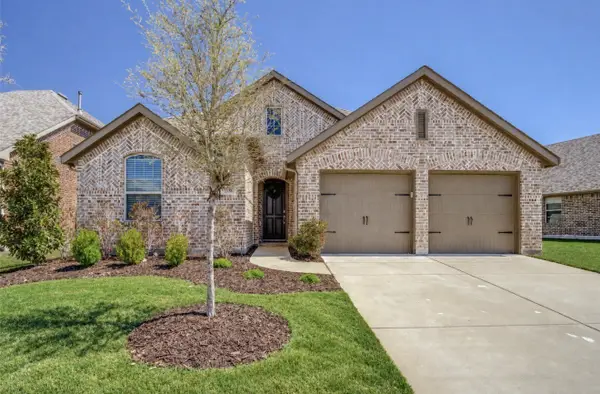 $321,000Active4 beds 2 baths2,262 sq. ft.
1538 Tavistock Road, Forney, TX 75126
MLS# 21406643Listed by: UNBUNDLE REALTY, L.L.C. - New
 $400,000Active3 beds 3 baths2,595 sq. ft.
107 White Sands Lane, Forney, TX 75126
MLS# 21403455Listed by: EXP REALTY LLC - New
 $314,999Active3 beds 2 baths2,055 sq. ft.
514 Madrone Trail, Forney, TX 75126
MLS# 21404354Listed by: KELLER WILLIAMS FRISCO STARS - New
 $329,480Active3 beds 2 baths1,720 sq. ft.
1854 Mann Road, Forney, TX 75126
MLS# 21406306Listed by: WESTFIELD HOMES, LLC - New
 $265,000Active3 beds 2 baths1,857 sq. ft.
1421 Vista Ridge Drive, Forney, TX 75126
MLS# 21406343Listed by: BERKSHIRE HATHAWAYHS PENFED TX - New
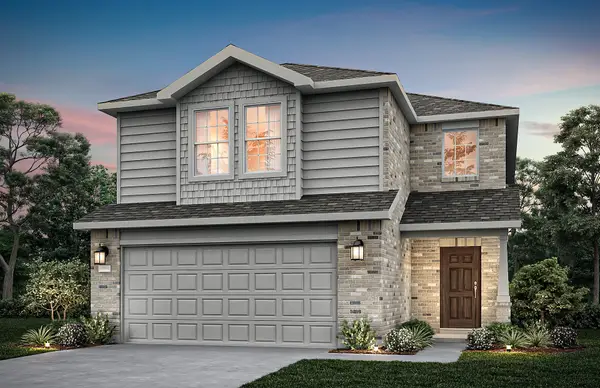 $302,490Active4 beds 3 baths1,893 sq. ft.
2448 Arbutus Drive, Forney, TX 75126
MLS# 21405770Listed by: WILLIAM ROBERDS - New
 $317,520Active3 beds 2 baths1,734 sq. ft.
1060 Clear Dusk Lane, Forney, TX 75126
MLS# 21405908Listed by: WILLIAM ROBERDS


Protect your home and budget from life's surprises with an Assurant Home Warranty, backed by a partner that supports you through every step of homeownership. Explore Plans.
© 2026 Better Homes and Gardens Real Estate LLC. An Anywhere Real Estate company. All rights reserved. Better Homes and Gardens® Real Estate is a registered trademark owned by Meredith Operations Corporation, licensed to Better Homes and Gardens Real Estate LLC and used with permission. Better Homes and Gardens Real Estate LLC fully supports the principles of the Fair Housing Act and the Equal Opportunity Act. Listing information is deemed reliable but is not guaranteed accurate.
Each office is independently owned and operated.
Any services or products provided by third parties are not provided by, affiliated with or related to Better Homes and Gardens Real Estate LLC, or its affiliated companies.