
1811 Gleasondale Drive, Forney, TX 75126
Local realty services provided by:Better Homes and Gardens Real Estate Winans
1811 Gleasondale Drive,Forney, TX 75126
$340,000
- 4 Beds
- 3 Baths
- 2,025 sq. ft.
- Single family
- Active
Upcoming open houses
- Thu, Oct 2210:00 am - 06:00 pm
- Fri, Oct 2310:00 am - 06:00 pm
- Sat, Oct 2410:00 am - 06:00 pm
Listed by: ben caballero
Office: homesusa.com
MLS#:21325577
Source:GDAR
Price summary
- Price:$340,000
- Price per sq. ft.:$167.9
- Monthly HOA dues:$67
About this home
MLS# 21325577 - Built by RockWell Homes - Ready Now! ~ Rates Starting as Low as 3.99%*. New 1-story Liberty home plan w. 4 bedrooms, 2.5 baths w. 2-car garage. New construction home w. full brick covered front porch, covered patio, full gutters, landscaping package, fully automated sprinkler system, fenced private backyard w. gate, energy efficient construction, dual pane energy efficient windows & 10-year structural new home warranty. Inside the kitchen, family room, and dining area, all positioned at the back of the home to maximize privacy. Living w. solid surface flooring,10-foot sloped ceiling in the entry, dining and family room creates an elevated feel throughout the main living areas. The chef inspired kitchen features a large island with bar top seating, solid surface countertops, undermount sink, Delta faucet, stainless steel gas appliances, built in microwave, range oven, dishwasher, ceramic tile backsplash, 42-inch upper cabinets, upgraded flooring, lighting package & oversized walk-in pantry. The kitchen flows directly into the spacious family and dining areas, making it ideal for entertaining guests or enjoying comfortable daily living. Private primary bedroom suite is located at the rear of the home for added privacy and showcases an elegant tray ceiling detail that enhances the architectural design. Primary bathroom w. dual sink vanities, solid surface countertops, garden soaking tub, ceramic tile flooring, ceramic tile shower w. glass enclosure, upgraded cabinets & large walk in closet. Secondary bedrooms w. walk in closets, ceiling fan wiring. Bathrooms feature ceramic tile flooring, ceramic tile tub shower surround, Delta faucets, solid surface countertops, upgraded cabinets & lighting. Additional upgrades include ceramic tile utility area, smart home, sprinkler system, fully fenced in private back yard w. gate, full gutters, 8ft front door. Quick access to downtown Dallas, I30, I635, I20, HEB shopping & PGBT161...
Contact an agent
Home facts
- Year built:2026
- Subdivision & Development:Walden Pond
- Listing ID #:21325577
- Added:104 day(s) ago
- Updated:October 21, 2026 at 02:03 PM
Rooms and interior
- Bedrooms:4
- Total bathrooms:3
- Full bathrooms:2
- Half bathrooms:1
- Flooring:Carpet, Ceramic Tile, Luxury Vinyl Plank, Tile
- Kitchen Description:Dishwasher, Disposal, Electric Cooktop, Electric Oven, Gas Cooktop, Microwave, Vented Exhaust Fan
- Living area:2,025 sq. ft.
Heating and cooling
- Cooling:Ceiling Fans, Central Air, Electric, Humidity Control, Zoned
- Heating:Central, Fireplaces, Humidity Control, Natural Gas, Zoned
- Central air:Yes
Structure and exterior
- Roof:Composition
- Year built:2026
- Building area:2,025 sq. ft.
- Lot area:0.14 Acres
- Lot Features:Few Trees, Greenbelt, Interior Lot, Landscaped, Lawn, Sprinkler System, Subdivision
- Architectural Style:Craftsman, Traditional
- Construction Materials:Brick, Stone
- Foundation Description:Slab
- Levels:1 Story
Schools
- High school:North Forney
- Middle school:Brown,Smith
- Elementary school:Crosby
Finances and disclosures
- Price:$340,000
- Price per sq. ft.:$167.9
Features and amenities
- Appliances:Dishwasher, Disposal, Electric Cooktop, Electric Oven, Gas Cooktop, Gas Water Heater, Microwave, Plumbed For Gas, Some Gas Appliances, Tankless Water Heater, Vented Exhaust Fan
- Amenities:Carbon Monoxide Detectors, Security Lights, Security System, Smoke Detectors
- Smart home:Yes
Parking
- Garage:Yes
- Garage spaces:2
 Information provided, in part, by North Texas Real Estate Information Systems, Inc. Last Updated October 21, 2026 Listings with the NTREIS logo are listed by brokerages other than Better Homes and Gardens Real Estate Winans.
New listings near 1811 Gleasondale Drive
- New
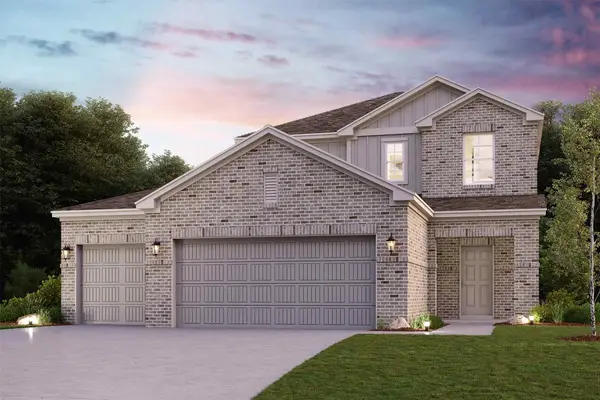 $339,900Active4 beds 3 baths2,003 sq. ft.
715 Carson Drive, Forney, TX 75126
MLS# 21417124Listed by: CENTURY COMMUNITIES - New
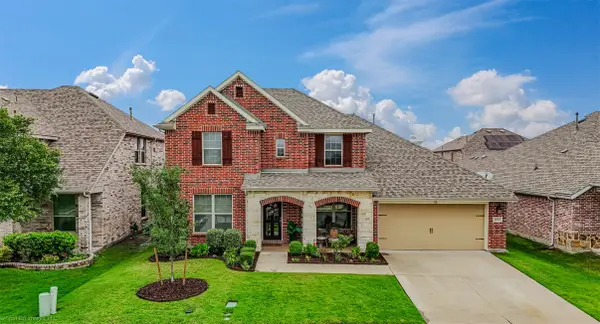 $399,800Active4 beds 3 baths3,366 sq. ft.
1612 Village Creek Drive, Forney, TX 75126
MLS# 21414866Listed by: NICHOLSON PREMIER REALTY - New
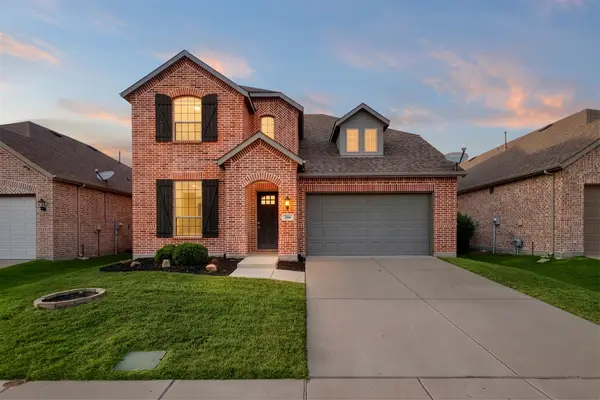 $325,000Active4 beds 3 baths2,540 sq. ft.
2466 San Marcos Drive, Forney, TX 75126
MLS# 21409191Listed by: REALTY OF AMERICA, LLC - New
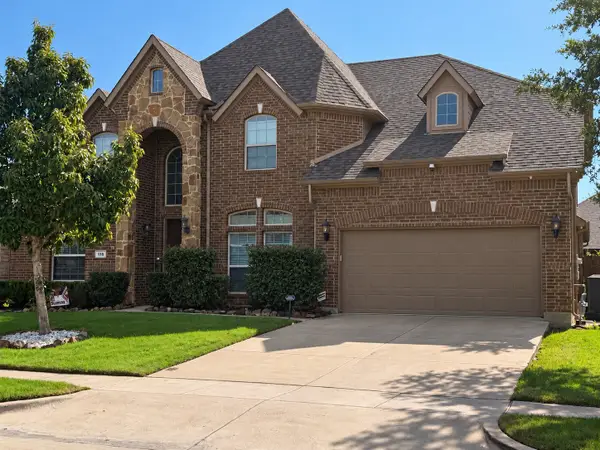 $459,990Active5 beds 4 baths3,740 sq. ft.
110 Beacon Hill Lane, Forney, TX 75126
MLS# 21416602Listed by: FATHOM REALTY - New
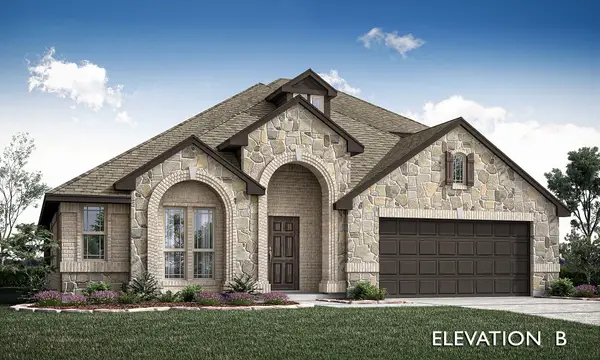 $515,160Active4 beds 3 baths2,759 sq. ft.
1636 Granton Way, Forney, TX 75126
MLS# 21416736Listed by: VISIONS REALTY & INVESTMENTS - New
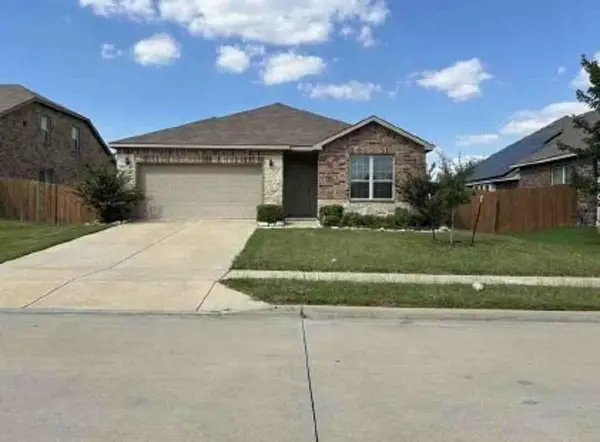 $193,200Active3 beds 2 baths1,854 sq. ft.
3010 Cassinia Parkway, Forney, TX 75126
MLS# 15756022Listed by: STARCREST REALTY, LLC - New
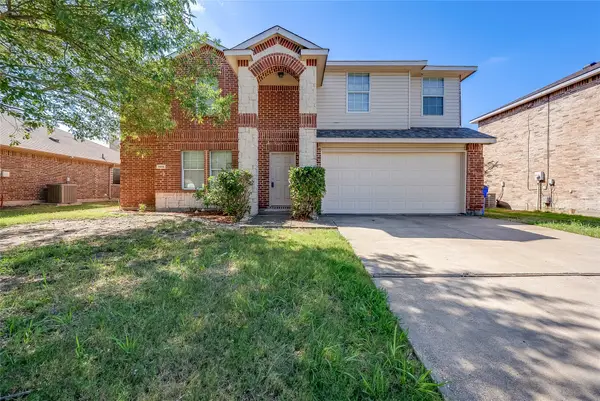 $325,000Active4 beds 3 baths2,958 sq. ft.
105 Rambling Way, Forney, TX 75126
MLS# 21395265Listed by: LPT REALTY LLC - Open Sat, 12 to 2pmNew
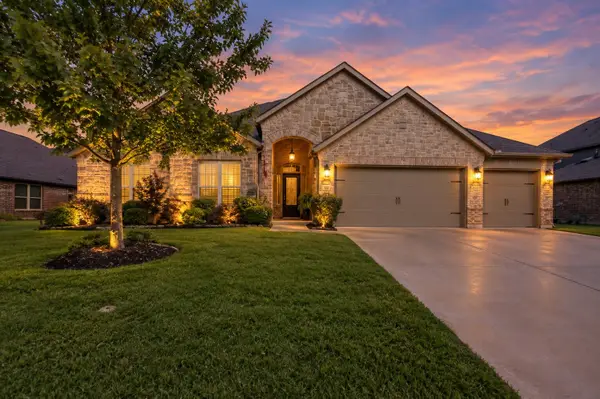 $400,000Active4 beds 3 baths2,598 sq. ft.
284 Goliad Trail, Forney, TX 75126
MLS# 21414645Listed by: KELLER WILLIAMS PROSPER CELINA - New
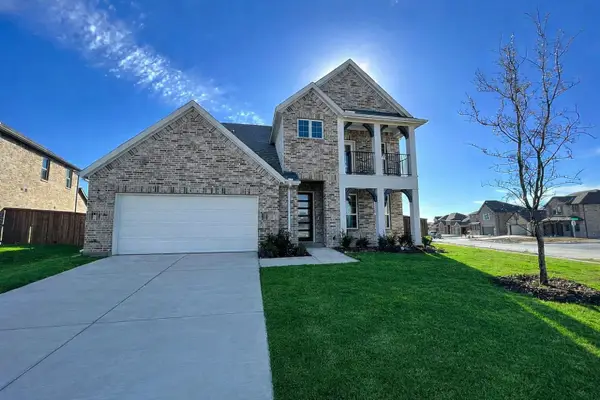 $512,000Active4 beds 4 baths3,194 sq. ft.
1701 Game Creek Court, Forney, TX 75126
MLS# 21415830Listed by: NB ELITE REALTY - New
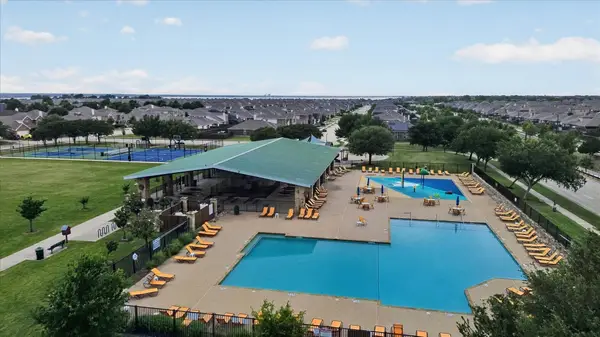 $249,900Active3 beds 2 baths1,964 sq. ft.
1615 Luckenbach Drive, Forney, TX 75126
MLS# 21415866Listed by: PINNACLE REALTY ADVISORS


Protect your home and budget from life's surprises with an Assurant Home Warranty, backed by a partner that supports you through every step of homeownership. Explore Plans.
© 2026 Better Homes and Gardens Real Estate LLC. An Anywhere Real Estate company. All rights reserved. Better Homes and Gardens® Real Estate is a registered trademark owned by Meredith Operations Corporation, licensed to Better Homes and Gardens Real Estate LLC and used with permission. Better Homes and Gardens Real Estate LLC fully supports the principles of the Fair Housing Act and the Equal Opportunity Act. Listing information is deemed reliable but is not guaranteed accurate.
Each office is independently owned and operated.
Any services or products provided by third parties are not provided by, affiliated with or related to Better Homes and Gardens Real Estate LLC, or its affiliated companies.