
2005 Uvalde, Forney, TX 75126
Local realty services provided by:Better Homes and Gardens Real Estate I-20 Team
2005 Uvalde,Forney, TX 75126
$335,000
- 4 Beds
- 2 Baths
- 2,111 sq. ft.
- Single family
- Active
Listed by: leigh, callaway
Office: the agency tyler
MLS#:26011069
Source:TX_GTAR
Price summary
- Price:$335,000
- Price per sq. ft.:$158.69
About this home
Welcome to 2005 Uvalde Drive, a beautifully maintained home in the desirable Travis Ranch community in Forney. Built in 2015 by Highland Homes, this turn-key home has the polished, move-in ready feel of a professionally staged property. Step inside to beautiful hardwood flooring and an inviting living area centered around a tastefully updated German-schmear style fireplace. Elegant improvements can be found throughout the home - including all new fixtures and ceiling fans, a new dishwasher, custom storage cabinetry, built in closet, and an impressive additional amount of storage. The home has been exceptionally well cared for, and a sprinkler system and alarm system add convenience and peace of mind. The freshly stained outdoor fence is the highlight of the backyard, which also features a raised gardening bed. A wonderful shade tree and freshly painted front door create wonderful curb appeal. From the gleaming hardwood floors and updated fixtures, to the custom storage and carefully maintained details, this is a home that reflects pride of ownership throughout. Just down the street is a wonderfully refreshing community-only pool, tennis court, and basketball court! Move-in ready and beautifully presented, 2005 Uvalde is a property you will want to see in person!...
Contact an agent
Home facts
- Year built:2015
- Subdivision & Development:Travis Ranch
- Listing ID #:26011069
- Added:15 day(s) ago
- Updated:August 24, 2026 at 04:33 PM
Rooms and interior
- Bedrooms:4
- Total bathrooms:2
- Full bathrooms:2
- Bathrooms Description:Shower and Tub, Shower/Tub
- Kitchen Description:Dishwasher, Disposal, Electric Cooktop, Electric Oven, Electric Range, Refrigerator
- Bedroom Description:Master Bedroom Split, Walkin Closet
- Living area:2,111 sq. ft.
Heating and cooling
- Cooling:Ceiling Fan(s), Central Electric, Exhaust Fan
- Heating:Central/Electric
Structure and exterior
- Roof:Composition
- Year built:2015
- Building area:2,111 sq. ft.
- Architectural Style:Traditional
- Construction Materials:Brick
- Exterior Features:Covered
- Foundation Description:Slab
- Levels:1 Story
Schools
- High school:North Forney
- Middle school:Jackson
- Elementary school:Lewis
Finances and disclosures
- Price:$335,000
- Price per sq. ft.:$158.69
- Tax amount:$3,467 (2026)
Features and amenities
- Appliances:Dishwasher, Disposal, Electric Cooktop, Electric Oven, Electric Range, Refrigerator
- Amenities:Ceiling Fan(s), Walk-In Closet(s)
Parking
- Garage spaces:2
New listings near 2005 Uvalde
- New
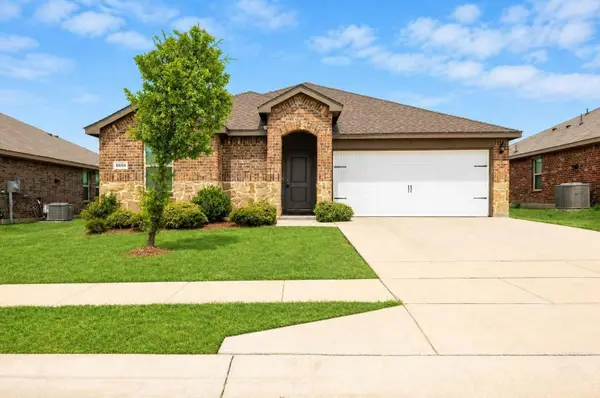 $225,000Active3 beds 2 baths1,286 sq. ft.
3002 Shetland Street, Forney, TX 75126
MLS# 21367442Listed by: REPUTED BROKERAGE - New
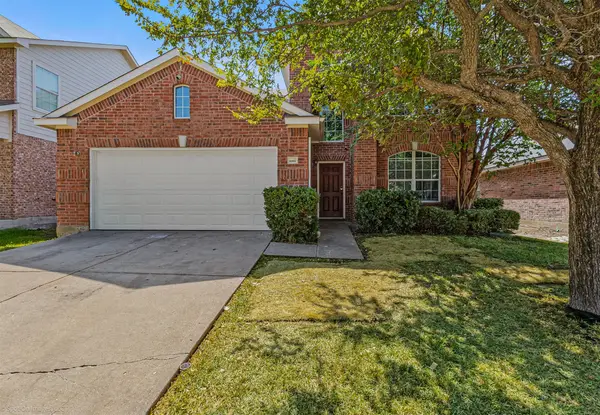 $295,000Active4 beds 3 baths2,800 sq. ft.
1008 Concan Drive, Forney, TX 75126
MLS# 21366237Listed by: SAWYER REALTY GROUP - New
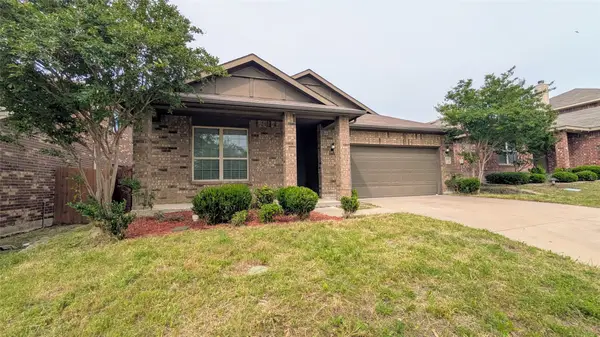 $254,999Active4 beds 2 baths1,941 sq. ft.
4110 Sandalwood Court, Forney, TX 75126
MLS# 21367100Listed by: WORTH CLARK REALTY - New
 $279,900Active3 beds 2 baths1,954 sq. ft.
2020 Childress Drive, Forney, TX 75126
MLS# 21366950Listed by: GRAHAM & CO REALTY GROUP - New
 $256,990Active3 beds 2 baths1,434 sq. ft.
3314 Twilight Trail, Talty, TX 75126
MLS# 21366169Listed by: D.R. HORTON-TEXAS, LTD - New
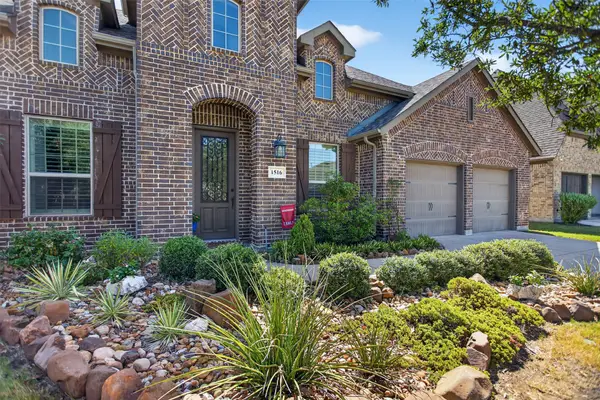 $439,990Active4 beds 4 baths3,223 sq. ft.
1516 Tavistock Road, Forney, TX 75126
MLS# 21366453Listed by: RE/MAX DFW ASSOCIATES - New
 $314,900Active4 beds 3 baths2,258 sq. ft.
412 Acadia Lane, Forney, TX 75126
MLS# 21366770Listed by: HENDERSON REAL ESTATES - New
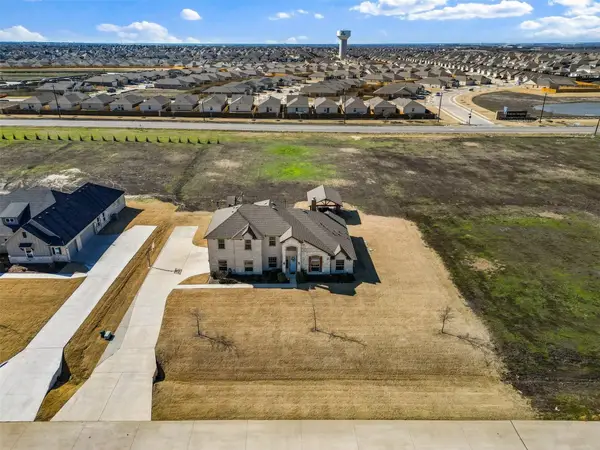 $549,999Active5 beds 3 baths2,950 sq. ft.
1133 Barrix Drive, Forney, TX 75126
MLS# 21365397Listed by: COMPASS RE TEXAS, LLC - New
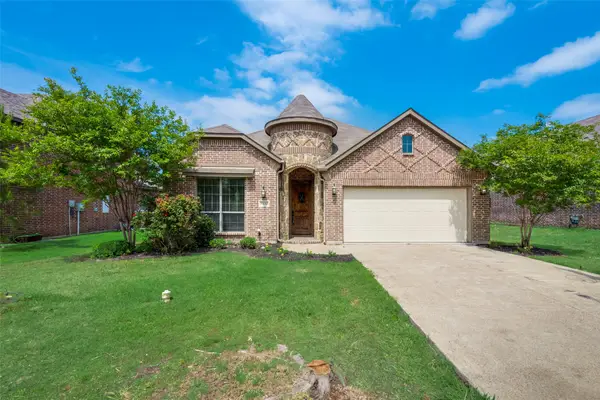 $315,000Active4 beds 2 baths2,169 sq. ft.
3132 Marble Falls Drive, Forney, TX 75126
MLS# 21366585Listed by: DFW HOME - New
 $325,000Active4 beds 2 baths1,750 sq. ft.
2373 Aspen Hill Drive, Forney, TX 75126
MLS# 21366646Listed by: UNIVERSAL REALTY, INC


Protect your home and budget from life's surprises with an Assurant Home Warranty, backed by a partner that supports you through every step of homeownership. Explore Plans.
© 2026 Better Homes and Gardens Real Estate LLC. An Anywhere Real Estate company. All rights reserved. Better Homes and Gardens® Real Estate is a registered trademark owned by Meredith Operations Corporation, licensed to Better Homes and Gardens Real Estate LLC and used with permission. Better Homes and Gardens Real Estate LLC fully supports the principles of the Fair Housing Act and the Equal Opportunity Act. Listing information is deemed reliable but is not guaranteed accurate.
Each office is independently owned and operated.
Any services or products provided by third parties are not provided by, affiliated with or related to Better Homes and Gardens Real Estate LLC, or its affiliated companies.