
2136 Erika Lane, Forney, TX 75126
Local realty services provided by:Better Homes and Gardens Real Estate Lindsey Realty
Listed by: sigal davidow, keren bar haim
Office: pinnacle realty advisors
MLS#:21367839
Source:GDAR
Price summary
- Price:$259,900
- Price per sq. ft.:$149.37
- Monthly HOA dues:$38.33
About this home
Welcome to this lovely home in the desirable Travis Ranch community! Featuring an open floor plan, the home offers a spacious kitchen with granite countertops and a convenient island, perfect for everyday living and entertaining. Enjoy the many community amenities Travis Ranch has to offer, including pools, parks, playgrounds, walking trails, and more. A wonderful place to call home!
Contact an agent
Home facts
- Year built:2019
- Subdivision & Development:Travis Ranch Ph 3d2
- Listing ID #:21367839
- Added:1 day(s) ago
- Updated:August 25, 2026 at 02:00 PM
Rooms and interior
- Bedrooms:3
- Total bathrooms:2
- Full bathrooms:2
- Kitchen Description:Dishwasher, Disposal, Microwave
- Living area:1,740 sq. ft.
Heating and cooling
- Cooling:Central Air
- Heating:Central
- Central air:Yes
Structure and exterior
- Roof:Composition
- Year built:2019
- Building area:1,740 sq. ft.
- Lot area:0.13 Acres
- Architectural Style:Traditional
- Construction Materials:Brick
- Foundation Description:Slab
- Levels:1 Story
Schools
- High school:Rockwall
- Middle school:JW Williams
- Elementary school:Amanda Rochell
Finances and disclosures
- Price:$259,900
- Price per sq. ft.:$149.37
- Tax amount:$3,859
Features and amenities
- Appliances:Dishwasher, Disposal, Microwave
Parking
- Garage:Yes
- Garage spaces:2
 Information provided, in part, by North Texas Real Estate Information Systems, Inc. Last Updated August 25, 2026 Listings with the NTREIS logo are listed by brokerages other than Better Homes and Gardens Real Estate Lindsey Realty.
New listings near 2136 Erika Lane
- New
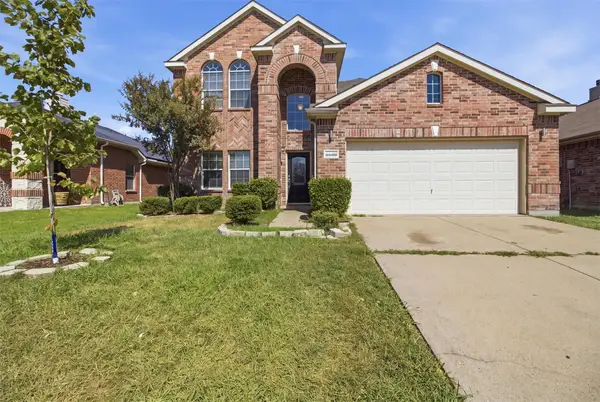 $379,000Active4 beds 3 baths2,432 sq. ft.
2030 Diamondback, Forney, TX 75126
MLS# 21363591Listed by: OFFERPAD BROKERAGE, LLC - New
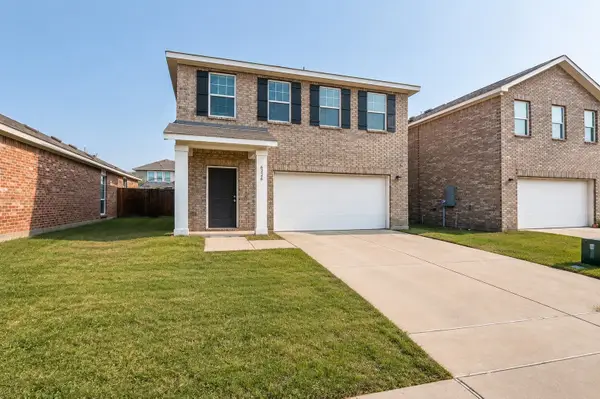 $254,000Active3 beds 3 baths1,840 sq. ft.
6226 Old Bridge Way, Forney, TX 75126
MLS# 21356157Listed by: BRIXSTONE REAL ESTATE - New
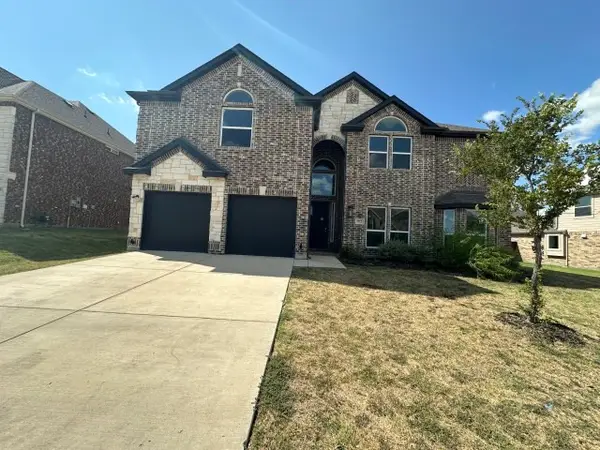 $589,900Active5 beds 4 baths4,496 sq. ft.
972 Gold Finch Lane, Forney, TX 75126
MLS# 21368315Listed by: GRAHAM & CO REALTY GROUP - New
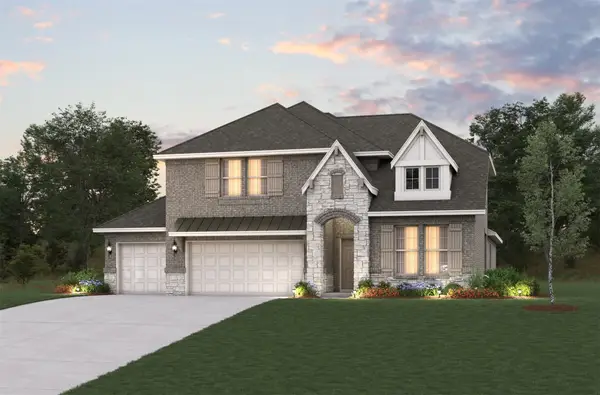 $520,411Active4 beds 3 baths3,058 sq. ft.
110 Memorial Drive, Forney, TX 75126
MLS# 21368258Listed by: RE/MAX DFW ASSOCIATES - New
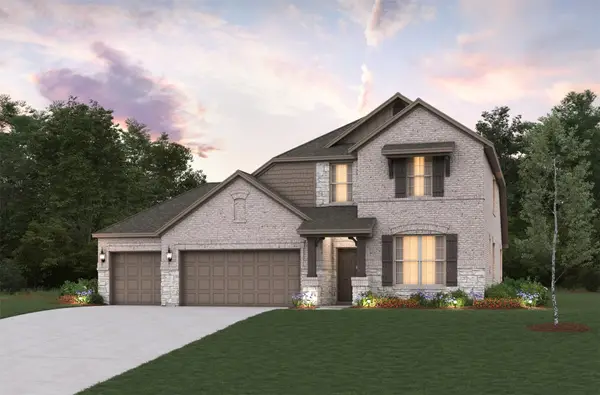 $478,141Active4 beds 3 baths2,774 sq. ft.
135 Old Glory Lane, Forney, TX 75126
MLS# 21368300Listed by: RE/MAX DFW ASSOCIATES - New
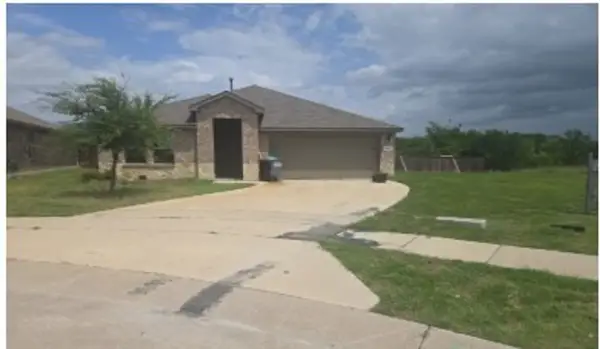 $202,350Active4 beds 3 baths2,190 sq. ft.
3114 Logan Drive, Forney, TX 75126
MLS# 61051636Listed by: STARCREST REALTY, LLC - New
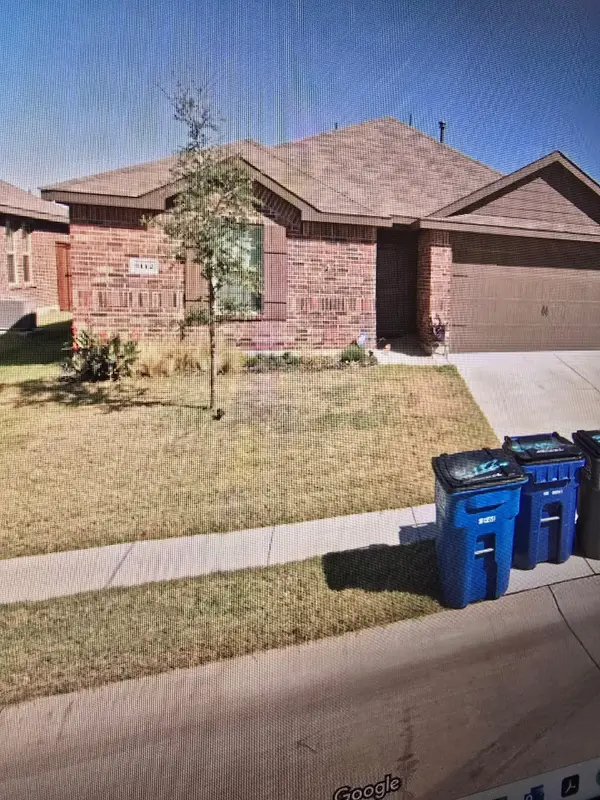 $258,000Active3 beds 2 baths1,450 sq. ft.
3112 Shorthorn Way, Forney, TX 75126
MLS# 21367998Listed by: KELLER WILLIAMS FORT WORTH - New
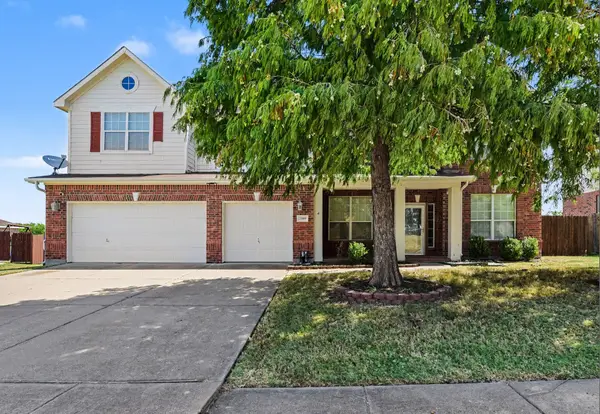 $370,000Active5 beds 3 baths4,210 sq. ft.
2109 Songbird Drive, Forney, TX 75126
MLS# 21367405Listed by: MARK SPAIN REAL ESTATE - New
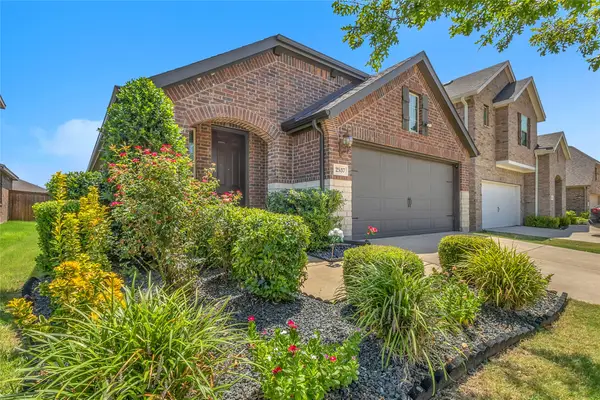 $260,000Active3 beds 2 baths1,520 sq. ft.
2537 Pettus Drive, Forney, TX 75126
MLS# 21367768Listed by: FLEX GROUP REAL ESTATE


Protect your home and budget from life's surprises with an Assurant Home Warranty, backed by a partner that supports you through every step of homeownership. Explore Plans.
© 2026 Better Homes and Gardens Real Estate LLC. An Anywhere Real Estate company. All rights reserved. Better Homes and Gardens® Real Estate is a registered trademark owned by Meredith Operations Corporation, licensed to Better Homes and Gardens Real Estate LLC and used with permission. Better Homes and Gardens Real Estate LLC fully supports the principles of the Fair Housing Act and the Equal Opportunity Act. Listing information is deemed reliable but is not guaranteed accurate.
Each office is independently owned and operated.
Any services or products provided by third parties are not provided by, affiliated with or related to Better Homes and Gardens Real Estate LLC, or its affiliated companies.