
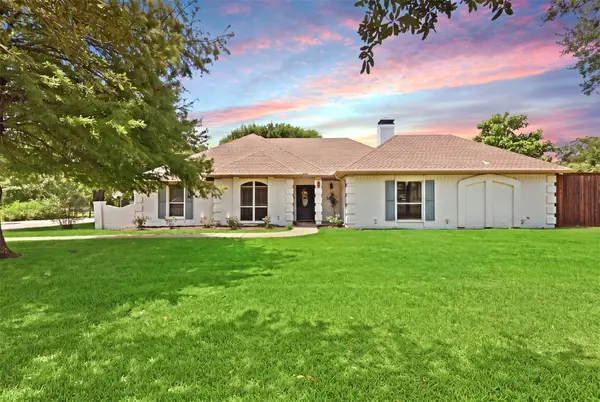
2150 Charming Forge Road, Forney, TX 75126
Local realty services provided by:Better Homes and Gardens Real Estate Edwards & Associates
Listed by: ryan oconnor
Office: agency dallas park cities, llc.
MLS#:21353167
Source:GDAR
Price summary
- Price:$599,999
- Price per sq. ft.:$158.1
- Monthly HOA dues:$66
About this home
Welcome to an extraordinary Highland Homes masterpiece, completed in 2024, where timeless elegance meets modern luxury in the highly desirable Devonshire master-planned community. Offering approximately 3,800 square feet, this 5-bedroom, 5-bathroom residence showcases exceptional craftsmanship, upscale finishes, and an open-concept layout designed for entertaining and everyday living. Soaring ceilings, abundant natural light, and sophisticated architectural details create an immediate sense of space and refinement. The chef’s kitchen features custom cabinetry, premium finishes, an oversized island, designer lighting, and seamless flow into the expansive living and dining areas. Beautifully appointed bathrooms offer spa-inspired finishes, elegant tilework, and premium fixtures. The spacious primary suite serves as a private retreat with a luxurious ensuite bath, while generously sized secondary bedrooms provide comfort and privacy for family and guests. Outside, picturesque lake views create a peaceful backdrop for morning coffee, evening sunsets, and weekend gatherings. Devonshire offers resort-style amenities including scenic hike and bike trails, greenbelts, ponds, parks, fishing areas, a dog park, two amenity centers, swimming pools, splash areas, playgrounds, event lawns, covered pavilions, grilling areas, basketball and sand volleyball courts, and The Club at Devonshire. Combining thoughtful design, premium finishes, lake views, Highland Homes quality, and an exceptional community lifestyle, this is a truly special opportunity in Devonshire....
Contact an agent
Home facts
- Year built:2023
- Subdivision & Development:Devonshire Village 14
- Listing ID #:21353167
- Added:6 day(s) ago
- Updated:August 13, 2026 at 12:14 PM
Rooms and interior
- Bedrooms:5
- Total bathrooms:5
- Full bathrooms:4
- Half bathrooms:1
- Kitchen Description:Electric Oven, Gas Range, Microwave, Refrigerator
- Living area:3,795 sq. ft.
Structure and exterior
- Year built:2023
- Building area:3,795 sq. ft.
- Lot area:0.18 Acres
- Levels:2 Story
Schools
- High school:North Forney
- Middle school:Jackson
- Elementary school:Griffin
Finances and disclosures
- Price:$599,999
- Price per sq. ft.:$158.1
- Tax amount:$16,370
Features and amenities
- Appliances:Dryer, Electric Oven, Gas Range, Microwave, Refrigerator, Washer
- Laundry features:Dryer, Washer
Parking
- Garage:Yes
- Garage spaces:3
 Information provided, in part, by North Texas Real Estate Information Systems, Inc. Last Updated August 13, 2026 Listings with the NTREIS logo are listed by brokerages other than Better Homes and Gardens Real Estate Edwards & Associates.
New listings near 2150 Charming Forge Road
- New
 $675,000Active4 beds 3 baths2,945 sq. ft.
10722 Woodbridge Drive, Forney, TX 75126
MLS# 21350497Listed by: EXP REALTY - New
 $750,000Active5 beds 4 baths4,319 sq. ft.
9620 Westchester, Forney, TX 75126
MLS# 21353208Listed by: VYLLA HOME - New
 $319,900Active3 beds 2 baths2,030 sq. ft.
255 Archer Way, Forney, TX 75126
MLS# 21356904Listed by: EPIQUE REALTY - New
 $412,000Active4 beds 4 baths3,030 sq. ft.
1729 Whitney Drive, Forney, TX 75126
MLS# 21357669Listed by: RITER GROUP - New
 $269,900Active4 beds 2 baths2,650 sq. ft.
2108 Aster Trail, Forney, TX 75126
MLS# 21357692Listed by: REALTY OF AMERICA, LLC - New
 $255,000Active3 beds 2 baths2,077 sq. ft.
1201 Cumberland Court, Forney, TX 75126
MLS# 21358081Listed by: MCDONALD REALTY TEAM - New
 $245,999Active3 beds 2 baths1,461 sq. ft.
1827 Sanderling Street, Forney, TX 75126
MLS# 21358159Listed by: TURNER MANGUM,LLC - New
 $675,000Active4 beds 3 baths3,091 sq. ft.
600 S Center Street, Forney, TX 75126
MLS# 21346973Listed by: CASTLE CONNECTION - New
 $446,219Active4 beds 3 baths2,098 sq. ft.
1529 Maidenstone Drive, Forney, TX 75126
MLS# 21357886Listed by: VISIONS REALTY & INVESTMENTS - New
 $446,954Active4 beds 3 baths2,098 sq. ft.
1609 Granton Way, Forney, TX 75126
MLS# 21357908Listed by: VISIONS REALTY & INVESTMENTS


Protect your home and budget from life's surprises with an Assurant Home Warranty, backed by a partner that supports you through every step of homeownership. Explore Plans.
© 2026 Better Homes and Gardens Real Estate LLC. An Anywhere Real Estate company. All rights reserved. Better Homes and Gardens® Real Estate is a registered trademark owned by Meredith Operations Corporation, licensed to Better Homes and Gardens Real Estate LLC and used with permission. Better Homes and Gardens Real Estate LLC fully supports the principles of the Fair Housing Act and the Equal Opportunity Act. Listing information is deemed reliable but is not guaranteed accurate.
Each office is independently owned and operated.
Any services or products provided by third parties are not provided by, affiliated with or related to Better Homes and Gardens Real Estate LLC, or its affiliated companies.