
2267 Vance Drive, Forney, TX 75126
Local realty services provided by:Better Homes and Gardens Real Estate Lindsey Realty
Listed by: dee walton
Office: keller williams realty dpr
MLS#:21416093
Source:GDAR
Price summary
- Price:$299,999
- Price per sq. ft.:$140.91
- Monthly HOA dues:$35.25
About this home
Discover this gorgeous single-story home situated on a spacious corner lot in the master-planned community of Travis Ranch, nestled along the shores of Lake Ray Hubbard in Forney. Offering over 2,100 square feet of thoughtfully designed living space, this desirable floor plan blends style and functionality. Luxury vinyl plank floors welcome you inside, where double doors open to a private home office. Continue into the open-concept living space, where the kitchen, dining area, and living room flow seamlessly together. At the heart of the home, the well-appointed kitchen features Whirlpool stainless steel appliances, granite counter-tops, a large island perfect for casual dining, and a walk-in pantry. Filled with natural light, the spacious living room offers plenty of room to gather with family and friends. Tucked away at the back of the home, the private primary suite provides a relaxing retreat, complete with an ensuite bath featuring generous counter-top space, a large shower, and a spacious walk-in closet. A split-bedroom layout offers added privacy for the secondary bedrooms, which are complemented by two additional full baths. Outside, enjoy the spacious backyard with a covered patio and plenty of room to create your own outdoor oasis. Residents of Travis Ranch enjoy an impressive lineup of community amenities, including a clubhouse, two swimming pools, splash park, parks, dog park, basketball and pickleball courts, and playground all with easy access to Lake Ray Hubbard....
Contact an agent
Home facts
- Year built:2019
- Subdivision & Development:Travis Ranch Ph 2g
- Listing ID #:21416093
- Added:1 day(s) ago
- Updated:October 23, 2026 at 11:46 PM
Rooms and interior
- Bedrooms:4
- Total bathrooms:3
- Full bathrooms:3
- Flooring:Carpet, Ceramic Tile, Luxury Vinyl Plank
- Kitchen Description:Dishwasher, Disposal, Electric Range, Microwave
- Living area:2,129 sq. ft.
Heating and cooling
- Cooling:Central Air, Electric
- Heating:Central, Electric
- Central air:Yes
Structure and exterior
- Roof:Composition
- Year built:2019
- Building area:2,129 sq. ft.
- Lot area:0.18 Acres
- Lot Features:Corner Lot, Few Trees, Sprinkler System, Subdivision
- Architectural Style:Traditional
- Construction Materials:Brick, Stone
- Foundation Description:Slab
- Levels:1 Story
Schools
- High school:North Forney
- Middle school:Jackson,Rhodes
- Elementary school:Lewis
Finances and disclosures
- Price:$299,999
- Price per sq. ft.:$140.91
- Tax amount:$7,336
Features and amenities
- Appliances:Dishwasher, Disposal, Electric Range, Microwave
- Amenities:Security System Owned, Smoke Detectors, Window Coverings
Parking
- Garage:Yes
- Garage spaces:2
 Information provided, in part, by North Texas Real Estate Information Systems, Inc. Last Updated October 23, 2026 Listings with the NTREIS logo are listed by brokerages other than Better Homes and Gardens Real Estate Lindsey Realty.
New listings near 2267 Vance Drive
- New
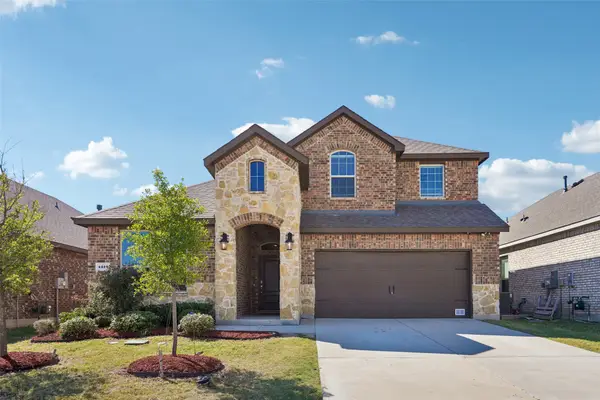 $310,000Active4 beds 3 baths2,295 sq. ft.
4219 Long Drive, Forney, TX 75126
MLS# 21417669Listed by: ORCHARD BROKERAGE - New
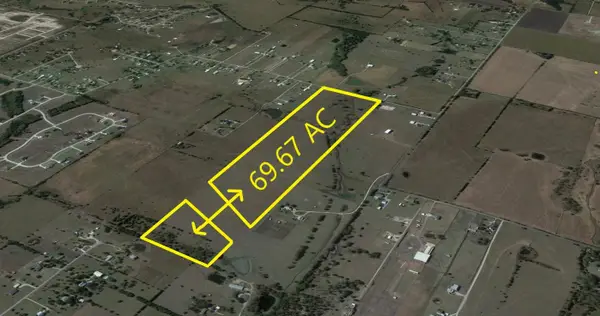 $2,786,800Active69.67 Acres
16820 Cr-221, Forney, TX 75126
MLS# 21413675Listed by: DIVERSIFIED REALTY CONSULTANTS - New
 $241,490Active3 beds 2 baths1,486 sq. ft.
2760 Paddington Drive, Forney, TX 75126
MLS# 21419576Listed by: D.R. HORTON-TEXAS, LTD - New
 $244,990Active3 beds 2 baths1,486 sq. ft.
2762 Paddington Drive, Forney, TX 75126
MLS# 21419595Listed by: D.R. HORTON-TEXAS, LTD - New
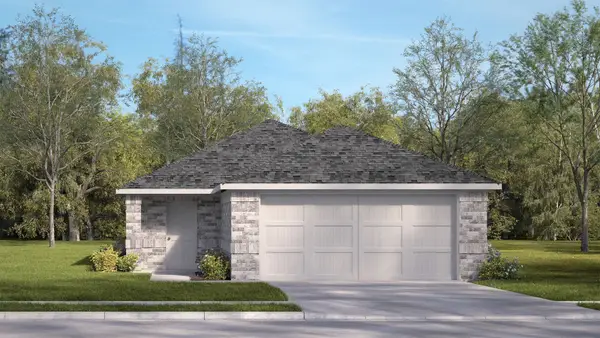 $219,990Active3 beds 2 baths1,324 sq. ft.
2825 Selfridge Lane, Forney, TX 75126
MLS# 21419606Listed by: D.R. HORTON-TEXAS, LTD - New
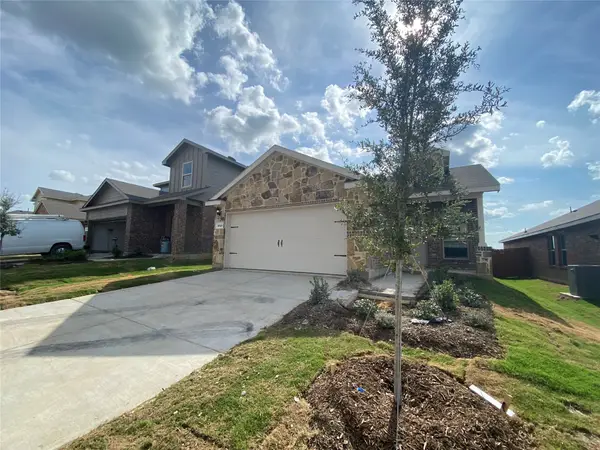 $275,000Active3 beds 2 baths1,406 sq. ft.
1315 Draper Lane, Forney, TX 75126
MLS# 21419643Listed by: CENTURY 21 JUDGE FITE CO. - New
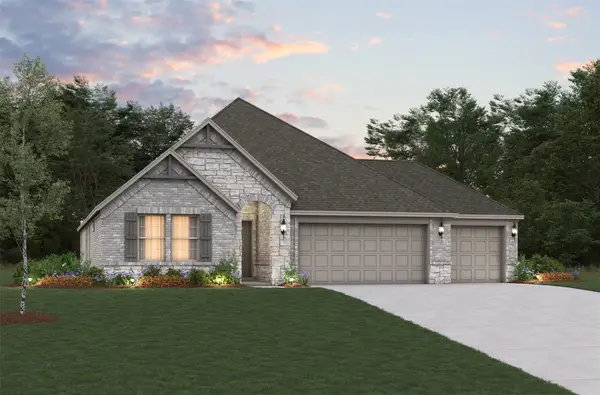 $415,711Active4 beds 3 baths2,098 sq. ft.
101 National Court, Forney, TX 75126
MLS# 21419388Listed by: RE/MAX DFW ASSOCIATES - New
 $364,999Active4 beds 3 baths2,475 sq. ft.
2716 Runnels Court, Forney, TX 75126
MLS# 21418382Listed by: COMPASS RE TEXAS, LLC - New
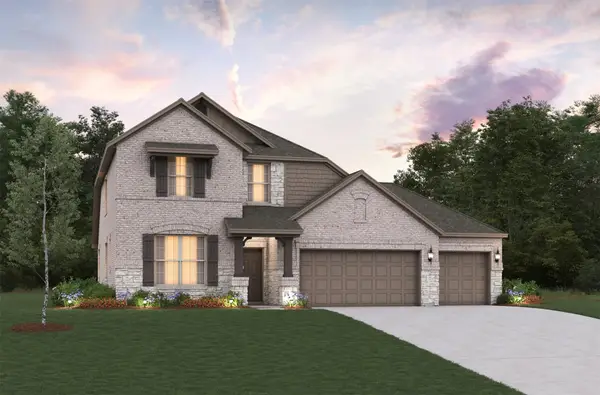 $463,160Active4 beds 3 baths2,774 sq. ft.
108 National Court, Forney, TX 75126
MLS# 21419313Listed by: RE/MAX DFW ASSOCIATES - New
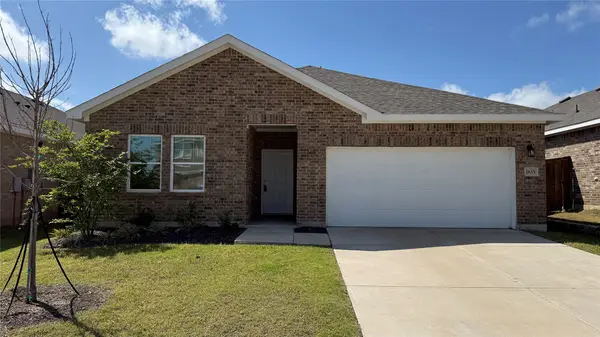 $349,000Active5 beds 3 baths2,306 sq. ft.
1825 Sandlin Drive, Forney, TX 75126
MLS# 21419366Listed by: ON Q TEXAS LLC


Protect your home and budget from life's surprises with an Assurant Home Warranty, backed by a partner that supports you through every step of homeownership. Explore Plans.
© 2026 Better Homes and Gardens Real Estate LLC. An Anywhere Real Estate company. All rights reserved. Better Homes and Gardens® Real Estate is a registered trademark owned by Meredith Operations Corporation, licensed to Better Homes and Gardens Real Estate LLC and used with permission. Better Homes and Gardens Real Estate LLC fully supports the principles of the Fair Housing Act and the Equal Opportunity Act. Listing information is deemed reliable but is not guaranteed accurate.
Each office is independently owned and operated.
Any services or products provided by third parties are not provided by, affiliated with or related to Better Homes and Gardens Real Estate LLC, or its affiliated companies.