
3010 Cassinia Parkway, Forney, TX 75126
Local realty services provided by:Better Homes and Gardens Real Estate Winans
Listed by: latryl russell
Office: ebby halliday, realtors
MLS#:21219663
Source:GDAR
Price summary
- Price:$229,990
- Price per sq. ft.:$124.05
- Monthly HOA dues:$46
About this home
MAKE AN OFFER. Opportunity awaits in this 2017-built home nestled in Forney’s popular Heartland community. Featuring 3 bedrooms, 2 baths, and a dedicated home office or study, this property offers a versatile open-concept design ready for your personal touch. With access to community parks, walking trails, and nearby retail and dining, this home is ideal for families, investors, buy-and-flip buyers, or DIY enthusiasts seeking a project with strong upside potential. The open living, dining, and kitchen layout provides a bright, functional space perfect for everyday living and future upgrades. The owner’s suite includes a walk-in closet and ensuite bath, while the secondary bedrooms offer flexibility for guests, family, or workspace needs. Outside, the oversized backyard provides ample room for outdoor living, gardening, or expansion. Conveniently located near major highways, schools, and local attractions, this home offers comfort, accessibility, and value-add potential. Buyer to purchase survey, HOA transfer fees, and title policy. Buyer and buyer’s agent to verify all information including measurements, schools, and HOA details. Neither seller nor listing broker makes any warranties or representations as to accuracy....
Contact an agent
Home facts
- Year built:2017
- Subdivision & Development:Heartland Prcl 8
- Listing ID #:21219663
- Added:146 day(s) ago
- Updated:August 20, 2026 at 11:49 AM
Rooms and interior
- Bedrooms:3
- Total bathrooms:2
- Full bathrooms:2
- Kitchen Description:Dishwasher, Electric Range, Microwave
- Living area:1,854 sq. ft.
Structure and exterior
- Year built:2017
- Building area:1,854 sq. ft.
- Lot area:0.19 Acres
- Architectural Style:Traditional
- Levels:1 Story
Schools
- High school:Crandall
- Middle school:Crandall
- Elementary school:Opal Smith
Finances and disclosures
- Price:$229,990
- Price per sq. ft.:$124.05
- Tax amount:$8,415
Features and amenities
- Appliances:Dishwasher, Electric Range, Microwave
Parking
- Garage:Yes
- Garage spaces:2
 Information provided, in part, by North Texas Real Estate Information Systems, Inc. Last Updated August 20, 2026 Listings with the NTREIS logo are listed by brokerages other than Better Homes and Gardens Real Estate Winans.
New listings near 3010 Cassinia Parkway
- New
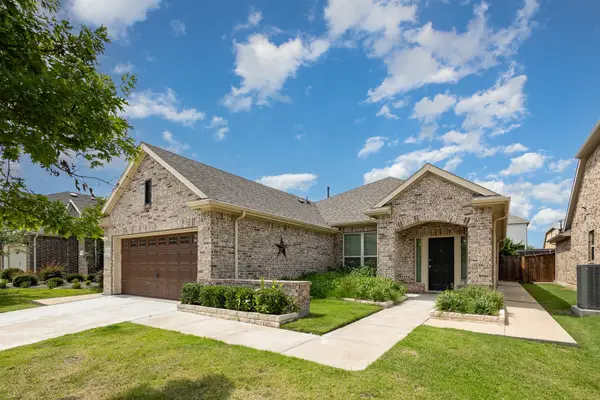 $309,000Active3 beds 2 baths2,240 sq. ft.
1572 Cedar Crest Drive, Forney, TX 75126
MLS# 21364008Listed by: WM REALTY TX LLC - New
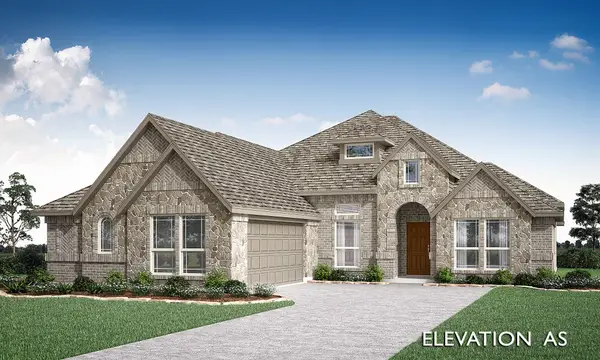 $514,370Active4 beds 3 baths2,503 sq. ft.
2411 Drummond Street, Forney, TX 75126
MLS# 21364312Listed by: VISIONS REALTY & INVESTMENTS - New
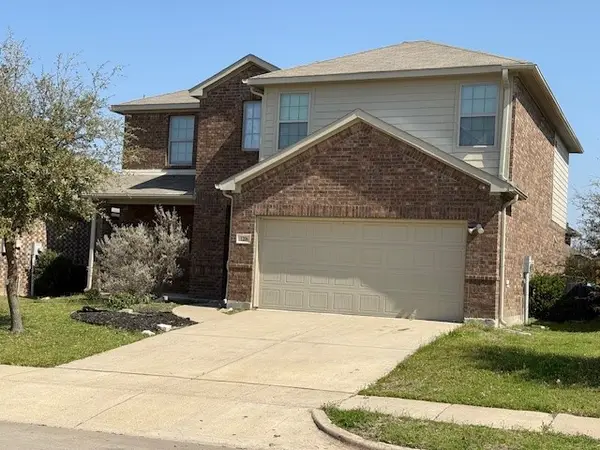 $310,000Active4 beds 3 baths1,996 sq. ft.
1206 Erika, Forney, TX 75126
MLS# 21364399Listed by: ACE REALTY, INC - New
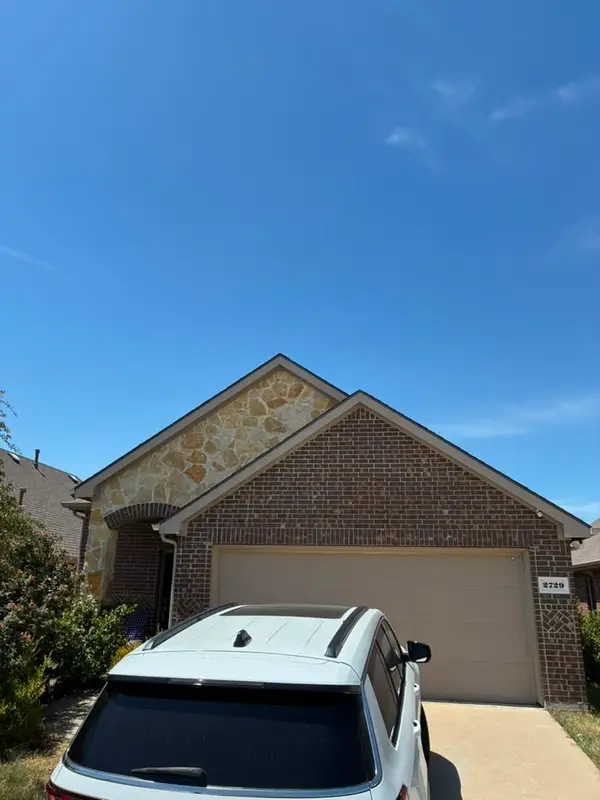 $240,000Active3 beds 2 baths1,470 sq. ft.
2729 Pease Drive, Forney, TX 75126
MLS# 21364479Listed by: NB ELITE REALTY - New
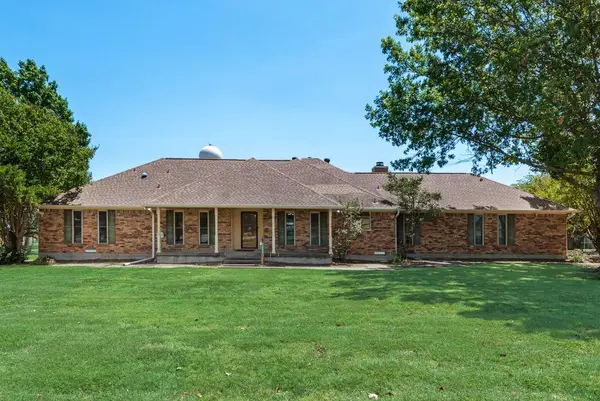 $350,000Active3 beds 2 baths2,248 sq. ft.
10470 Live Oak Drive, Forney, TX 75126
MLS# 21364044Listed by: COLDWELL BANKER APEX, REALTORS - Open Sat, 11am to 1pmNew
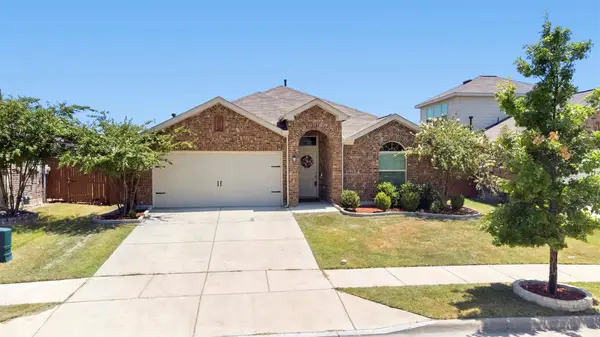 $300,000Active4 beds 2 baths1,960 sq. ft.
3910 Pioneer Drive, Forney, TX 75126
MLS# 21362869Listed by: REALTY OF AMERICA, LLC - New
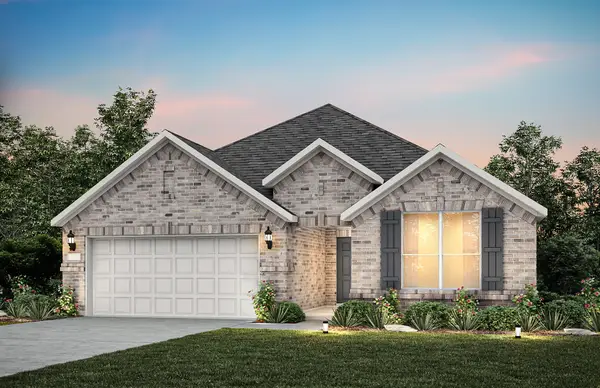 $399,990Active3 beds 2 baths2,169 sq. ft.
804 Hillburn Road, Forney, TX 75126
MLS# 21363415Listed by: WILLIAM ROBERDS - New
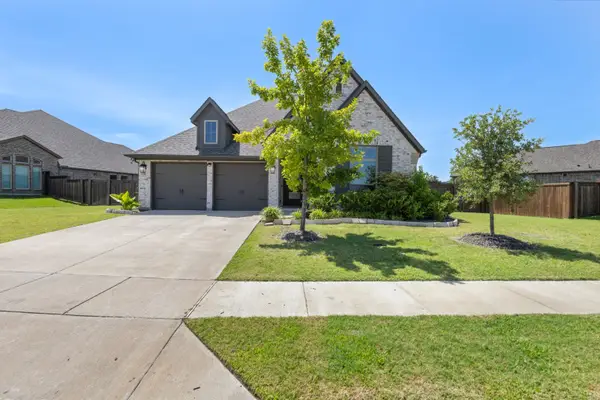 $420,000Active4 beds 3 baths2,349 sq. ft.
960 Knoxbridge Road, Forney, TX 75126
MLS# 21363850Listed by: TEXAS CONNECT REALTY, LLC - New
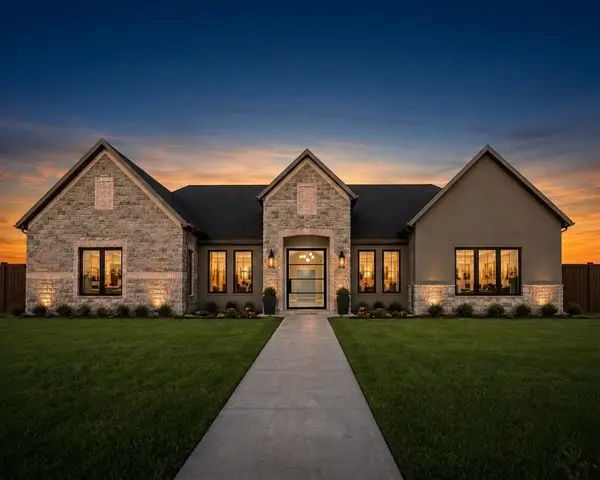 $739,000Active4 beds 4 baths3,648 sq. ft.
1012 Devonshire Drive N, Forney, TX 75126
MLS# 21359329Listed by: FATHOM REALTY - New
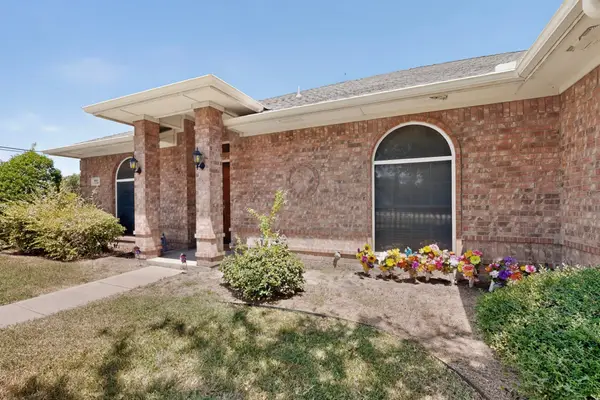 $359,999Active3 beds 3 baths2,259 sq. ft.
800 E Aimee Street, Forney, TX 75126
MLS# 21363102Listed by: PREMIER LEGACY REAL ESTATE LLC


Protect your home and budget from life's surprises with an Assurant Home Warranty, backed by a partner that supports you through every step of homeownership. Explore Plans.
© 2026 Better Homes and Gardens Real Estate LLC. An Anywhere Real Estate company. All rights reserved. Better Homes and Gardens® Real Estate is a registered trademark owned by Meredith Operations Corporation, licensed to Better Homes and Gardens Real Estate LLC and used with permission. Better Homes and Gardens Real Estate LLC fully supports the principles of the Fair Housing Act and the Equal Opportunity Act. Listing information is deemed reliable but is not guaranteed accurate.
Each office is independently owned and operated.
Any services or products provided by third parties are not provided by, affiliated with or related to Better Homes and Gardens Real Estate LLC, or its affiliated companies.