
308 N Mcgraw Street, Forney, TX 75126
Local realty services provided by:Better Homes and Gardens Real Estate Winans
Listed by: tami rexrode, taylor rexrode
Office: coldwell banker apex, realtors
MLS#:21409002
Source:GDAR
Price summary
- Price:$350,000
- Price per sq. ft.:$194.44
About this home
NEW CONSTRUCTION. DUAL PRIMARY SUITES. EXCEPTIONAL FINISHES. LARGE LOT. Discover the perfect blend of style, comfort, and versatility in this beautifully crafted 3-bedroom, 3-full-bath home situated on a spacious one-third-acre lot in Forney! Designed with flexibility in mind, this home features two private primary suites, offering an ideal arrangement for multigenerational living, extended family, or guests who appreciate their own space. Step inside to an inviting open-concept floor plan showcasing custom finishes, wood look, slatted luxury vinyl flooring throughout the living areas and bedrooms, and thoughtful details at every turn. The beautifully appointed kitchen is the heart of the home, featuring quartz countertops, a gas cooktop, an oversized island, and an upscale stainless steel sink. A complete appliance package, including the refrigerator, washer, and dryer, is included! Designer lighting, stylish ceiling fans, and elegant mirrors add a sophisticated touch throughout. Storage is plentiful, including a generously sized utility room with additional cabinetry and space for a second freezer. Enjoy peaceful mornings on the covered front porch or gather with family and friends on the expansive back patio. The oversized backyard offers endless possibilities to create your own outdoor retreat, garden, or entertaining space. With its flexible floor plan, beautiful custom finishes, generous lot, and move-in-ready convenience, this exceptional new construction home is truly a standout!...
Contact an agent
Home facts
- Year built:2026
- Subdivision & Development:Forney Rev
- Listing ID #:21409002
- Added:6 day(s) ago
- Updated:October 21, 2026 at 12:05 PM
Rooms and interior
- Bedrooms:3
- Total bathrooms:3
- Full bathrooms:3
- Flooring:Ceramic Tile, Luxury Vinyl Plank
- Kitchen Description:Built In Gas Range, Dishwasher, Disposal, Electric Oven, Microwave, Refrigerator
- Living area:1,800 sq. ft.
Heating and cooling
- Cooling:Ceiling Fans, Central Air, Electric
- Heating:Central, Natural Gas
- Central air:Yes
Structure and exterior
- Roof:Composition
- Year built:2026
- Building area:1,800 sq. ft.
- Lot area:0.36 Acres
- Lot Features:Landscaped, Level, Sprinkler System
- Architectural Style:Traditional
- Construction Materials:Stone
- Foundation Description:Slab
- Levels:1 Story
Schools
- High school:Forney
- Middle school:Warren
- Elementary school:Claybon
Finances and disclosures
- Price:$350,000
- Price per sq. ft.:$194.44
- Tax amount:$7,238
Features and amenities
- Appliances:Built In Gas Range, Dishwasher, Disposal, Electric Oven, Microwave, Refrigerator
- Amenities:Irrigation Equipment, Smoke Detectors, Window Coverings
Parking
- Garage:Yes
- Garage spaces:2
 Information provided, in part, by North Texas Real Estate Information Systems, Inc. Last Updated October 21, 2026 Listings with the NTREIS logo are listed by brokerages other than Better Homes and Gardens Real Estate Winans.
New listings near 308 N Mcgraw Street
- New
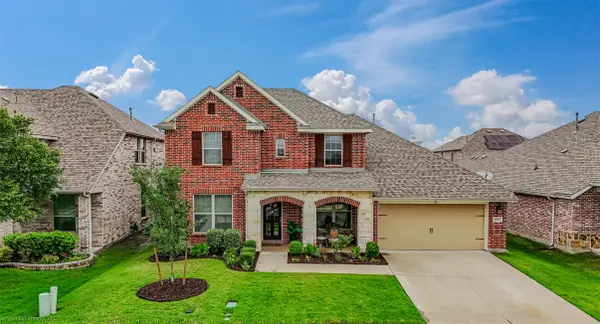 $399,800Active4 beds 3 baths3,366 sq. ft.
1612 Village Creek Drive, Forney, TX 75126
MLS# 21414866Listed by: NICHOLSON PREMIER REALTY - New
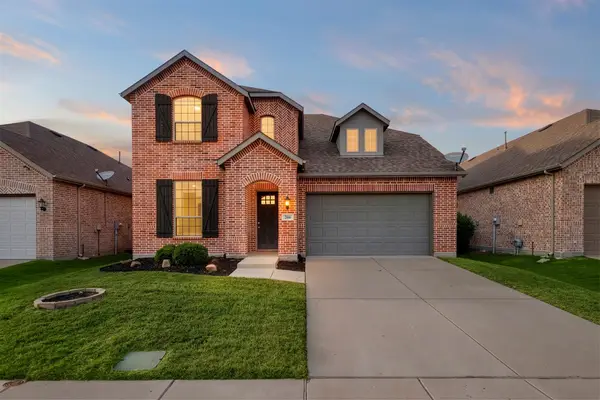 $325,000Active4 beds 3 baths2,540 sq. ft.
2466 San Marcos Drive, Forney, TX 75126
MLS# 21409191Listed by: REALTY OF AMERICA, LLC - New
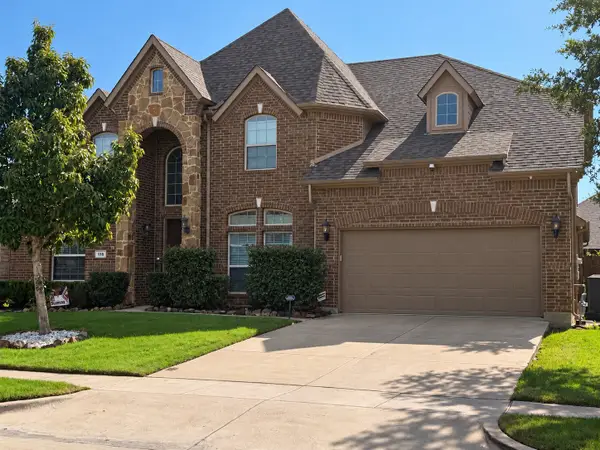 $459,990Active5 beds 4 baths3,740 sq. ft.
110 Beacon Hill Lane, Forney, TX 75126
MLS# 21416602Listed by: FATHOM REALTY - New
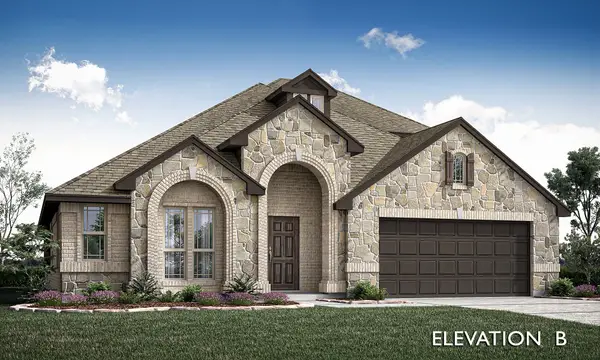 $515,160Active4 beds 3 baths2,759 sq. ft.
1636 Granton Way, Forney, TX 75126
MLS# 21416736Listed by: VISIONS REALTY & INVESTMENTS - New
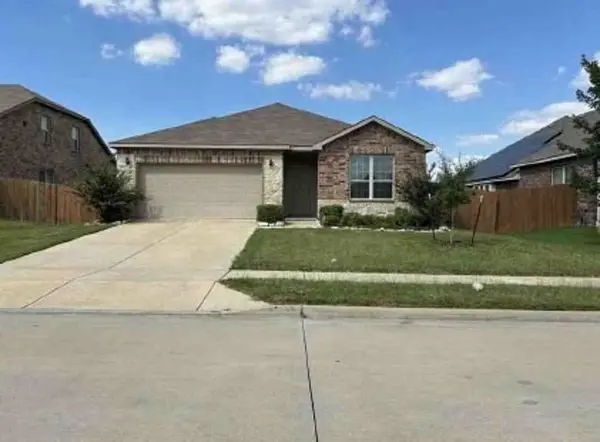 $193,200Active3 beds 2 baths1,854 sq. ft.
3010 Cassinia Parkway, Forney, TX 75126
MLS# 15756022Listed by: STARCREST REALTY, LLC - New
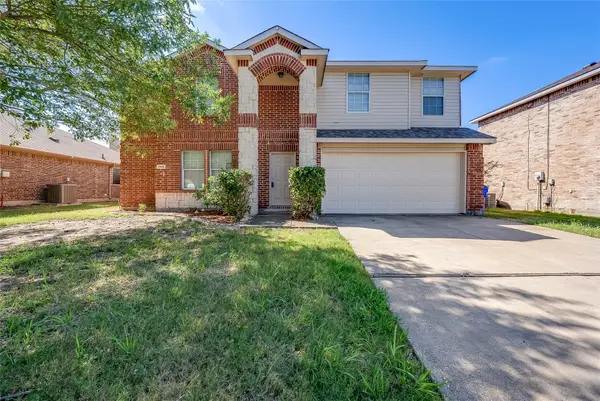 $325,000Active4 beds 3 baths2,958 sq. ft.
105 Rambling Way, Forney, TX 75126
MLS# 21395265Listed by: LPT REALTY LLC - Open Sat, 12 to 2pmNew
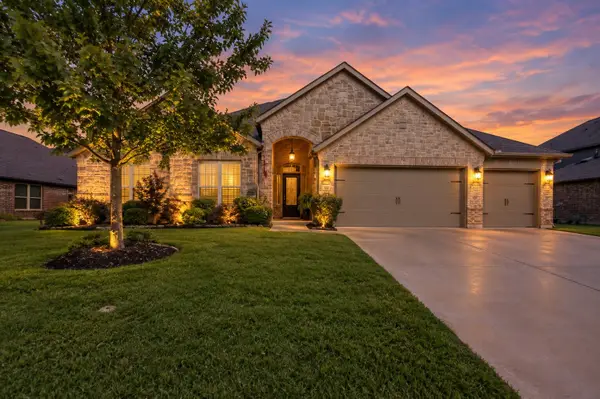 $400,000Active4 beds 3 baths2,598 sq. ft.
284 Goliad Trail, Forney, TX 75126
MLS# 21414645Listed by: KELLER WILLIAMS PROSPER CELINA - New
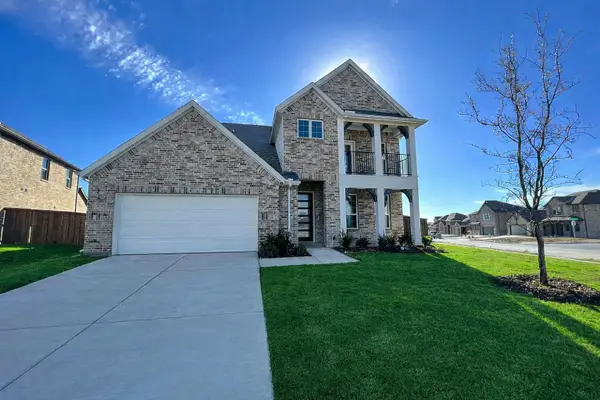 $512,000Active4 beds 4 baths3,194 sq. ft.
1701 Game Creek Court, Forney, TX 75126
MLS# 21415830Listed by: NB ELITE REALTY - New
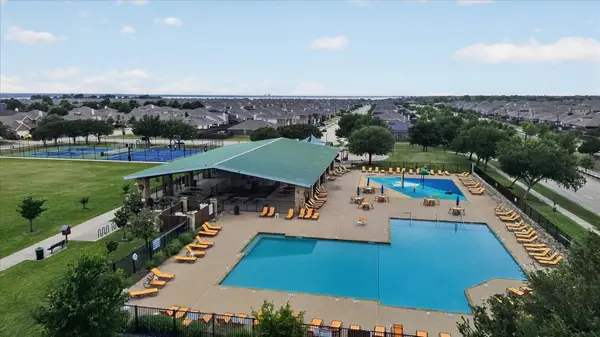 $249,900Active3 beds 2 baths1,964 sq. ft.
1615 Luckenbach Drive, Forney, TX 75126
MLS# 21415866Listed by: PINNACLE REALTY ADVISORS - New
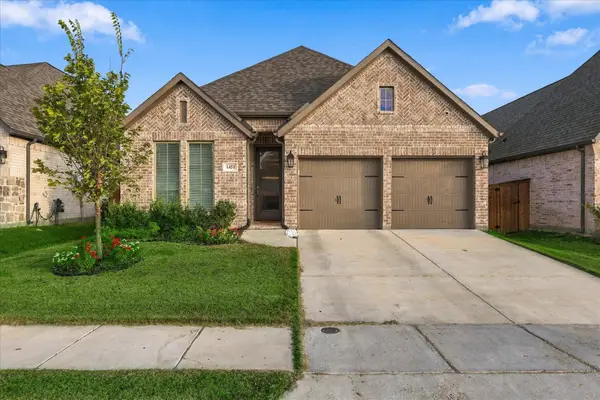 $385,000Active3 beds 2 baths1,985 sq. ft.
1451 Kingswell Lane, Forney, TX 75126
MLS# 21410610Listed by: EXP REALTY LLC


Protect your home and budget from life's surprises with an Assurant Home Warranty, backed by a partner that supports you through every step of homeownership. Explore Plans.
© 2026 Better Homes and Gardens Real Estate LLC. An Anywhere Real Estate company. All rights reserved. Better Homes and Gardens® Real Estate is a registered trademark owned by Meredith Operations Corporation, licensed to Better Homes and Gardens Real Estate LLC and used with permission. Better Homes and Gardens Real Estate LLC fully supports the principles of the Fair Housing Act and the Equal Opportunity Act. Listing information is deemed reliable but is not guaranteed accurate.
Each office is independently owned and operated.
Any services or products provided by third parties are not provided by, affiliated with or related to Better Homes and Gardens Real Estate LLC, or its affiliated companies.