
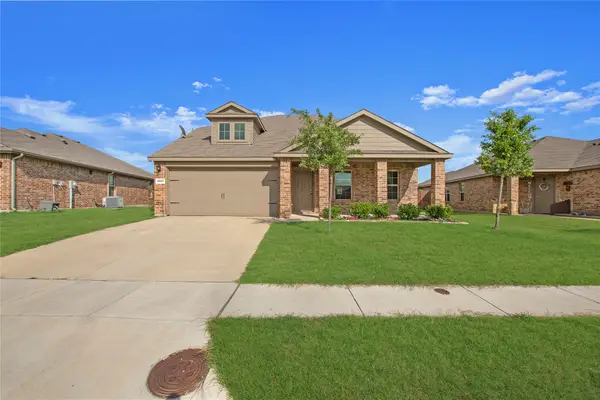
3118 Blackfoot Street, Forney, TX 75126
Local realty services provided by:Better Homes and Gardens Real Estate Lindsey Realty
3118 Blackfoot Street,Forney, TX 75126
$633,446
- 4 Beds
- 4 Baths
- 3,229 sq. ft.
- Single family
- Active
Listed by: dina verteramo
Office: highland homes realty
MLS#:21436516
Source:GDAR
Price summary
- Price:$633,446
- Price per sq. ft.:$196.17
- Monthly HOA dues:$65
About this home
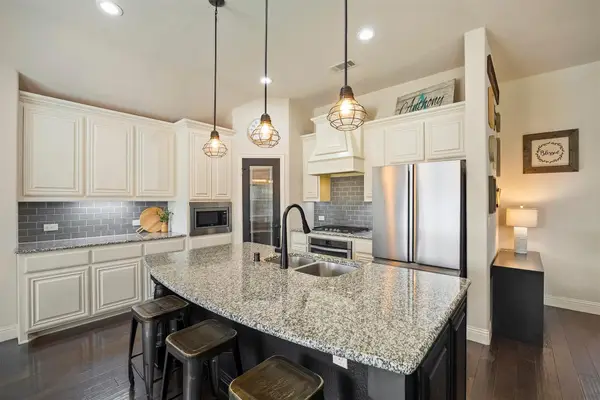
Ready for a Year End move-in! This exquisite new construction single-story home offers over 3,200 sq. ft. of thoughtfully designed space. A striking modern brick exterior welcomes you with a covered front porch. Inside, the large open dining and family rooms boast high ceilings, entertainment room and study all on one floor! Outdoor patio accommodates private relaxation or gathering space. The heart of the home impresses with a chef-inspired kitchen and dining area. Retreat to the secluded extended primary suite, offering a spa-like bath with a soaking tub, separate shower, dual sinks and a walk-in closet. Complete with a peace-of-mind home warranty. Built by award-winning Highland Homes in the up and coming new Meraki community! Meraki will offer scenic trails, parks, a lakeside amenity center with pools and decks, and a planned on-site elementary school. Walkable streets, central greens, and vibrant public spaces will invite you to connect with neighbors and the outdoors.
Contact an agent
Home facts
- Year built:2027
- Subdivision & Development:Meraki
- Listing ID #:21436516
- Added:1 day(s) ago
- Updated:November 17, 2026 at 01:49 PM
Rooms and interior
- Bedrooms:4
- Total bathrooms:4
- Full bathrooms:3
- Half bathrooms:1
- Flooring:Ceramic Tile, Luxury Vinyl Plank
- Kitchen Description:Dishwasher, Electric Oven, Gas Cooktop, Microwave
- Living area:3,229 sq. ft.
Heating and cooling
- Cooling:Ceiling Fans, Central Air
- Heating:Central, Natural Gas
- Central air:Yes
Structure and exterior
- Roof:Composition
- Year built:2027
- Building area:3,229 sq. ft.
- Lot area:0.18 Acres
- Lot Features:Landscaped, Sprinkler System
- Architectural Style:Traditional
- Construction Materials:Brick
- Foundation Description:Slab
- Levels:1 Story
Schools
- High school:North Forney
- Middle school:Brown,Smith
- Elementary school:Dewberry
Finances and disclosures
- Price:$633,446
- Price per sq. ft.:$196.17
Features and amenities
- Appliances:Dishwasher, Electric Oven, Gas Cooktop, Microwave, Tankless Water Heater
- Amenities:Carbon Monoxide Detectors, Smoke Detectors
Parking
- Garage:Yes
- Garage spaces:2
 Information provided, in part, by North Texas Real Estate Information Systems, Inc. Last Updated November 17, 2026 Listings with the NTREIS logo are listed by brokerages other than Better Homes and Gardens Real Estate Lindsey Realty.
New listings near 3118 Blackfoot Street
- New
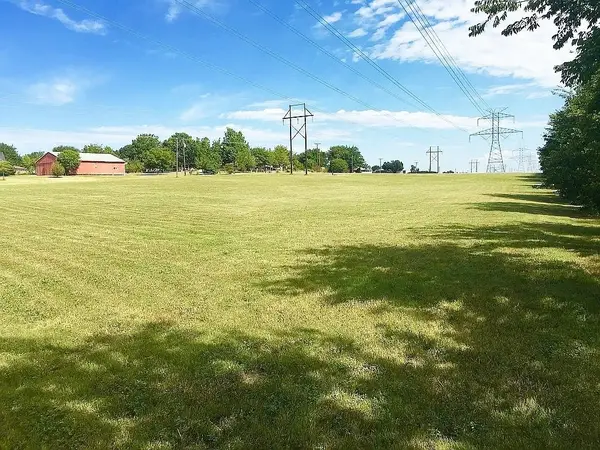 $615,000Active4 beds 2 baths2,056 sq. ft.
13650 Lakeview Street, Forney, TX 75126
MLS# 21437938Listed by: DRAKE COPELAND REALTY - New
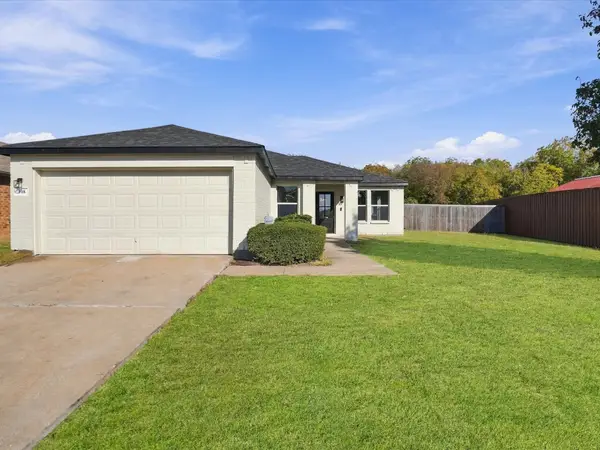 $279,900Active3 beds 2 baths1,474 sq. ft.
318 Stanford, Forney, TX 75126
MLS# 21437071Listed by: MONUMENT REALTY - New
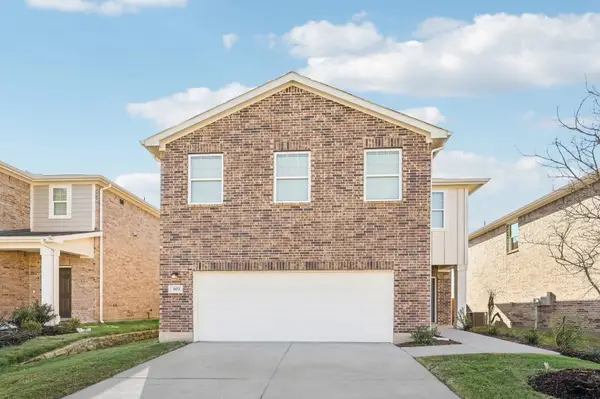 $280,000Active4 beds 2 baths2,121 sq. ft.
5524 Hastings, Forney, TX 75126
MLS# 21437612Listed by: HOMESUSA.COM - Open Sat, 12 to 2pmNew
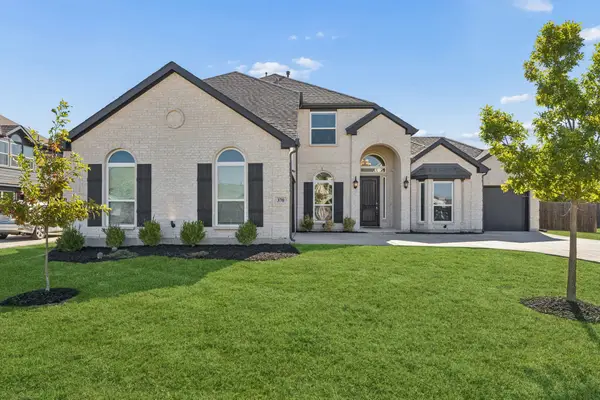 $535,000Active5 beds 4 baths3,298 sq. ft.
370 Llano Drive, Forney, TX 75126
MLS# 21433097Listed by: COLDWELL BANKER APEX, REALTORS - Open Sun, 2 to 4pmNew
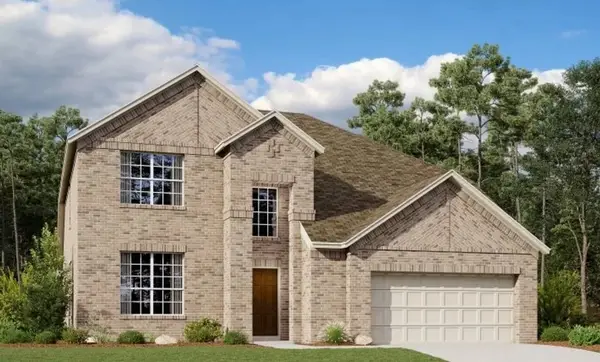
 $439,900Active4 beds 3 baths3,257 sq. ft.
1925 Knoxbridge Road, Forney, TX 75126
MLS# 21437069Listed by: PREMIER LEGACY REAL ESTATE LLC - Open Wed, 10am to 5:30pmNew
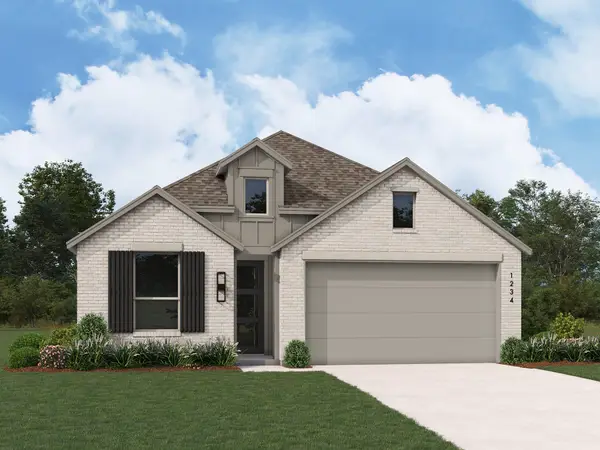
 $450,000Active4 beds 4 baths2,964 sq. ft.
1419 Audie Lane, Forney, TX 75126
MLS# 21437332Listed by: HOMESUSA.COM - New
 $452,943Active4 beds 3 baths1,962 sq. ft.
3370 Big Buffalo Street, Forney, TX 75126
MLS# 21436499Listed by: HIGHLAND HOMES REALTY - New
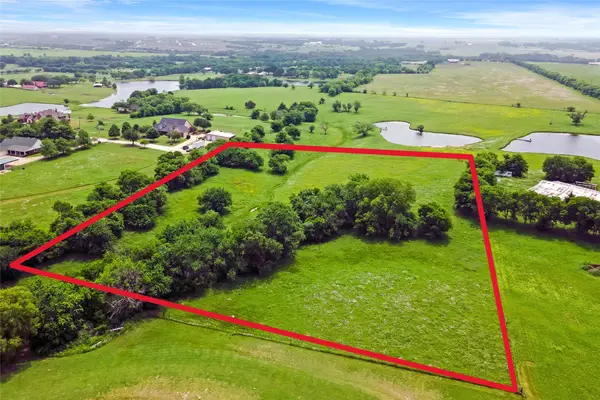 $249,500Active5.81 Acres
TBD Sherwood Lane, Forney, TX 75126
MLS# 21435154Listed by: COLDWELL BANKER APEX, REALTORS - New
 $303,000Active4 beds 3 baths2,620 sq. ft.
2007 Henly Drive, Forney, TX 75126
MLS# 21436285Listed by: SUNLAND INTERNATIONAL INC.


Protect your home and budget from life's surprises with an Assurant Home Warranty, backed by a partner that supports you through every step of homeownership. Explore Plans.
© 2026 Better Homes and Gardens Real Estate LLC. An Anywhere Real Estate company. All rights reserved. Better Homes and Gardens® Real Estate is a registered trademark owned by Meredith Operations Corporation, licensed to Better Homes and Gardens Real Estate LLC and used with permission. Better Homes and Gardens Real Estate LLC fully supports the principles of the Fair Housing Act and the Equal Opportunity Act. Listing information is deemed reliable but is not guaranteed accurate.
Each office is independently owned and operated.
Any services or products provided by third parties are not provided by, affiliated with or related to Better Homes and Gardens Real Estate LLC, or its affiliated companies.