
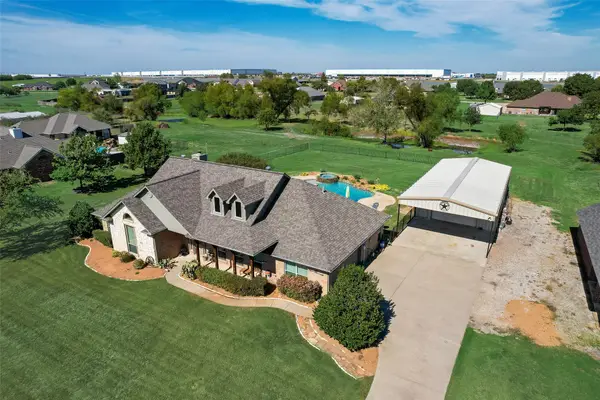
326 Cherrywood Trail, Forney, TX 75126
Local realty services provided by:Better Homes and Gardens Real Estate Lindsey Realty
Listed by: elizabeth rockett
Office: call it closed realty
MLS#:21431042
Source:GDAR
Price summary
- Price:$299,900
- Price per sq. ft.:$166.33
- Monthly HOA dues:$45.75
About this home
Fabulous 3 bedroom 2 bath home on Incredible lotin one of forneys most desireable neighborhoods! You will adore this amazing open floor plan with beautiful views of the backyard framed by mature trees and lovely landscaping! Tons of light, lots of windows, vaulted ceilings, a cozy fireplace, solar panels, formal dining room and or second living or office and luxury vinyl tile throughout the home are sure to delight you! The spacious kitchen has nice cabinetry, lots of counterspace with a large breakfast bar and island, stainless steel appliances and decorative lighting! This kitchen is perfect for all your family gatherings! Lots of room to cook and move around to visit! Very comfortable home with energy efficient Senville Aura HVAC minisplit system throughout the home. Each room has its own head offering individualized temperature control in every room! Save money while enjoying ultimate comfort! Relax in your spacious primary ensuite! Plenty of room for relaxation and a nice soaking bath! Cute vanity and large walk in closet! All bedrooms have ceiling fans for additional comfort! Step outside to a covered patio where you will enjoy the ambience of the beautiful fenced in backyard with a garden area and shed for extra storage to boot! Community has lots to offer including pool, parks, fishing pond that is right around the corner and great walking and biking trails! Awarding winning schools are all within walking distance!! Claybon Elementary, Warren Middle and Forney high school are easy walks for the kiddos! First Baptist Church is right across the street and has an awesome gym that you can become a member of if you so desire! Roof in 2020, Foundation done October 2026 with warranty, Hvac installed 2022. Hot water heater replaced in 2023. This home has so much to offer! Come and check it out for yourself!...
Contact an agent
Home facts
- Year built:2002
- Subdivision & Development:Trails Of Chestnut Meadow Ph 1
- Listing ID #:21431042
- Added:1 day(s) ago
- Updated:November 09, 2026 at 01:02 PM
Rooms and interior
- Bedrooms:3
- Total bathrooms:2
- Full bathrooms:2
- Flooring:Luxury Vinyl Plank
- Kitchen Description:Dishwasher, Disposal, Electric Cooktop, Electric Oven, Microwave
- Living area:1,803 sq. ft.
Heating and cooling
- Cooling:Ceiling Fans, Electric, Humidity Control, Multi Units, Roof Turbines, Wall Units, Zoned
- Heating:Central, Electric, Zoned
Structure and exterior
- Roof:Composition
- Year built:2002
- Building area:1,803 sq. ft.
- Lot area:0.25 Acres
- Lot Features:Corner Lot, Landscaped, Lawn, Sprinkler System, Subdivision
- Architectural Style:Traditional
- Construction Materials:Brick
- Foundation Description:Slab
- Levels:1 Story
Schools
- High school:Forney
- Middle school:Warren
- Elementary school:Claybon
Finances and disclosures
- Price:$299,900
- Price per sq. ft.:$166.33
- Tax amount:$5,639
Features and amenities
- Appliances:Dishwasher, Disposal, Electric Cooktop, Electric Oven, Microwave
- Amenities:Carbon Monoxide Detectors, Fire Alarm, Smoke Detectors, Window Coverings
Parking
- Garage:Yes
- Garage spaces:2
 Information provided, in part, by North Texas Real Estate Information Systems, Inc. Last Updated November 9, 2026 Listings with the NTREIS logo are listed by brokerages other than Better Homes and Gardens Real Estate Lindsey Realty.
New listings near 326 Cherrywood Trail
- New
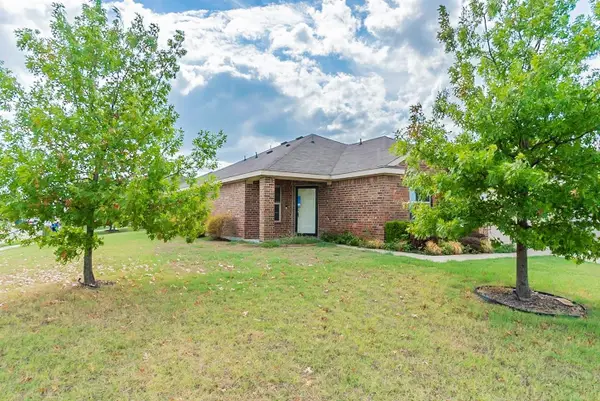 $310,000Active4 beds 2 baths1,861 sq. ft.
2001 Brackettville, Forney, TX 75126
MLS# 21431148Listed by: LOCAL REALTY AGENCY - New
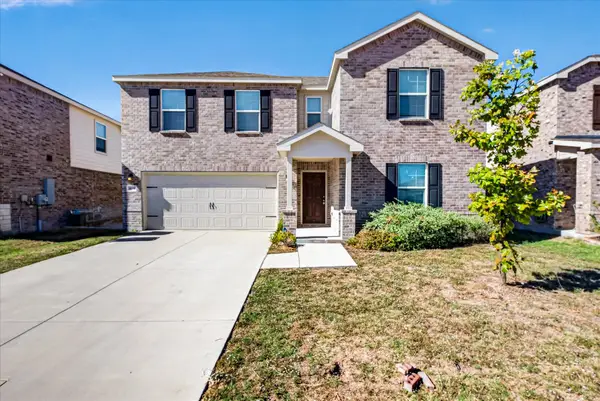 $324,900Active5 beds 3 baths2,940 sq. ft.
1605 Timpson Drive, Forney, TX 75126
MLS# 21431183Listed by: PINNACLE REALTY ADVISORS - New
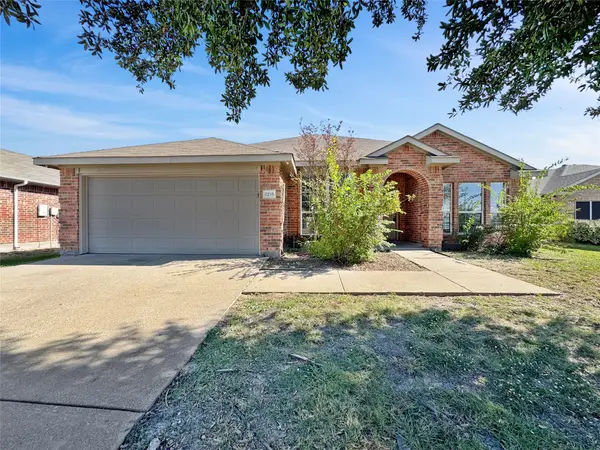 $266,000Active4 beds 2 baths2,209 sq. ft.
2215 Overton Drive, Forney, TX 75126
MLS# 21431207Listed by: PURE HOMERIVER PROPERTY MANAGEMENT OF TEXAS - New
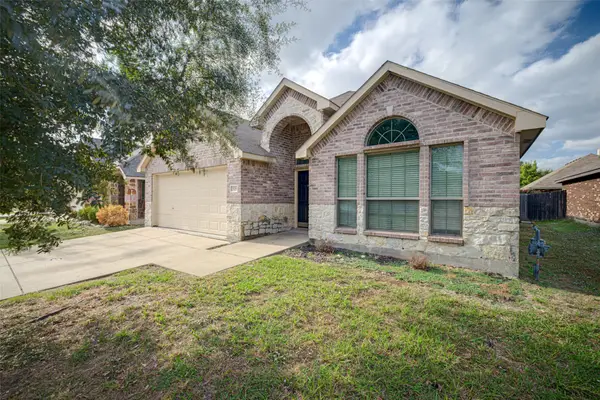 $278,900Active4 beds 3 baths2,104 sq. ft.
508 Thunder Trail, Forney, TX 75126
MLS# 21428765Listed by: ELIDON REALTY, LLC - New
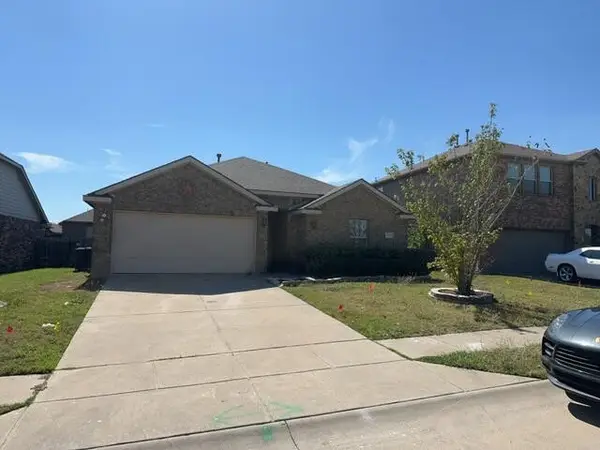 $294,500Active3 beds 2 baths2,059 sq. ft.
3029 N Granite Rock Trail, Forney, TX 75126
MLS# 21431048Listed by: BEYCOME BROKERAGE REALTY LLC - New
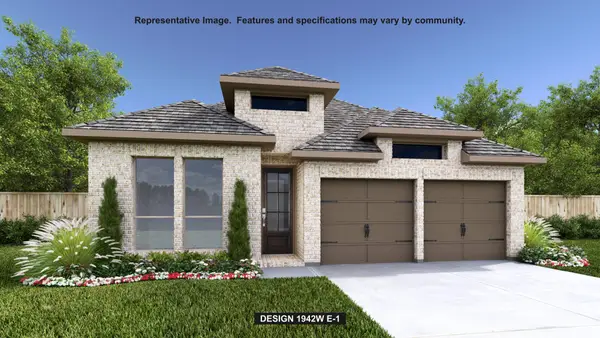 $418,900Active4 beds 3 baths1,942 sq. ft.
2452 Bathwick Lane, Forney, TX 75126
MLS# 21430342Listed by: PERRY HOMES REALTY LLC - New
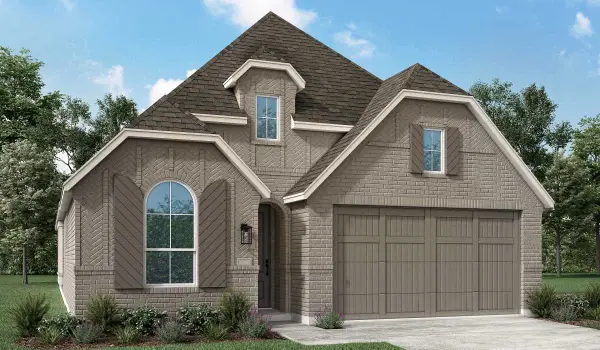 $445,322Active4 beds 3 baths1,959 sq. ft.
2821 Standing Cypress Street, Forney, TX 75126
MLS# 21430464Listed by: HIGHLAND HOMES REALTY - New
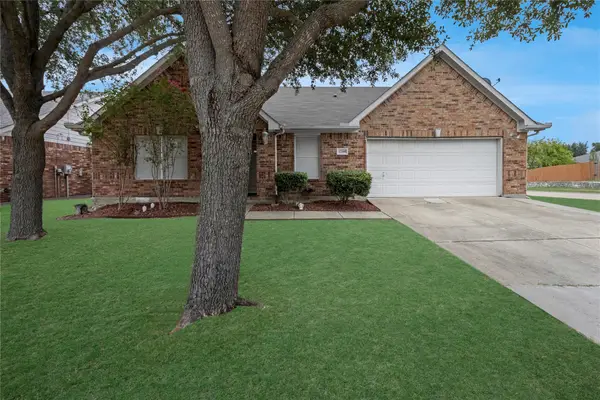 $245,000Active4 beds 2 baths1,883 sq. ft.
1200 Halifax Lane, Forney, TX 75126
MLS# 21402963Listed by: FATHOM REALTY - New
 $499,000Active4 beds 3 baths2,243 sq. ft.
11362 Prairie Lakes Lane, Forney, TX 75126
MLS# 21419997Listed by: COLDWELL BANKER ANDERSON REALTY


Protect your home and budget from life's surprises with an Assurant Home Warranty, backed by a partner that supports you through every step of homeownership. Explore Plans.
© 2026 Better Homes and Gardens Real Estate LLC. An Anywhere Real Estate company. All rights reserved. Better Homes and Gardens® Real Estate is a registered trademark owned by Meredith Operations Corporation, licensed to Better Homes and Gardens Real Estate LLC and used with permission. Better Homes and Gardens Real Estate LLC fully supports the principles of the Fair Housing Act and the Equal Opportunity Act. Listing information is deemed reliable but is not guaranteed accurate.
Each office is independently owned and operated.
Any services or products provided by third parties are not provided by, affiliated with or related to Better Homes and Gardens Real Estate LLC, or its affiliated companies.