
3318 Twilight Trail, Forney, TX 75126
Local realty services provided by:Better Homes and Gardens Real Estate Lindsey Realty
Listed by: sarenadee box
Office: d.r. horton-texas, ltd
MLS#:21357992
Source:GDAR
Price summary
- Price:$235,490
- Price per sq. ft.:$160.2
- Monthly HOA dues:$41.67
About this home
NEW! Experience the perfect combination of modern amenities and comfortable living with this thoughtfully designed home. The architecturally designed elevation, featuring divided light windows and a front-facing garage with decorative hardware, creates a striking curb appeal. A covered front porch leads to a raised panel fiberglass insulated front door, welcoming you inside.
Upon entry, a spacious foyer seamlessly transitions into the open concept living areas. The kitchen, equipped with 30” cabinets with hidden hinges, granite or quartz countertops, and stainless-steel appliances, offers both style and functionality. A built-in sink, dishwasher, and spacious pantry cater to everyday needs.
The primary bedroom, a tranquil retreat, features an adjoining bathroom designed for convenience. An elongated vanity with a sink and non-framed mirror, along with a walk-in shower and closet, provides ample space and comfort. Laminate wood plank flooring in the living areas and plush ½” carpet in the bedrooms create a warm and inviting atmosphere.
This home is further enhanced by a user-friendly smart home system and an innovative tech package, offering modern convenience and seamless connectivity. The blend of thoughtful design and contemporary features makes it an ideal choice for modern living....
Contact an agent
Home facts
- Year built:2026
- Subdivision & Development:Maplewood Meadows
- Listing ID #:21357992
- Added:49 day(s) ago
- Updated:October 02, 2026 at 10:50 PM
Rooms and interior
- Bedrooms:3
- Total bathrooms:3
- Full bathrooms:2
- Half bathrooms:1
- Flooring:Laminate
- Kitchen Description:Dishwasher, Gas Oven, Gas Range, Microwave
- Living area:1,470 sq. ft.
Heating and cooling
- Cooling:Electric
- Heating:Natural Gas
Structure and exterior
- Year built:2026
- Building area:1,470 sq. ft.
- Lot area:0.11 Acres
- Levels:2 Story
Schools
- High school:Forney
- Middle school:Themer
- Elementary school:Willett
Finances and disclosures
- Price:$235,490
- Price per sq. ft.:$160.2
Features and amenities
- Appliances:Dishwasher, Gas Oven, Gas Range, Microwave
- Amenities:Carbon Monoxide Detectors, Smoke Detectors
- Smart home:Yes
Parking
- Garage:Yes
- Garage spaces:2
 Information provided, in part, by North Texas Real Estate Information Systems, Inc. Last Updated October 2, 2026 Listings with the NTREIS logo are listed by brokerages other than Better Homes and Gardens Real Estate Lindsey Realty.
New listings near 3318 Twilight Trail
- New
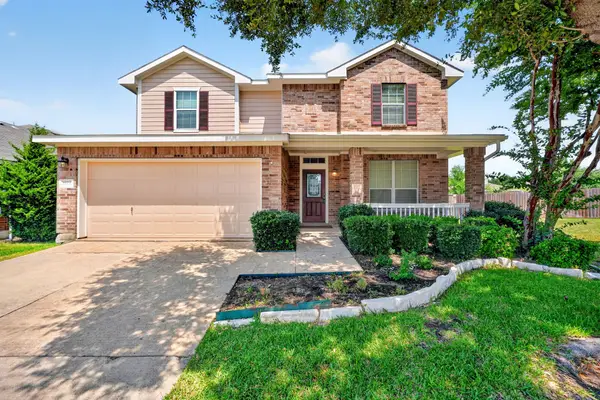 $279,900Active4 beds 3 baths2,510 sq. ft.
1016 Weeson Road, Forney, TX 75126
MLS# 21401748Listed by: KELLER WILLIAMS REALTY-FM - New
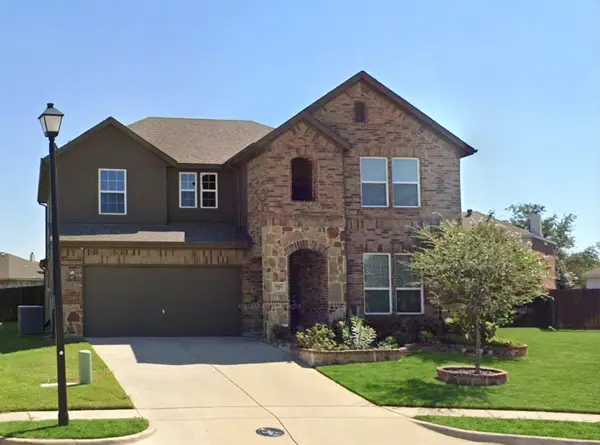 $250,000Active4 beds 4 baths3,046 sq. ft.
1012 Alexa Drive, Forney, TX 75126
MLS# 21398661Listed by: KELLER WILLIAMS LEGACY - New
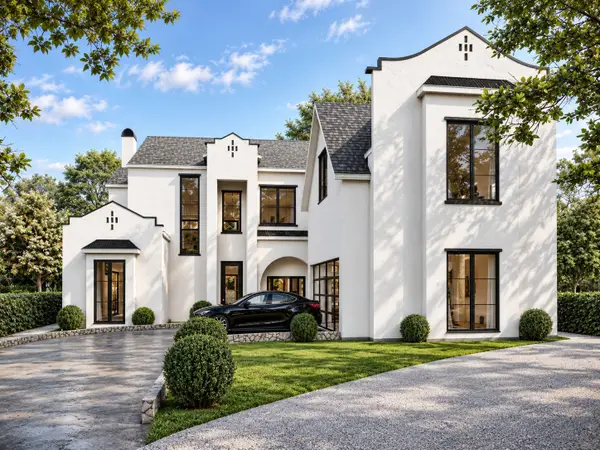 $1,957,000Active5 beds 7 baths5,025 sq. ft.
511 Stronghold Place, Heath, TX 75126
MLS# 21401919Listed by: MONUMENT REALTY - Open Sun, 10am to 12:15pmNew
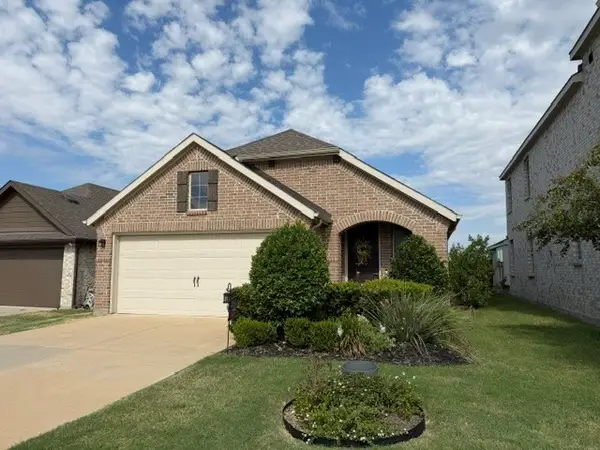 $235,000Active3 beds 2 baths1,540 sq. ft.
2703 Runnels Court, Forney, TX 75126
MLS# 21396913Listed by: SEETO REALTY - New
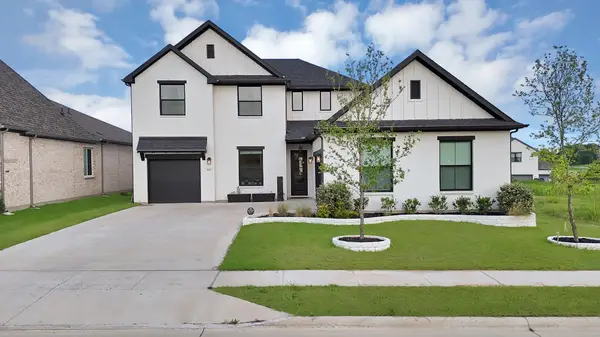 $629,999Active4 beds 4 baths3,362 sq. ft.
1110 Nora Lane, Forney, TX 75126
MLS# 21398411Listed by: TEXAS PREMIER REALTY - New
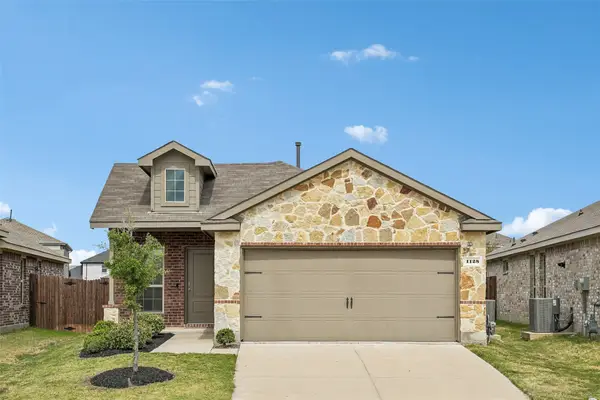 $275,000Active4 beds 2 baths1,399 sq. ft.
1128 Norias Drive, Forney, TX 75126
MLS# 21400340Listed by: RE/MAX DFW ASSOCIATES - New
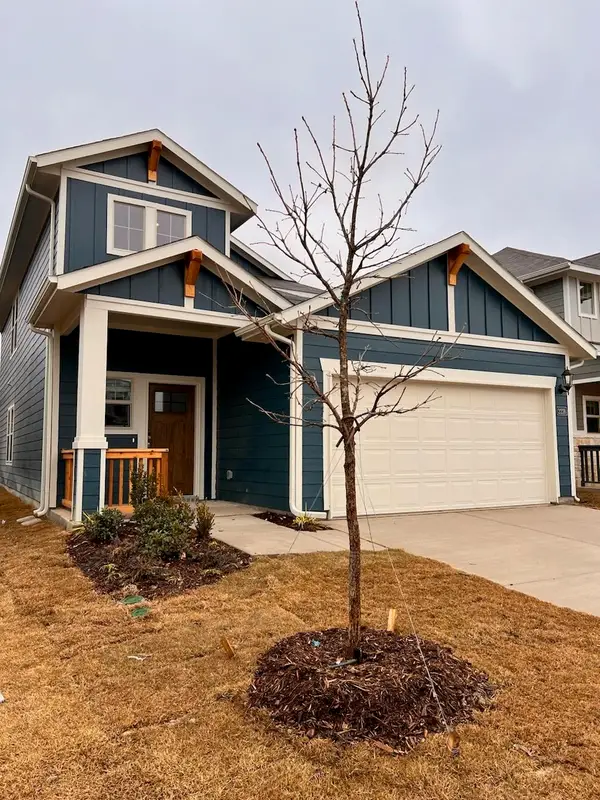 $307,900Active4 beds 3 baths1,968 sq. ft.
2228 Cliff Springs Drive, Forney, TX 75126
MLS# 21374934Listed by: EXP REALTY LLC - New
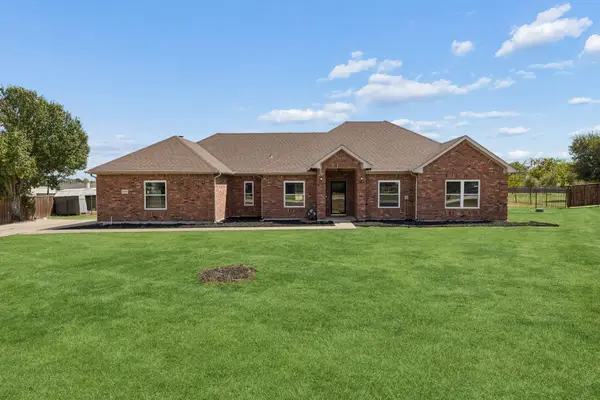 $410,000Active4 beds 2 baths2,475 sq. ft.
11113 Linda Circle, Forney, TX 75126
MLS# 21401745Listed by: EXP REALTY - New
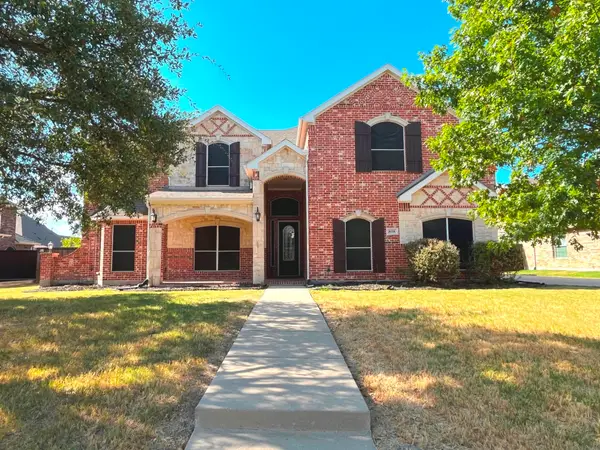 $549,000Active5 beds 4 baths4,426 sq. ft.
808 Wren Court, Forney, TX 75126
MLS# 21401372Listed by: RITER GROUP - New
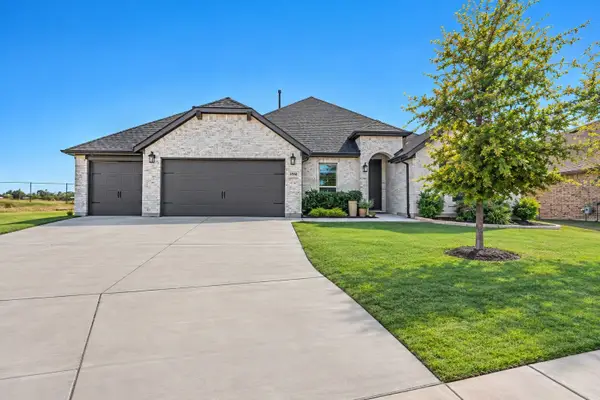 $479,000Active4 beds 3 baths2,666 sq. ft.
1358 Abiquiu Lane, Forney, TX 75126
MLS# 21401618Listed by: COMPASS RE TEXAS, LLC


Protect your home and budget from life's surprises with an Assurant Home Warranty, backed by a partner that supports you through every step of homeownership. Explore Plans.
© 2026 Better Homes and Gardens Real Estate LLC. An Anywhere Real Estate company. All rights reserved. Better Homes and Gardens® Real Estate is a registered trademark owned by Meredith Operations Corporation, licensed to Better Homes and Gardens Real Estate LLC and used with permission. Better Homes and Gardens Real Estate LLC fully supports the principles of the Fair Housing Act and the Equal Opportunity Act. Listing information is deemed reliable but is not guaranteed accurate.
Each office is independently owned and operated.
Any services or products provided by third parties are not provided by, affiliated with or related to Better Homes and Gardens Real Estate LLC, or its affiliated companies.