
3359 Big Buffalo Street, Forney, TX 75126
Local realty services provided by:Better Homes and Gardens Real Estate Lindsey Realty
3359 Big Buffalo Street,Forney, TX 75126
$497,153
- 4 Beds
- 4 Baths
- 2,670 sq. ft.
- Single family
- Pending
Listed by: dina verteramo
Office: highland homes realty
MLS#:21418835
Source:GDAR
Price summary
- Price:$497,153
- Price per sq. ft.:$186.2
- Monthly HOA dues:$65
About this home
Built by award-winning Highland Homes in the desirable Meraki master-planned community, this brand-new Panamera plan is move-in ready! Offering 2,670 square feet of beautifully designed two-story living space, this home features 4 bedrooms, 4 full baths, entertainment room and loft designed for today's lifestyle.
The open-concept layout showcases a spacious kitchen adjacent to the dining area and family room. Beautiful curved staircase complete with open railing add a modern, airy feel and enhance the home's appeal.
The primary suite provides a luxurious retreat with a spa-inspired bath featuring a drop-in tub, separate shower, dual vanities, and a spacious walk-in closet. Upstairs offers additional bedrooms and a loft for additional entertaining.
Meraki community will offer scenic trails, parks, central greenspace, a lakeside amenity center with pool and spa, and a future on-site elementary school. Complete with Highland Homes' craftsmanship and a peace-of-mind home warranty, this exceptional home blends luxury, comfort, and community-focused living....
Contact an agent
Home facts
- Year built:2026
- Subdivision & Development:Meraki
- Listing ID #:21418835
- Added:1 day(s) ago
- Updated:October 23, 2026 at 09:46 PM
Rooms and interior
- Bedrooms:4
- Total bathrooms:4
- Full bathrooms:4
- Flooring:Carpet, Ceramic Tile, Luxury Vinyl Plank
- Kitchen Description:Dishwasher, Disposal, Electric Oven, Gas Cooktop, Microwave
- Living area:2,670 sq. ft.
Heating and cooling
- Cooling:Ceiling Fans, Central Air
- Heating:Central, Natural Gas
- Central air:Yes
Structure and exterior
- Roof:Composition
- Year built:2026
- Building area:2,670 sq. ft.
- Lot area:0.13 Acres
- Lot Features:Landscaped, Sprinkler System
- Architectural Style:Traditional
- Construction Materials:Brick
- Foundation Description:Slab
- Levels:2 Story
Schools
- High school:North Forney
- Middle school:Brown,Smith
- Elementary school:Dewberry
Finances and disclosures
- Price:$497,153
- Price per sq. ft.:$186.2
Features and amenities
- Appliances:Dishwasher, Disposal, Electric Oven, Gas Cooktop, Microwave
- Amenities:Smoke Detectors
Parking
- Garage:Yes
- Garage spaces:2
 Information provided, in part, by North Texas Real Estate Information Systems, Inc. Last Updated October 23, 2026 Listings with the NTREIS logo are listed by brokerages other than Better Homes and Gardens Real Estate Lindsey Realty.
New listings near 3359 Big Buffalo Street
- New
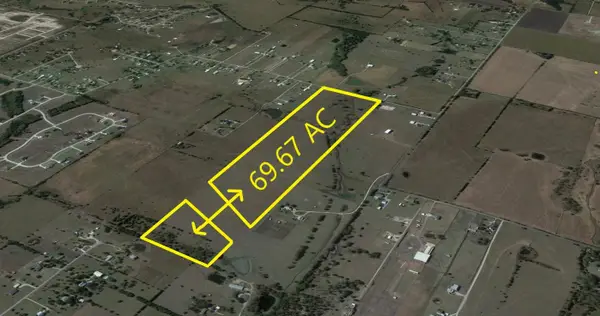 $2,786,800Active69.67 Acres
16820 Cr-221, Forney, TX 75126
MLS# 21413675Listed by: DIVERSIFIED REALTY CONSULTANTS - New
 $241,490Active3 beds 2 baths1,486 sq. ft.
2760 Paddington Drive, Forney, TX 75126
MLS# 21419576Listed by: D.R. HORTON-TEXAS, LTD - New
 $244,990Active3 beds 2 baths1,486 sq. ft.
2762 Paddington Drive, Forney, TX 75126
MLS# 21419595Listed by: D.R. HORTON-TEXAS, LTD - New
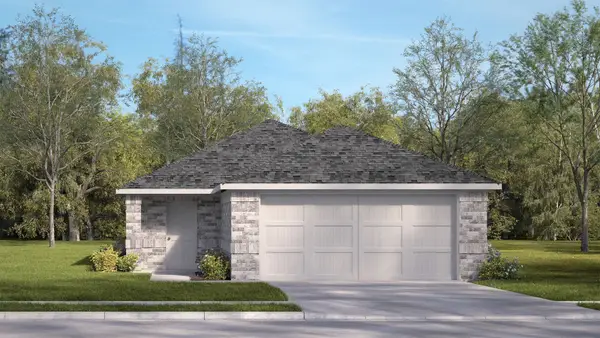 $219,990Active3 beds 2 baths1,324 sq. ft.
2825 Selfridge Lane, Forney, TX 75126
MLS# 21419606Listed by: D.R. HORTON-TEXAS, LTD - New
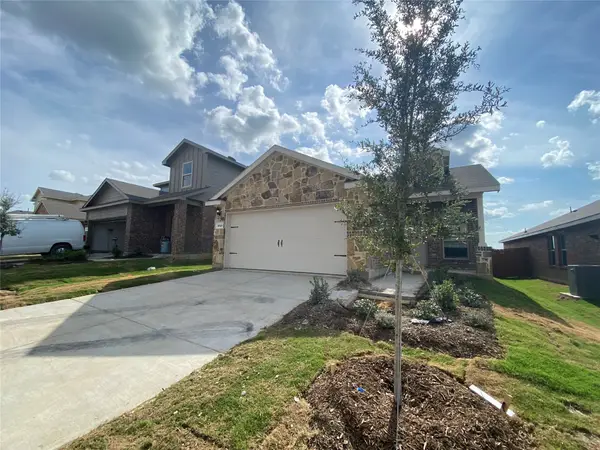 $275,000Active3 beds 2 baths1,406 sq. ft.
1315 Draper Lane, Forney, TX 75126
MLS# 21419643Listed by: CENTURY 21 JUDGE FITE CO. - New
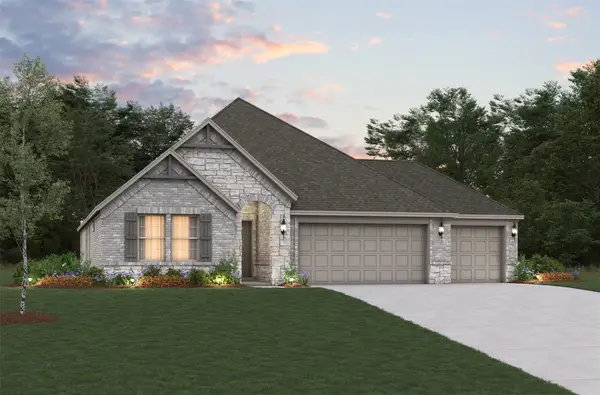 $415,711Active4 beds 3 baths2,098 sq. ft.
101 National Court, Forney, TX 75126
MLS# 21419388Listed by: RE/MAX DFW ASSOCIATES - New
 $364,999Active4 beds 3 baths2,475 sq. ft.
2716 Runnels Court, Forney, TX 75126
MLS# 21418382Listed by: COMPASS RE TEXAS, LLC - New
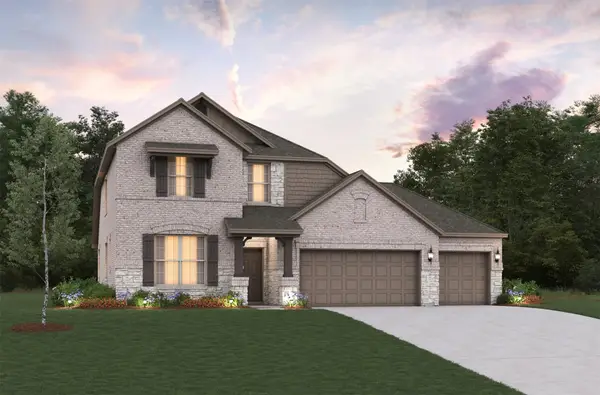 $463,160Active4 beds 3 baths2,774 sq. ft.
108 National Court, Forney, TX 75126
MLS# 21419313Listed by: RE/MAX DFW ASSOCIATES - New
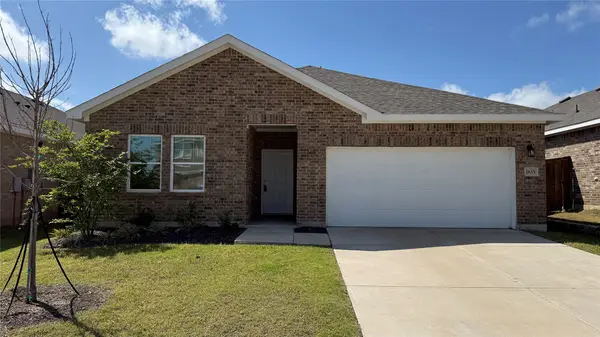 $349,000Active5 beds 3 baths2,306 sq. ft.
1825 Sandlin Drive, Forney, TX 75126
MLS# 21419366Listed by: ON Q TEXAS LLC


Protect your home and budget from life's surprises with an Assurant Home Warranty, backed by a partner that supports you through every step of homeownership. Explore Plans.
© 2026 Better Homes and Gardens Real Estate LLC. An Anywhere Real Estate company. All rights reserved. Better Homes and Gardens® Real Estate is a registered trademark owned by Meredith Operations Corporation, licensed to Better Homes and Gardens Real Estate LLC and used with permission. Better Homes and Gardens Real Estate LLC fully supports the principles of the Fair Housing Act and the Equal Opportunity Act. Listing information is deemed reliable but is not guaranteed accurate.
Each office is independently owned and operated.
Any services or products provided by third parties are not provided by, affiliated with or related to Better Homes and Gardens Real Estate LLC, or its affiliated companies.