
4306 Johnstown Lane, Forney, TX 75126
Local realty services provided by:Better Homes and Gardens Real Estate Rhodes Realty
Listed by: renee mears
Office: compass re texas, llc.
MLS#:21357797
Source:GDAR
Price summary
- Price:$220,000
- Price per sq. ft.:$187.23
- Monthly HOA dues:$37.5
About this home
Pride of ownership shines in every corner. Meticulously maintained and customized by the original owner, this home blends thoughtful custom upgrades with a warm, inviting atmosphere. The heart of the home features a kitchen elevated by a custom backsplash, flowing seamlessly into living spaces anchored by a stunning feature wall that adds a sophisticated, modern touch. The primary suite serves as a true retreat, boasting a significant upgrade where the original tub area was expertly transformed into an oversized, spa-inspired walk-in shower. It’s a functional and luxurious redesign that sets this home apart. Outside, the property transitions into a private backyard oasis designed for relaxation and hobbyists alike. The patio is topped with a custom shade structure, providing a comfortable escape for morning coffee or evening gatherings. Green thumbs will appreciate the large, integrated planters ready for a seasonal garden, while a sturdy storage shed offers plenty of room for tools and equipment. This Forney gem is a rare find that perfectly balances indoor elegance with outdoor serenity....
Contact an agent
Home facts
- Year built:2020
- Subdivision & Development:Trinity Crossing
- Listing ID #:21357797
- Added:48 day(s) ago
- Updated:October 02, 2026 at 11:53 AM
Rooms and interior
- Bedrooms:3
- Total bathrooms:2
- Full bathrooms:2
- Flooring:Carpet, Laminate
- Kitchen Description:Dishwasher, Disposal, Gas Range
- Living area:1,175 sq. ft.
Heating and cooling
- Cooling:Central Air, Electric
- Heating:Central, Electric
- Central air:Yes
Structure and exterior
- Roof:Composition
- Year built:2020
- Building area:1,175 sq. ft.
- Lot area:0.12 Acres
- Lot Features:Interior Lot, Landscaped, Sprinkler System
- Architectural Style:Traditional
- Foundation Description:Slab
- Levels:1 Story
Schools
- High school:North Forney
- Middle school:Jackson
- Elementary school:Criswell
Finances and disclosures
- Price:$220,000
- Price per sq. ft.:$187.23
- Tax amount:$6,376
Features and amenities
- Appliances:Dishwasher, Disposal, Gas Range
- Amenities:Window Coverings
Parking
- Garage:Yes
- Garage spaces:1
 Information provided, in part, by North Texas Real Estate Information Systems, Inc. Last Updated October 2, 2026 Listings with the NTREIS logo are listed by brokerages other than Better Homes and Gardens Real Estate Rhodes Realty.
New listings near 4306 Johnstown Lane
- New
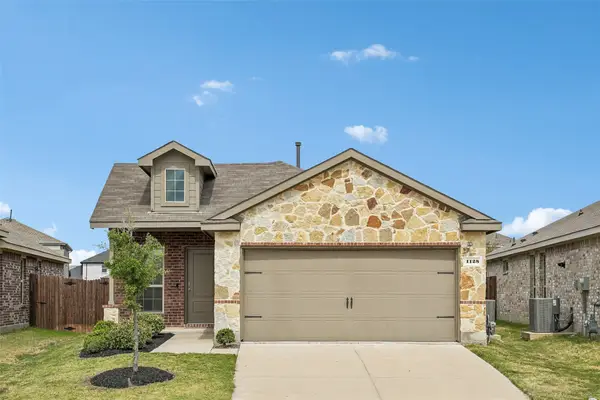 $275,000Active4 beds 2 baths1,399 sq. ft.
1128 Norias Drive, Forney, TX 75126
MLS# 21400340Listed by: RE/MAX DFW ASSOCIATES - New
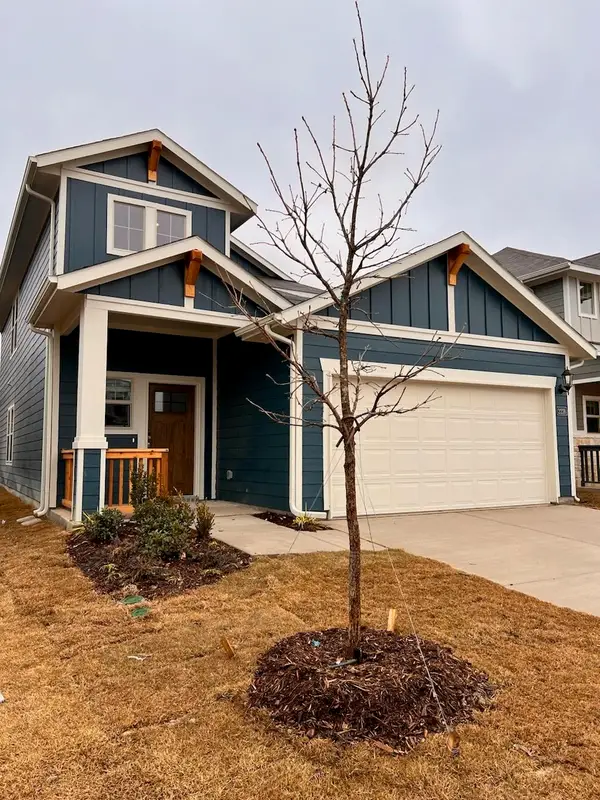 $307,900Active4 beds 3 baths1,968 sq. ft.
2228 Cliff Springs Drive, Forney, TX 75126
MLS# 21374934Listed by: EXP REALTY LLC - New
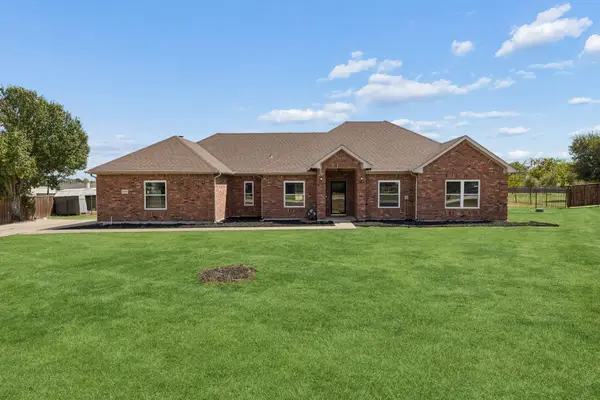 $410,000Active4 beds 2 baths2,475 sq. ft.
11113 Linda Circle, Forney, TX 75126
MLS# 21401745Listed by: EXP REALTY - New
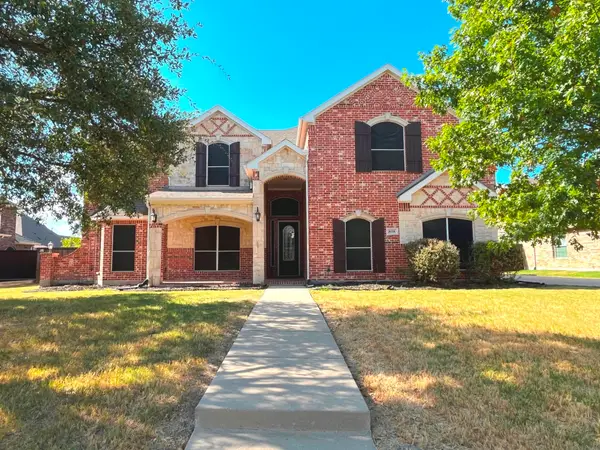 $549,000Active5 beds 4 baths4,426 sq. ft.
808 Wren Court, Forney, TX 75126
MLS# 21401372Listed by: RITER GROUP - New
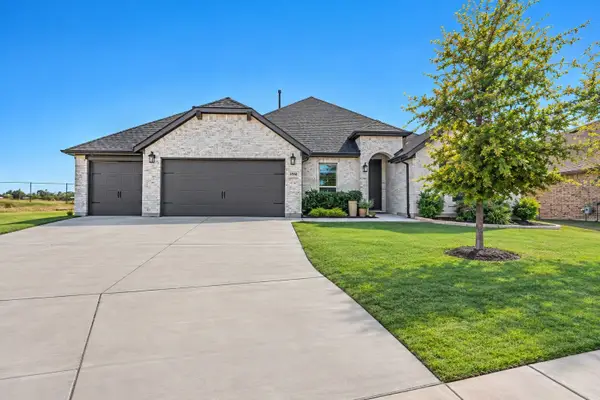 $479,000Active4 beds 3 baths2,666 sq. ft.
1358 Abiquiu Lane, Forney, TX 75126
MLS# 21401618Listed by: COMPASS RE TEXAS, LLC - New
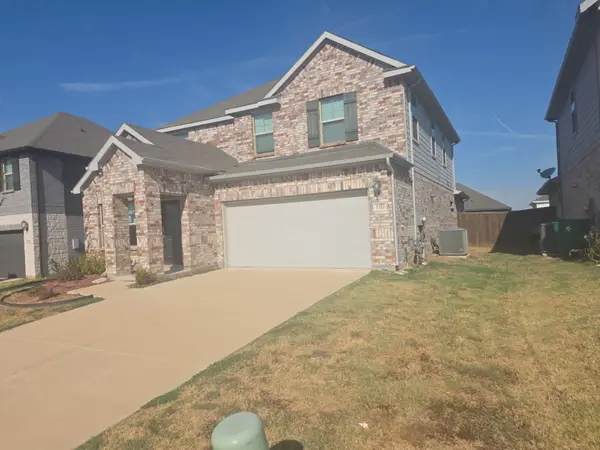 $254,500Active4 beds 3 baths2,888 sq. ft.
1322 Cress Garden Lane, Forney, TX 75126
MLS# 21401670Listed by: INFINITY REALTY GROUP OF TEXAS - New
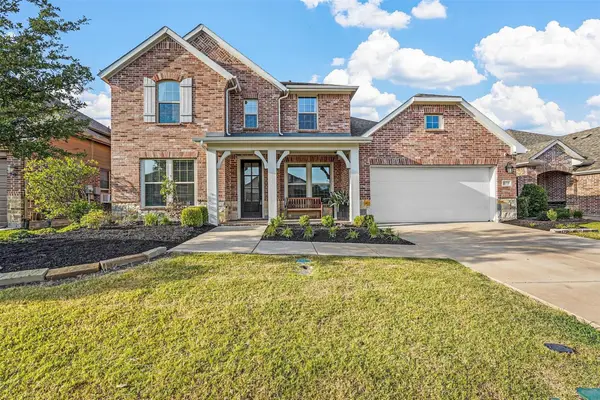 $495,000Active4 beds 3 baths3,290 sq. ft.
1609 Cedar Crest Drive, Forney, TX 75126
MLS# 21401598Listed by: BEAM REAL ESTATE, LLC - New
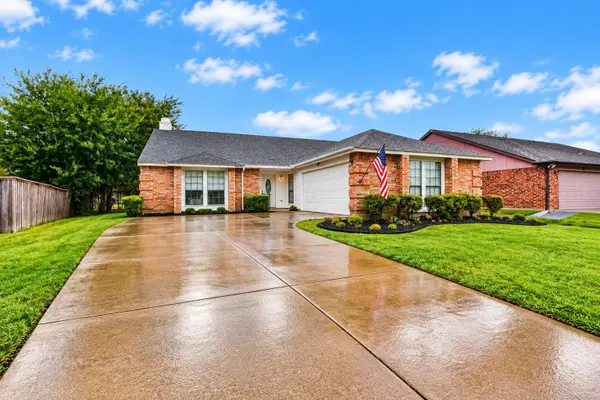 $285,000Active3 beds 2 baths1,932 sq. ft.
529 Redbud Drive, Forney, TX 75126
MLS# 21393241Listed by: EXP REALTY, LLC - New
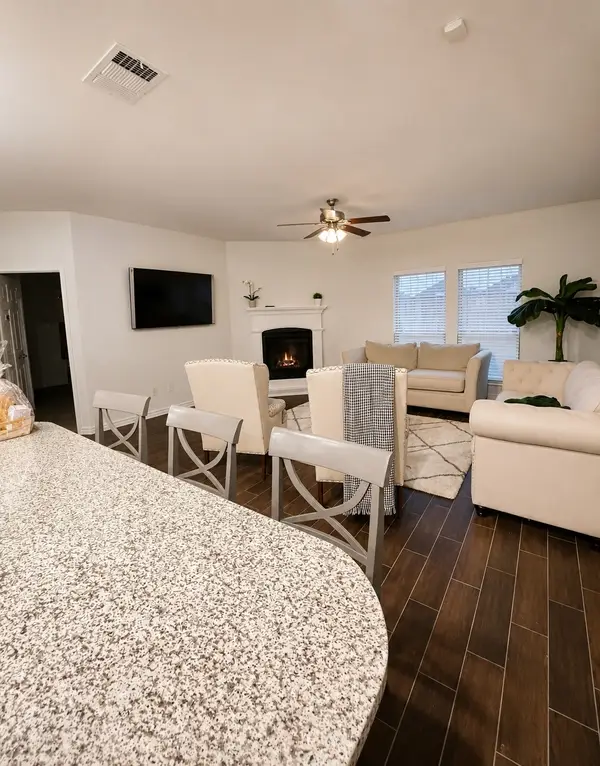 $265,000Active3 beds 2 baths1,811 sq. ft.
4411 Stockdale Lane, Forney, TX 75126
MLS# 21401484Listed by: DECORATIVE REAL ESTATE - New
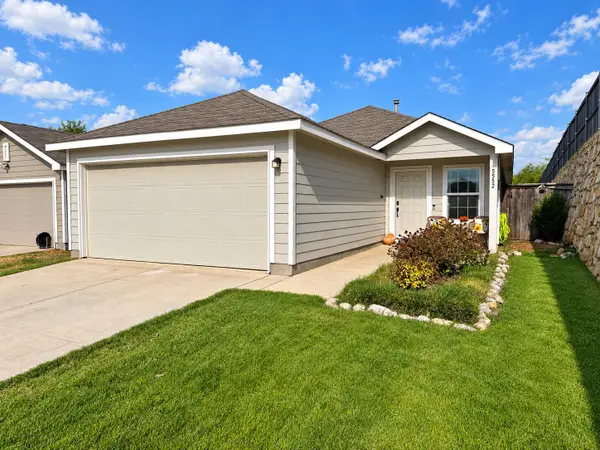 $224,900Active3 beds 2 baths1,450 sq. ft.
5552 Hepburn Street, Forney, TX 75126
MLS# 21398819Listed by: MY CASTLE REALTY


Protect your home and budget from life's surprises with an Assurant Home Warranty, backed by a partner that supports you through every step of homeownership. Explore Plans.
© 2026 Better Homes and Gardens Real Estate LLC. An Anywhere Real Estate company. All rights reserved. Better Homes and Gardens® Real Estate is a registered trademark owned by Meredith Operations Corporation, licensed to Better Homes and Gardens Real Estate LLC and used with permission. Better Homes and Gardens Real Estate LLC fully supports the principles of the Fair Housing Act and the Equal Opportunity Act. Listing information is deemed reliable but is not guaranteed accurate.
Each office is independently owned and operated.
Any services or products provided by third parties are not provided by, affiliated with or related to Better Homes and Gardens Real Estate LLC, or its affiliated companies.