
507 Pinnacles Court, Forney, TX 75126
Local realty services provided by:Better Homes and Gardens Real Estate Senter, REALTORS(R)
Upcoming open houses
- Sun, Sep 0609:00 am - 08:00 pm
- Mon, Sep 0709:00 am - 08:00 pm
- Tue, Sep 0809:00 am - 08:00 pm
- Wed, Sep 0909:00 am - 08:00 pm
- Thu, Sep 1009:00 am - 08:00 pm
- Fri, Sep 1109:00 am - 08:00 pm
Listed by: ben caballero
Office: homesusa.com
MLS#:21255503
Source:GDAR
Price summary
- Price:$472,205
- Price per sq. ft.:$151.4
- Monthly HOA dues:$58.33
About this home
MLS# 21255503 - Built by Kindred Homes - Ready Now! ~ This thoughtfully designed two-story 4-bedroom home offers a flexible layout with spaces for everyday living, entertaining, and privacy. The main level features a private study, an open-concept kitchen with a central island and walk-in pantry, and a family room that flows into the dining area and covered patio for easy indoor-outdoor living. The kitchen showcases quartz countertops and modern appliances. A cozy linear fireplace anchors the main living space, while the first-floor owner’s suite provides a private retreat with a spa-inspired bath and large walk-in closet. Functional touches like a mudroom, utility room, and ample storage add everyday convenience. Upstairs, a spacious game room overlooks the main level, creating a versatile second living area. Three additional bedrooms with walk-in closets and access to full baths complete this well-balanced design.
Contact an agent
Home facts
- Year built:2025
- Subdivision & Development:Park Trails
- Listing ID #:21255503
- Added:127 day(s) ago
- Updated:September 05, 2026 at 12:48 PM
Rooms and interior
- Bedrooms:4
- Total bathrooms:3
- Full bathrooms:3
- Flooring:Carpet, Luxury Vinyl Plank, Tile
- Kitchen Description:Dishwasher, Microwave
- Living area:3,119 sq. ft.
Heating and cooling
- Cooling:Ceiling Fans, Central Air, Zoned
- Heating:Central, Natural Gas, Zoned
- Central air:Yes
Structure and exterior
- Roof:Composition
- Year built:2025
- Building area:3,119 sq. ft.
- Lot area:0.21 Acres
- Lot Features:Few Trees
- Architectural Style:Traditional
- Construction Materials:Brick
- Foundation Description:Slab
- Levels:2 Story
Schools
- High school:Forney
- Middle school:Jackson,Rhodes
- Elementary school:Crosby
Finances and disclosures
- Price:$472,205
- Price per sq. ft.:$151.4
Features and amenities
- Appliances:Dishwasher, Microwave
- Amenities:Carbon Monoxide Detectors, Security System, Smoke Detectors
Parking
- Garage:Yes
- Garage spaces:3
 Information provided, in part, by North Texas Real Estate Information Systems, Inc. Last Updated September 5, 2026 Listings with the NTREIS logo are listed by brokerages other than Better Homes and Gardens Real Estate Senter, REALTORS(R).
New listings near 507 Pinnacles Court
- New
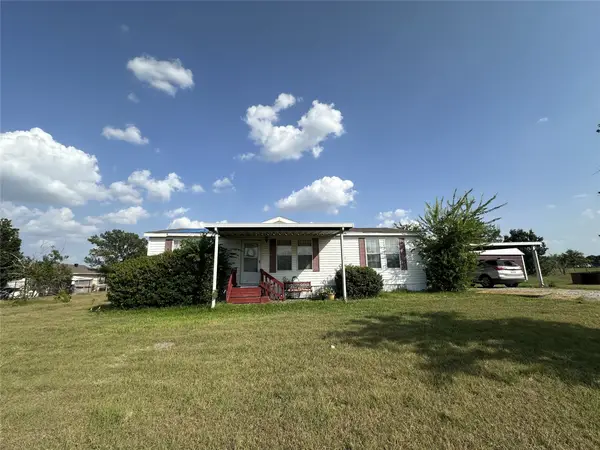 $209,000Active2 beds 2 baths1,484 sq. ft.
7099 Terry Lea Lane, Forney, TX 75126
MLS# 21379196Listed by: THE REALTY, LLC - New
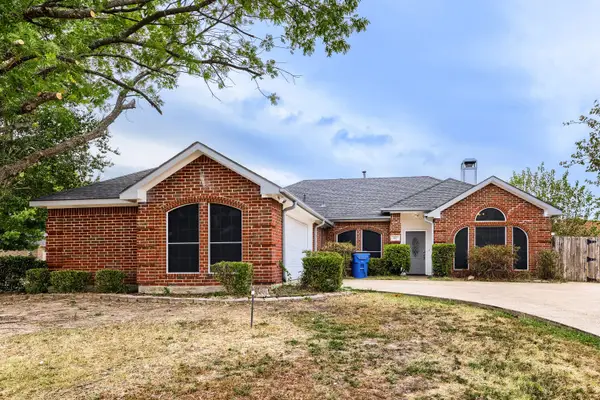 $335,000Active3 beds 2 baths1,771 sq. ft.
127 Villanova Circle, Forney, TX 75126
MLS# 21376884Listed by: KELLER WILLIAMS REALTY - New
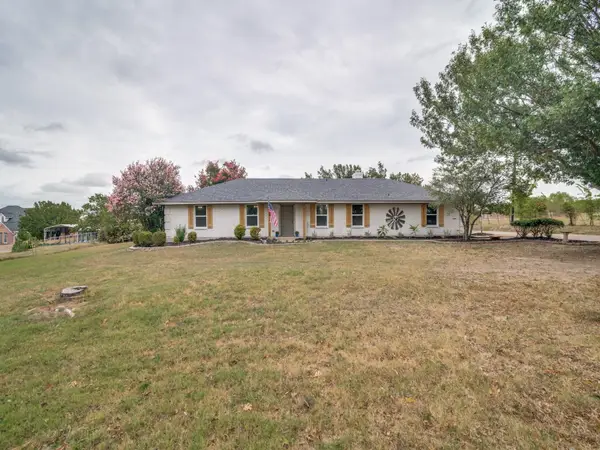 $429,000Active3 beds 2 baths1,758 sq. ft.
9300 High Country Lane, Forney, TX 75126
MLS# 21375653Listed by: HICOR REALTY GROUP, LLC - New
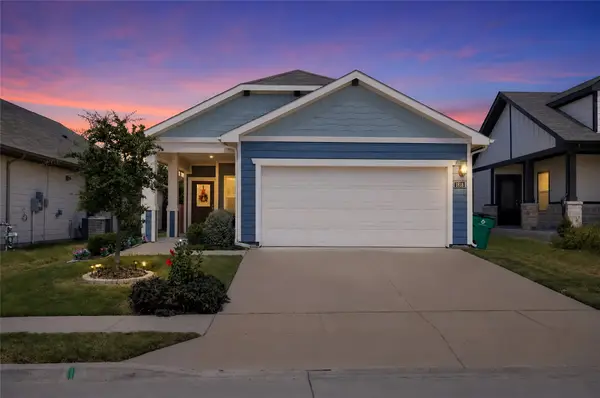 $272,000Active4 beds 2 baths1,572 sq. ft.
1818 Ash Oak Lane, Forney, TX 75126
MLS# 21377800Listed by: TEXAS ELITE REALTY - New
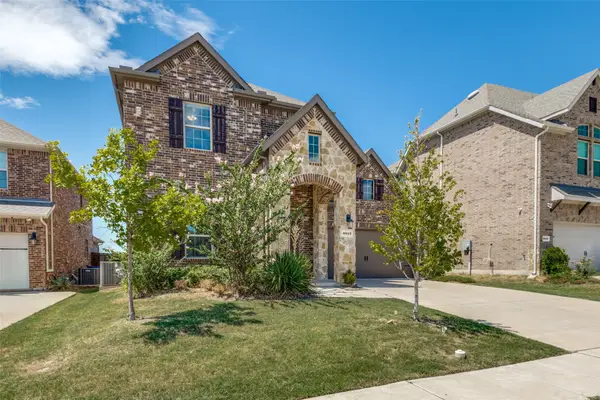 $400,000Active4 beds 4 baths2,620 sq. ft.
3812 Cosmos Court, Forney, TX 75126
MLS# 21376024Listed by: INTOWN DWELLINGS REALTY - New
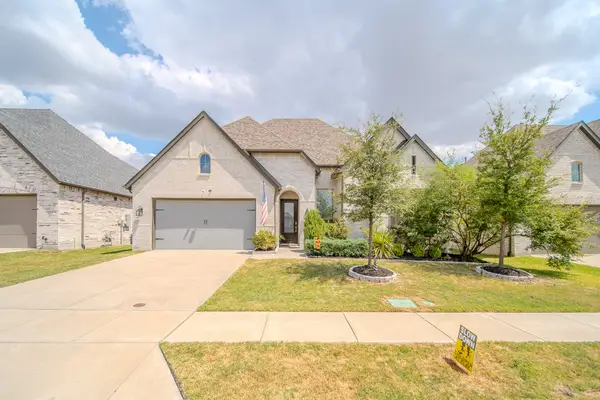 $470,000Active4 beds 4 baths2,758 sq. ft.
2112 Stilton Cove, Forney, TX 75126
MLS# 21378144Listed by: NB ELITE REALTY - New
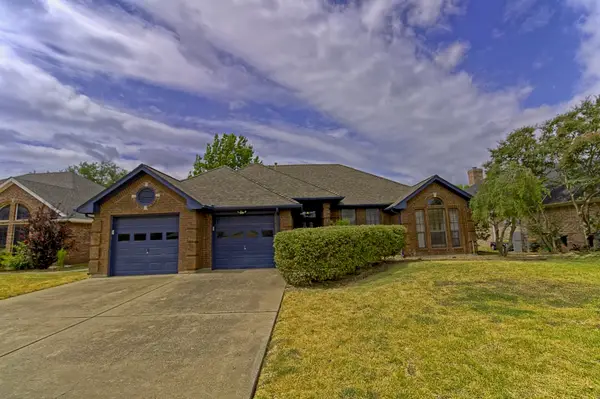 $239,900Active3 beds 2 baths1,879 sq. ft.
913 York Street, Forney, TX 75126
MLS# 21378074Listed by: MALONE AND ASSOCIATES RE - Open Sat, 1 to 3pmNew
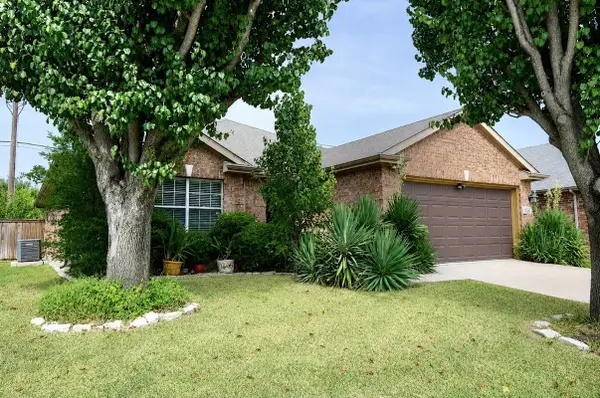 $274,000Active3 beds 2 baths1,598 sq. ft.
226 Starlight Drive, Forney, TX 75126
MLS# 21371614Listed by: MCDONALD REALTY TEAM - New
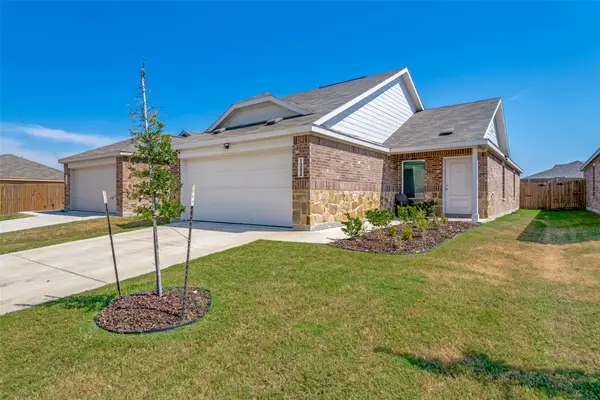 $238,000Active3 beds 2 baths1,440 sq. ft.
1352 Wedgeleaf Lane, Forney, TX 75126
MLS# 21375022Listed by: HOMETIVA - New
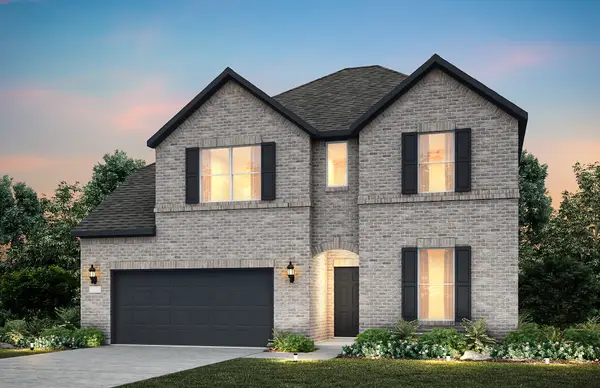 $525,680Active4 beds 4 baths3,327 sq. ft.
517 Apricot Court, Forney, TX 75126
MLS# 21377914Listed by: WILLIAM ROBERDS


Protect your home and budget from life's surprises with an Assurant Home Warranty, backed by a partner that supports you through every step of homeownership. Explore Plans.
© 2026 Better Homes and Gardens Real Estate LLC. An Anywhere Real Estate company. All rights reserved. Better Homes and Gardens® Real Estate is a registered trademark owned by Meredith Operations Corporation, licensed to Better Homes and Gardens Real Estate LLC and used with permission. Better Homes and Gardens Real Estate LLC fully supports the principles of the Fair Housing Act and the Equal Opportunity Act. Listing information is deemed reliable but is not guaranteed accurate.
Each office is independently owned and operated.
Any services or products provided by third parties are not provided by, affiliated with or related to Better Homes and Gardens Real Estate LLC, or its affiliated companies.