
9324 Laurel Wreath Drive, Forney, TX 75126
Local realty services provided by:Better Homes and Gardens Real Estate Edwards & Associates
Listed by: charles williams
Office: mark spain real estate
MLS#:21377541
Source:GDAR
Price summary
- Price:$379,000
- Price per sq. ft.:$191.41
- Monthly HOA dues:$143.33
About this home
Welcome to 9324 Laurel Wreath Drive in the desirable Talia community! This beautifully designed Highland Homes residence offers 4 bedrooms, 3 full baths, and a of thoughtfully designed living space. The open-concept layout features a spacious kitchen, inviting living area, private primary suite, and flexible upstairs space perfect for a game room or second living area. With modern finishes and comfortable living spaces throughout, this home offers an exceptional blend of style, function, and everyday convenience.
Contact an agent
Home facts
- Year built:2025
- Subdivision & Development:Talia Ph 1a
- Listing ID #:21377541
- Added:1 day(s) ago
- Updated:September 26, 2026 at 02:42 AM
Rooms and interior
- Bedrooms:4
- Total bathrooms:3
- Full bathrooms:3
- Kitchen Description:Dishwasher, Gas Cooktop, Gas Oven
- Living area:1,980 sq. ft.
Heating and cooling
- Cooling:Electric
- Heating:Central, Electric
Structure and exterior
- Year built:2025
- Building area:1,980 sq. ft.
- Lot area:0.12 Acres
- Levels:2 Story
Schools
- High school:Forney
- Middle school:Jones
- Elementary school:Lewis
Finances and disclosures
- Price:$379,000
- Price per sq. ft.:$191.41
Features and amenities
- Appliances:Dishwasher, Dryer, Gas Cooktop, Gas Oven, Washer
- Laundry features:Dryer, Washer
Parking
- Garage:Yes
- Garage spaces:2
 Information provided, in part, by North Texas Real Estate Information Systems, Inc. Last Updated September 26, 2026 Listings with the NTREIS logo are listed by brokerages other than Better Homes and Gardens Real Estate Edwards & Associates.
New listings near 9324 Laurel Wreath Drive
- New
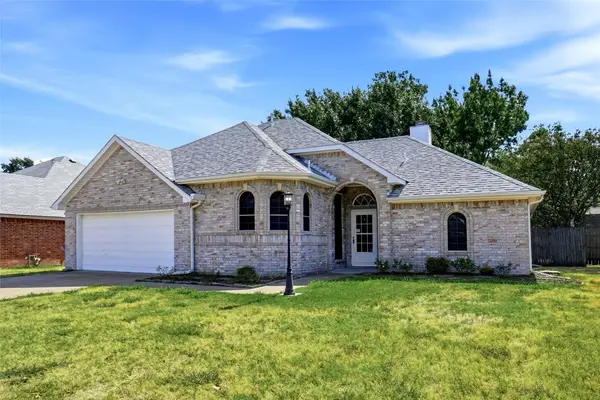 $245,000Active3 beds 2 baths1,308 sq. ft.
910 York Street, Forney, TX 75126
MLS# 21393332Listed by: EPPS REALTY, LLC - New
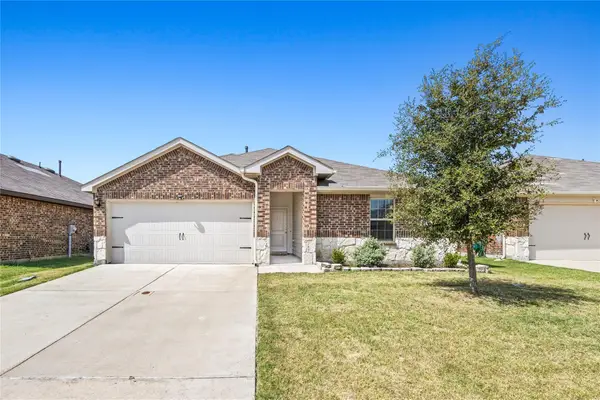 $278,000Active3 beds 2 baths1,476 sq. ft.
4425 Coaldale Drive, Forney, TX 75126
MLS# 21396602Listed by: DECORATIVE REAL ESTATE - New
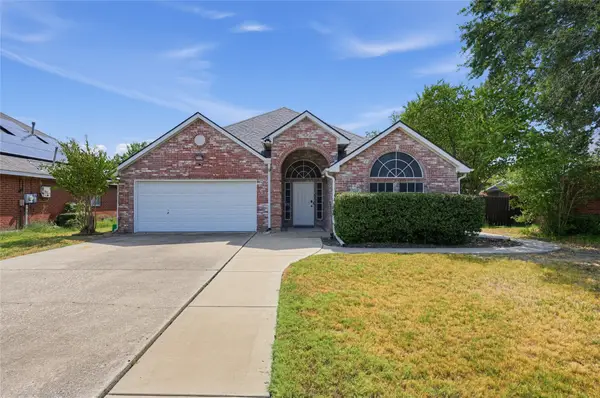 $268,000Active3 beds 2 baths1,516 sq. ft.
507 Willow Lane, Forney, TX 75126
MLS# 21396693Listed by: LEGACY & CO. REAL ESTATE LLC - New
 $305,000Active3 beds 5 baths
604 Mustang Circle, Nixon, TX 78140
MLS# 2019385Listed by: TEXAS SIGNATURE REALTY - New
 $299,000Active3 beds 5 baths1,287 sq. ft.
608 Mustang Circle, Nixon, TX 78140
MLS# 2019409Listed by: TEXAS SIGNATURE REALTY - New
 $304,990Active3 beds 2 baths2,139 sq. ft.
2241 Heaton Street, Forney, TX 75126
MLS# 21392736Listed by: RE/MAX DFW ASSOCIATES - New
 $388,000Active4 beds 3 baths2,614 sq. ft.
2907 Bodie Court, Forney, TX 75126
MLS# 21394242Listed by: EBBY HALLIDAY, REALTORS - New
 $429,990Active4 beds 4 baths2,933 sq. ft.
208 Sequoia Drive, Forney, TX 75126
MLS# 21395683Listed by: MALONE AND ASSOCIATES RE - New
 $479,900Active4 beds 3 baths2,668 sq. ft.
610 Landry Lane, Forney, TX 75126
MLS# 21395789Listed by: CENTURY COMMUNITIES - New
 $579,900Active5 beds 5 baths3,818 sq. ft.
603 Landry Lane, Forney, TX 75126
MLS# 21395795Listed by: CENTURY COMMUNITIES


Protect your home and budget from life's surprises with an Assurant Home Warranty, backed by a partner that supports you through every step of homeownership. Explore Plans.
© 2026 Better Homes and Gardens Real Estate LLC. An Anywhere Real Estate company. All rights reserved. Better Homes and Gardens® Real Estate is a registered trademark owned by Meredith Operations Corporation, licensed to Better Homes and Gardens Real Estate LLC and used with permission. Better Homes and Gardens Real Estate LLC fully supports the principles of the Fair Housing Act and the Equal Opportunity Act. Listing information is deemed reliable but is not guaranteed accurate.
Each office is independently owned and operated.
Any services or products provided by third parties are not provided by, affiliated with or related to Better Homes and Gardens Real Estate LLC, or its affiliated companies.