
10105 Lakemont Drive, Fort Worth, TX 76131
Local realty services provided by:Better Homes and Gardens Real Estate Lindsey Realty
Listed by: james keoughan
Office: allie beth allman & associates
MLS#:21358185
Source:GDAR
Price summary
- Price:$499,900
- Price per sq. ft.:$155.06
- Monthly HOA dues:$80
About this home
This spacious 5-bedroom, 3-bath home with 3,224 square feet pairs an inviting open-concept interior with an impressive backyard retreat. A striking stone-and-brick façade, manicured landscaping, and a welcoming entry create beautiful curb appeal, while inside, warm wood-look flooring and abundant natural light carry throughout the main living areas. The kitchen is designed for gathering with granite countertops, a large center island with breakfast bar seating, gas range, stainless steel appliances, and generous cabinetry, all flowing seamlessly into the dining area and dramatic living room. Soaring ceilings and a striking floor-to-ceiling stone fireplace create a memorable focal point in the heart of the home. The main-level primary suite offers a private retreat with a barn-style door leading to the ensuite bath, complete with dual sinks, a glass-enclosed walk-in shower, and a spacious walk-in closet with a custom organization system. A secondary bedroom and full bath on the first floor provide flexibility for guests or a home office, while a dedicated utility room adds everyday convenience. Upstairs, a generous game room anchors three additional bedrooms and a full bath with dual sinks, creating plenty of room to spread out. Outdoor living is a standout feature, with a covered patio overlooking the custom pool and spa with water features, and a pergola offering an additional shaded gathering space. Low-maintenance landscaping and an expansive patio provide plenty of room for entertaining, relaxing, and enjoying the backyard throughout the seasons. An attached two-car garage completes the home. Located in the Richmond Addition within the Berkshire community, residents enjoy access to neighborhood amenities including a community pool, clubhouse, jogging and biking paths, playgrounds, fishing areas, parks, and open green space. The home is also served by Northwest ISD, combining a thoughtfully designed residence with an amenity-rich neighborhood setting....
Contact an agent
Home facts
- Year built:2021
- Subdivision & Development:Richmond Add
- Listing ID #:21358185
- Added:56 day(s) ago
- Updated:October 10, 2026 at 11:53 AM
Rooms and interior
- Bedrooms:5
- Total bathrooms:3
- Full bathrooms:3
- Flooring:Carpet, Luxury Vinyl Plank, Tile, Wood
- Kitchen Description:Dishwasher, Disposal, Electric Oven, Gas Range, Microwave, Vented Exhaust Fan
- Living area:3,224 sq. ft.
Heating and cooling
- Cooling:Ceiling Fans, Central Air, Electric
- Heating:Central, Electric, Heat Pump
- Central air:Yes
Structure and exterior
- Roof:Composition
- Year built:2021
- Building area:3,224 sq. ft.
- Lot area:0.16 Acres
- Lot Features:Few Trees, Interior Lot, Landscaped, Sprinkler System, Subdivision
- Architectural Style:Traditional
- Construction Materials:Brick, Stone
- Foundation Description:Slab
- Levels:2 Story
Schools
- High school:Eaton
- Middle school:CW Worthington
- Elementary school:Berkshire
Finances and disclosures
- Price:$499,900
- Price per sq. ft.:$155.06
- Tax amount:$11,915
Features and amenities
- Appliances:Dishwasher, Disposal, Electric Oven, Gas Range, Microwave, Plumbed For Gas, Some Gas Appliances, Tankless Water Heater, Vented Exhaust Fan
- Amenities:Window Coverings
Parking
- Garage:Yes
- Garage spaces:2
 Information provided, in part, by North Texas Real Estate Information Systems, Inc. Last Updated October 10, 2026 Listings with the NTREIS logo are listed by brokerages other than Better Homes and Gardens Real Estate Lindsey Realty.
New listings near 10105 Lakemont Drive
- New
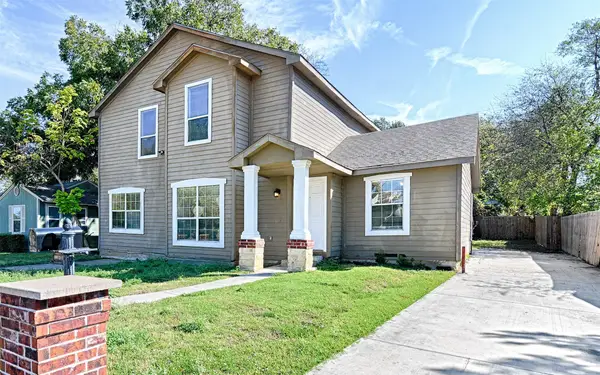 $349,000Active6 beds 3 baths2,851 sq. ft.
4245 Wilson Lane, Fort Worth, TX 76133
MLS# 21404402Listed by: MONUMENT REALTY - New
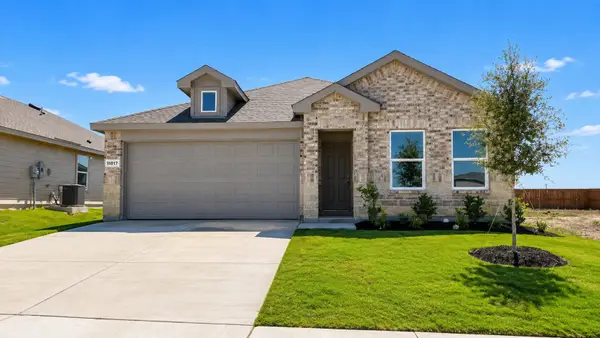 $294,190Active3 beds 2 baths1,332 sq. ft.
11017 Lone Ranger Lane, Fort Worth, TX 76036
MLS# 21407292Listed by: CENTURY 21 MIKE BOWMAN, INC. - New
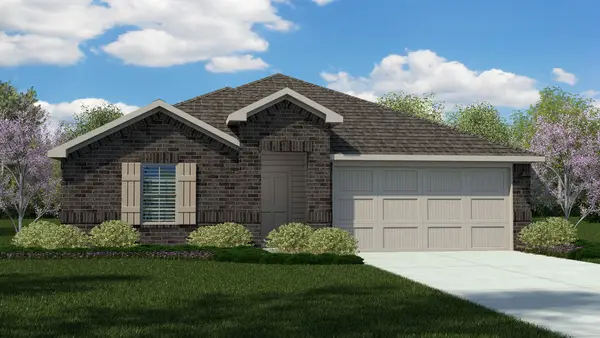 $411,990Active4 beds 3 baths2,082 sq. ft.
5720 Dunraven Court, Keller, TX 76244
MLS# 21407303Listed by: CENTURY 21 MIKE BOWMAN, INC. - New
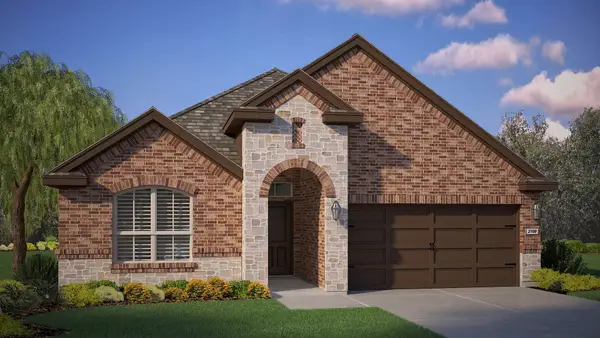 $399,695Active4 beds 2 baths2,035 sq. ft.
700 Celestial Way, Fort Worth, TX 76008
MLS# 21407355Listed by: CENTURY 21 MIKE BOWMAN, INC. - New
 $271,990Active3 beds 3 baths1,494 sq. ft.
2916 Maple Orchard Lane, Fort Worth, TX 76140
MLS# 21407916Listed by: CENTURY 21 MIKE BOWMAN, INC. - New
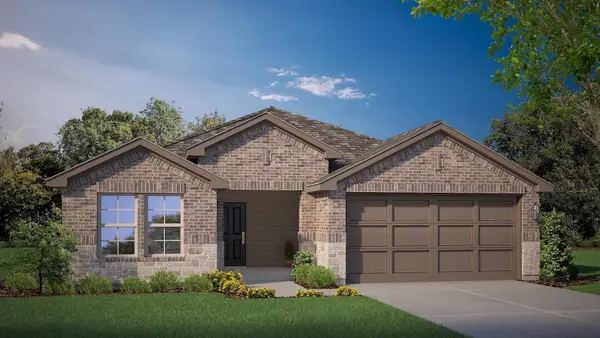 $332,990Active3 beds 2 baths1,581 sq. ft.
11112 Quail Chase Lane, Fort Worth, TX 76036
MLS# 21408331Listed by: CENTURY 21 MIKE BOWMAN, INC. - New
 $251,990Active3 beds 2 baths1,284 sq. ft.
2920 Maple Orchard Lane, Fort Worth, TX 76140
MLS# 21406703Listed by: CENTURY 21 MIKE BOWMAN, INC. - New
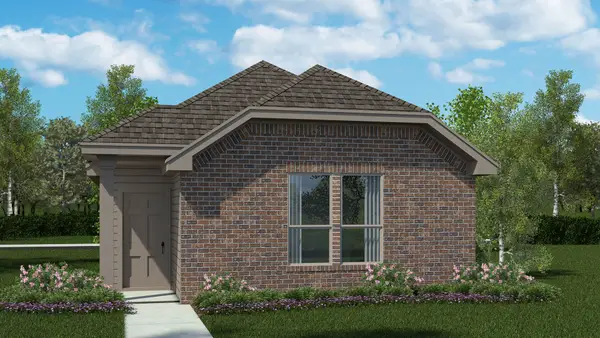 $251,990Active3 beds 2 baths1,279 sq. ft.
2932 Maple Orchard Lane, Fort Worth, TX 76140
MLS# 21406761Listed by: CENTURY 21 MIKE BOWMAN, INC. - New
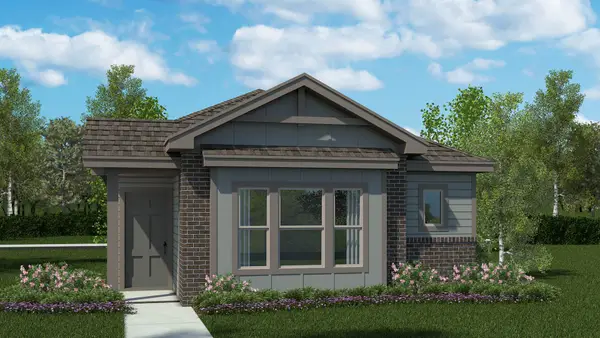 $256,910Active3 beds 2 baths1,300 sq. ft.
3008 Maple Orchard Lane, Fort Worth, TX 76140
MLS# 21406833Listed by: CENTURY 21 MIKE BOWMAN, INC. - Open Sun, 1 to 3pmNew
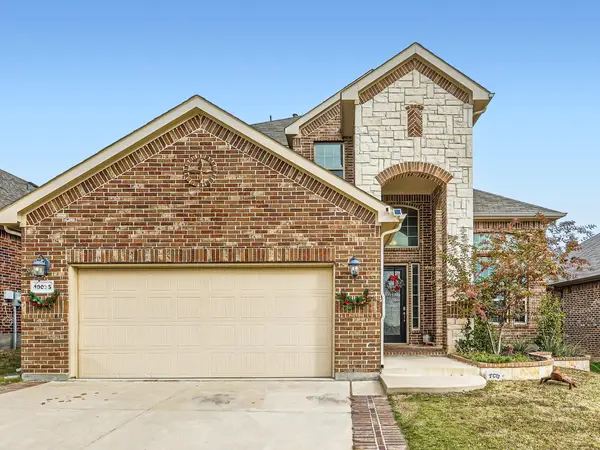 $474,900Active4 beds 3 baths2,826 sq. ft.
10036 Bodega Bay Road, Fort Worth, TX 76177
MLS# 21408580Listed by: BLU GLOBAL REALTY LLC


Protect your home and budget from life's surprises with an Assurant Home Warranty, backed by a partner that supports you through every step of homeownership. Explore Plans.
© 2026 Better Homes and Gardens Real Estate LLC. An Anywhere Real Estate company. All rights reserved. Better Homes and Gardens® Real Estate is a registered trademark owned by Meredith Operations Corporation, licensed to Better Homes and Gardens Real Estate LLC and used with permission. Better Homes and Gardens Real Estate LLC fully supports the principles of the Fair Housing Act and the Equal Opportunity Act. Listing information is deemed reliable but is not guaranteed accurate.
Each office is independently owned and operated.
Any services or products provided by third parties are not provided by, affiliated with or related to Better Homes and Gardens Real Estate LLC, or its affiliated companies.