
10137 Mount Pheasant Road, Fort Worth, TX 76108
Local realty services provided by:Better Homes and Gardens Real Estate Senter, REALTORS(R)
10137 Mount Pheasant Road,Fort Worth, TX 76108
$340,000
- 4 Beds
- 3 Baths
- 2,728 sq. ft.
- Single family
- Active
Upcoming open houses
- Sat, Oct 1711:00 am - 01:00 pm
Listed by: nancy granby
Office: redfin corporation
MLS#:21401356
Source:GDAR
Price summary
- Price:$340,000
- Price per sq. ft.:$124.63
About this home
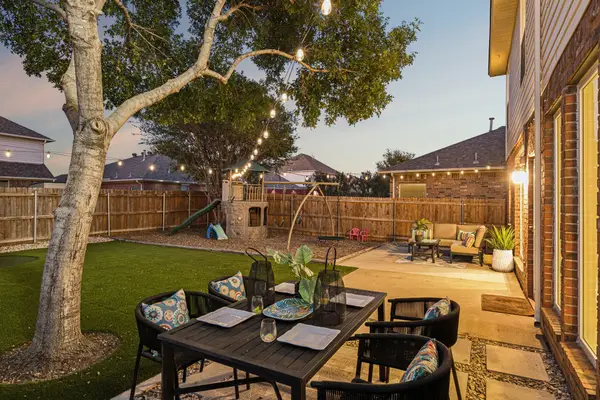
Welcome to this move-in-ready two-story home offering great curb appeal, a functional floor plan, and plenty of space to live, work, and entertain. Fresh updates throughout include brand-new paint and flooring, new quartz countertops, a remodeled bathroom, updated lighting and plumbing fixtures, plus a brand-new HVAC system and roof.
The light-filled living room features a cozy stacked-stone fireplace with built-in shelving and flows seamlessly into the spacious open-concept kitchen and breakfast area, creating an inviting setting for everyday living and entertaining. The updated kitchen features stainless steel appliances, white quartz countertops, an upgraded backsplash, and a dedicated breakfast area for casual dining. A separate formal dining room provides plenty of space for holiday gatherings, dinner parties, and special celebrations.
The four-bedroom layout offers a desirable split-bedroom design, with the private primary suite conveniently located on the main level. The ensuite bath features a large walk-in closet, walk-in shower, and oversized soaking tub, creating a relaxing retreat at the end of the day.
Upstairs, an expansive game and media room provides versatile additional living space, along with three generously sized bedrooms, two featuring walk-in closets, and a full bathroom. Thoughtful updates, generous living spaces, and a flexible floor plan make this home truly move-in ready.
Conveniently located in west Fort Worth with easy access to major routes, shopping, dining, parks, and the many entertainment and cultural attractions throughout the area. Located within White Settlement ISD....
Contact an agent
Home facts
- Year built:2005
- Subdivision & Development:Falcon Ridge
- Listing ID #:21401356
- Added:1 day(s) ago
- Updated:October 08, 2026 at 10:49 PM
Rooms and interior
- Bedrooms:4
- Total bathrooms:3
- Full bathrooms:2
- Half bathrooms:1
- Flooring:Carpet, Luxury Vinyl Plank, Tile
- Kitchen Description:Disposal, Electric Oven, Electric Range, Microwave
- Living area:2,728 sq. ft.
Heating and cooling
- Cooling:Central Air
- Heating:Central
- Central air:Yes
Structure and exterior
- Year built:2005
- Building area:2,728 sq. ft.
- Lot area:0.15 Acres
- Architectural Style:Traditional
- Construction Materials:Brick
- Foundation Description:Slab
- Levels:2 Story
Schools
- High school:Brewer
- Middle school:Brewer
- Elementary school:North
Finances and disclosures
- Price:$340,000
- Price per sq. ft.:$124.63
- Tax amount:$7,901
Features and amenities
- Appliances:Disposal, Electric Oven, Electric Range, Electric Water Heater, Microwave
- Amenities:Carbon Monoxide Detectors, Smoke Detectors, Window Coverings
Parking
- Garage:Yes
- Garage spaces:2
 Information provided, in part, by North Texas Real Estate Information Systems, Inc. Last Updated October 8, 2026 Listings with the NTREIS logo are listed by brokerages other than Better Homes and Gardens Real Estate Senter, REALTORS(R).
New listings near 10137 Mount Pheasant Road
- New
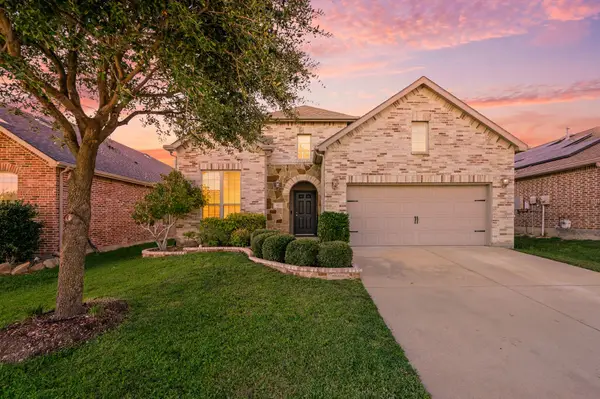 $382,999Active3 beds 3 baths2,454 sq. ft.
613 Ricochet Drive, Fort Worth, TX 76131
MLS# 21392893Listed by: REAL BROKER, LLC - New
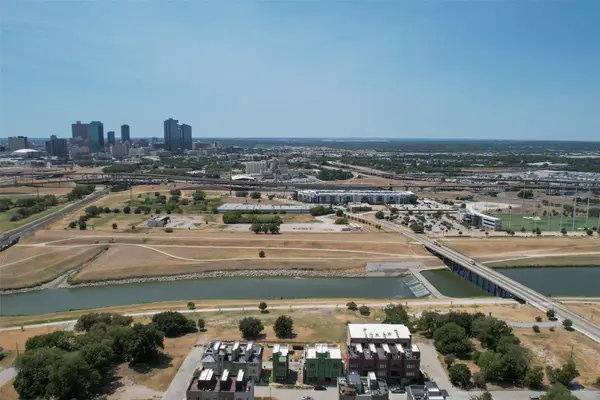 $1,200,000Active0.15 Acres
444 Vista Buena Trail, Fort Worth, TX 76111
MLS# 21407467Listed by: BRIGGS FREEMAN SOTHEBY'S INT'L - New
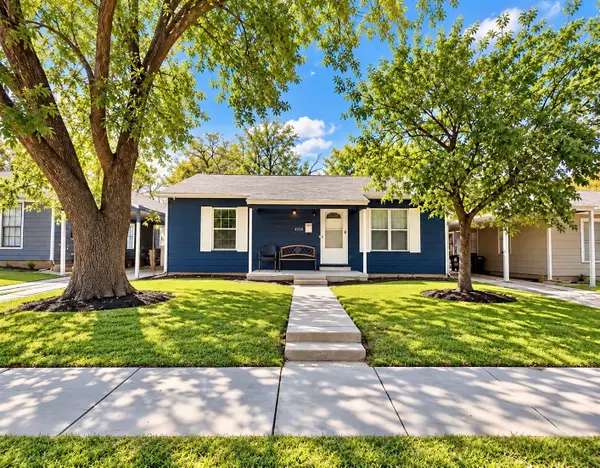 $189,000Active3 beds 1 baths807 sq. ft.
4116 Townsend Drive, Fort Worth, TX 76115
MLS# 21397699Listed by: ESPINOZA REALTY GROUP, LLC - New
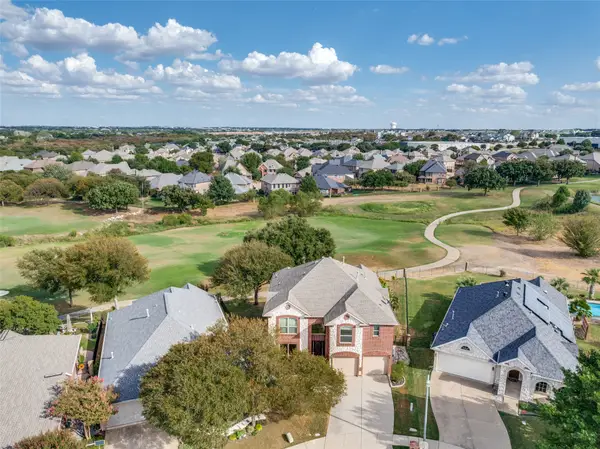 $475,000Active4 beds 3 baths2,808 sq. ft.
4237 Shores Court, Fort Worth, TX 76137
MLS# 21398726Listed by: KELLER WILLIAMS FRISCO STARS - Open Sat, 1 to 3pmNew
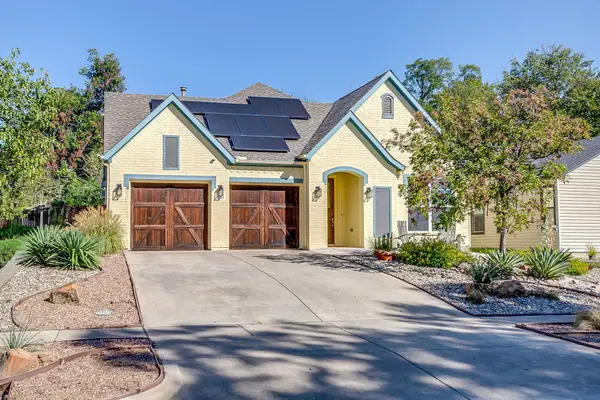 $624,500Active3 beds 3 baths2,362 sq. ft.
2417 Ryan Avenue, Fort Worth, TX 76110
MLS# 21402893Listed by: LEAGUE REAL ESTATE - Open Sun, 1 to 3pmNew
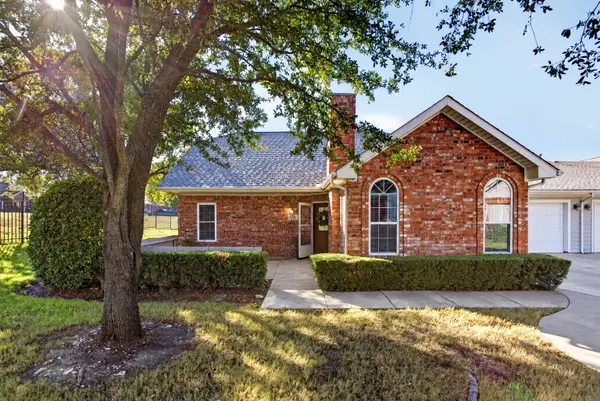 $379,000Active3 beds 3 baths1,668 sq. ft.
6123 Welden Court, Fort Worth, TX 76132
MLS# 21404388Listed by: LEAGUE REAL ESTATE - New
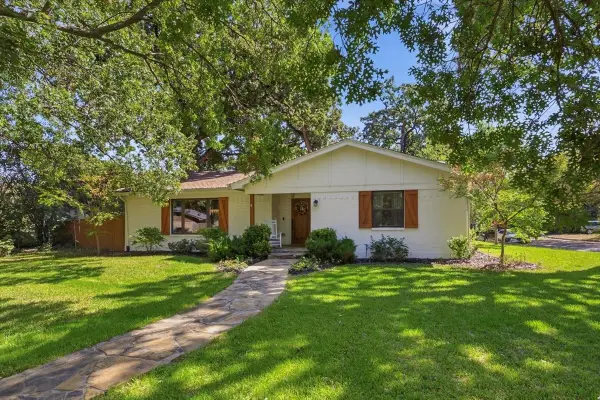 $650,000Active3 beds 2 baths2,368 sq. ft.
5317 Santa Marie Avenue, Fort Worth, TX 76114
MLS# 21406236Listed by: ROBERT RENFRO, BROKER - New
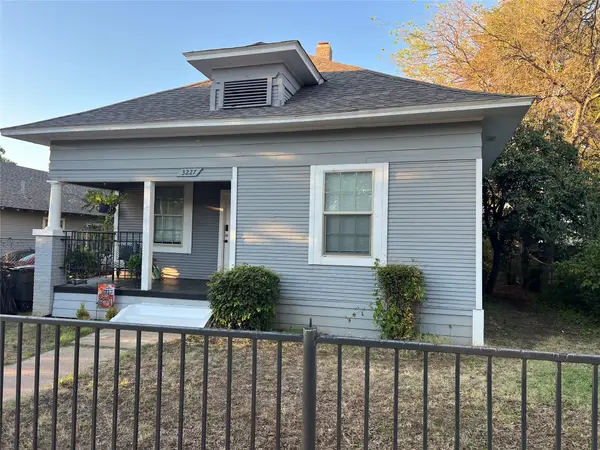 $189,900Active3 beds 1 baths1,168 sq. ft.
3227 Avenue I, Fort Worth, TX 76105
MLS# 21406920Listed by: DFW URBAN REALTY, LLC - New
 $399,000Active4 beds 3 baths2,141 sq. ft.
3737 Brandywine Lane, Fort Worth, TX 76244
MLS# 21407377Listed by: KELLER WILLIAMS REALTY - New
 $399,000Active3 beds 2 baths2,074 sq. ft.
15737 Landing Creek Lane, Fort Worth, TX 76262
MLS# 21387767Listed by: KELLER WILLIAMS REALTY


Protect your home and budget from life's surprises with an Assurant Home Warranty, backed by a partner that supports you through every step of homeownership. Explore Plans.
© 2026 Better Homes and Gardens Real Estate LLC. An Anywhere Real Estate company. All rights reserved. Better Homes and Gardens® Real Estate is a registered trademark owned by Meredith Operations Corporation, licensed to Better Homes and Gardens Real Estate LLC and used with permission. Better Homes and Gardens Real Estate LLC fully supports the principles of the Fair Housing Act and the Equal Opportunity Act. Listing information is deemed reliable but is not guaranteed accurate.
Each office is independently owned and operated.
Any services or products provided by third parties are not provided by, affiliated with or related to Better Homes and Gardens Real Estate LLC, or its affiliated companies.