
1020 Texas Street #3100, Fort Worth, TX 76102
Local realty services provided by:Better Homes and Gardens Real Estate Senter, REALTORS(R)
Listed by: michelle scarborough
Office: briggs freeman sotheby's int'l
MLS#:21282531
Source:GDAR
Price summary
- Price:$350,000
- Price per sq. ft.:$262.17
- Monthly HOA dues:$457
About this home
Experience the best of downtown Fort Worth living in this beautifully updated first-floor condo in the sought-after Westview Condominiums. Offering 2 spacious bedrooms, 2 full bathrooms, an attached single-car garage, and additional covered assigned parking, this move-in ready home combines comfort, style, convenience, and an unbeatable urban lifestyle in one of Fort Worth’s most walkable locations. Step inside to an inviting open-concept floorplan designed for both everyday living and entertaining. Tall ceilings and abundant natural light create an airy, welcoming atmosphere throughout the home, while the seamless flow between the kitchen, dining, and living areas makes the space feel both functional and expansive. The oversized kitchen serves as the heart of the home, featuring a large eat-around island perfect for casual dining, morning coffee, gathering with friends, or hosting before a night out downtown. The kitchen also offers updated KitchenAid stainless appliances including an electric range, microwave, and dishwasher, along with generous cabinet and counter space for storage and meal prep. In addition to the oversized island seating, the condo offers a separate dining space ideal for dinner parties, game nights, or everyday meals. The spacious living area provides flexibility for multiple furniture arrangements and centers around a cozy fireplace that can remain with the home for buyers who appreciate the added warmth and ambiance. The thoughtfully designed split-bedroom floorplan offers privacy and comfort, with both bedrooms generously sized and offering ample closet space. The primary suite feels like a private retreat with added custom storage and a spa-inspired ensuite bath designed for relaxation. The secondary bedroom and bath provide an ideal setup for guests, roommates, or a home office. Enjoy easy indoor-outdoor living with a covered private patio, perfect for relaxing evenings, container gardening, or enjoying your morning coffee just steps from the community pool. Located within a fully gated community, residents enjoy both security and a strong sense of community. Current owners especially love the friendly neighbors and connections they’ve built while living at Westview. One of the biggest highlights of this home is the lifestyle it offers. Walk to Sundance Square, downtown dining, entertainment, festivals, and year-round events without ever dealing with traffic or parking. Enjoy Fort Worth favorites like the Main Street Arts Festival, Parade of Lights, New Year’s Eve celebrations, car shows, Comic Con events near the Water Gardens, and First Saturdays in Sundance Square featuring fireworks and live entertainment. Trinity Trails is less than half a mile away, making it easy to walk, run, or bike along the river. The vibrant 7th Street district is also nearby with restaurants, shopping, nightlife, and grocery options including Tom Thumb just minutes away. Friends and family naturally gravitate here because of the unbeatable location and easy access to everything Fort Worth has to offer. Whether you’re searching for a stylish full-time residence, a lock-and-leave second home, or an urban retreat in the heart of the city, this exceptional Westview condo delivers the perfect blend of low-maintenance living, thoughtful updates, and downtown convenience....
Contact an agent
Home facts
- Year built:2007
- Listing ID #:21282531
- Added:50 day(s) ago
- Updated:July 17, 2026 at 11:56 AM
Rooms and interior
- Bedrooms:2
- Total bathrooms:2
- Full bathrooms:2
- Flooring:Ceramic Tile
- Kitchen Description:Dishwasher, Disposal, Electric Range, Microwave
- Living area:1,335 sq. ft.
Heating and cooling
- Cooling:Ceiling Fans, Electric
- Heating:Electric
Structure and exterior
- Year built:2007
- Building area:1,335 sq. ft.
- Lot area:1.34 Acres
- Architectural Style:Traditional
- Construction Materials:Brick
- Foundation Description:Slab
- Levels:1 Story
Schools
- High school:Carter Riv
- Middle school:Riverside
- Elementary school:Charlesnas
Finances and disclosures
- Price:$350,000
- Price per sq. ft.:$262.17
- Tax amount:$7,567
Features and amenities
- Appliances:Dishwasher, Disposal, Electric Range, Electric Water Heater, Microwave
- Amenities:Firewalls, Gated Community, Prewired, Security Gate, Security System, Smoke Detectors
Parking
- Garage:Yes
- Garage spaces:1
- Carport spaces:1
 Information provided, in part, by North Texas Real Estate Information Systems, Inc. Last Updated July 17, 2026 Listings with the NTREIS logo are listed by brokerages other than Better Homes and Gardens Real Estate Senter, REALTORS(R).
New listings near 1020 Texas Street #3100
- New
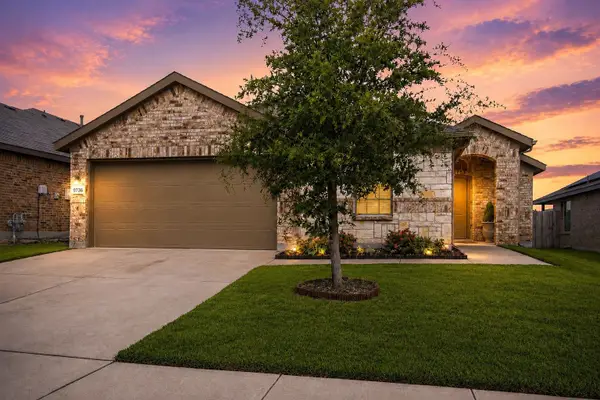 $349,999Active5 beds 2 baths2,127 sq. ft.
9736 Snowbell Lane, Fort Worth, TX 76036
MLS# 21300359Listed by: COLDWELL BANKER APEX, REALTORS - Open Sat, 12 to 2pmNew
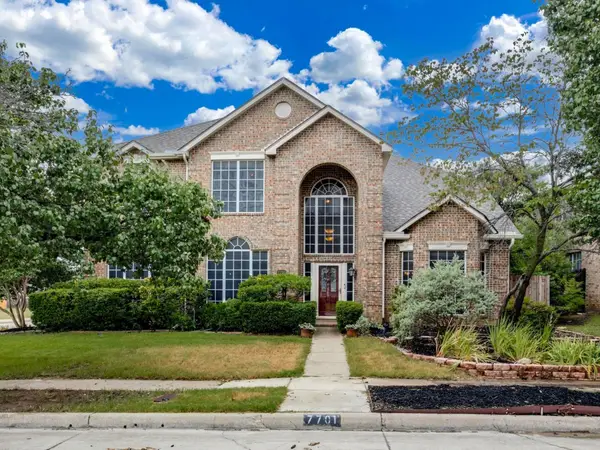 $500,000Active4 beds 4 baths3,529 sq. ft.
7701 Marble Canyon Court, Fort Worth, TX 76137
MLS# 21329459Listed by: EXP REALTY, LLC - Open Sat, 2 to 4pmNew
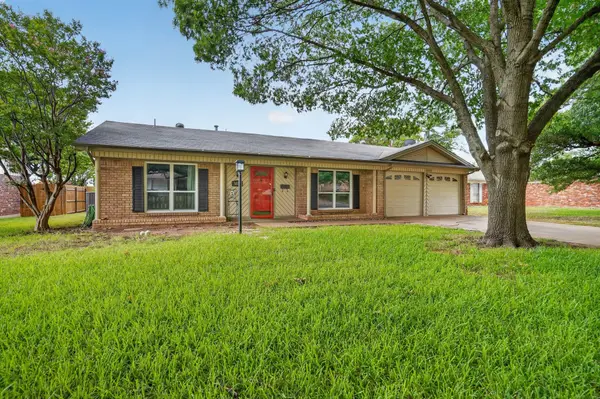 $300,000Active3 beds 2 baths1,611 sq. ft.
5016 Saint Lawrence Road, Fort Worth, TX 76103
MLS# 21331543Listed by: READY REAL ESTATE LLC - New
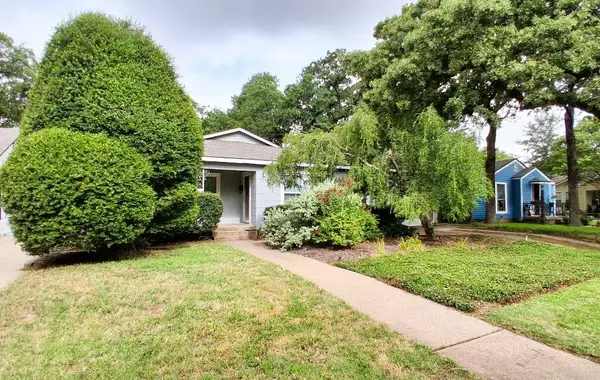 $215,000Active2 beds 1 baths1,158 sq. ft.
1805 Robinwood Drive, Fort Worth, TX 76111
MLS# 21332305Listed by: HELEN PAINTER GROUP, REALTORS - New
 $1,050,000Active5 beds 5 baths4,075 sq. ft.
351 Cattlebaron Parc Drive, Fort Worth, TX 76108
MLS# 21332417Listed by: AXEN REALTY - New
 $225,000Active3 beds 2 baths1,630 sq. ft.
5745 Springtide Drive, Fort Worth, TX 76135
MLS# 21332624Listed by: ALL CITY - New
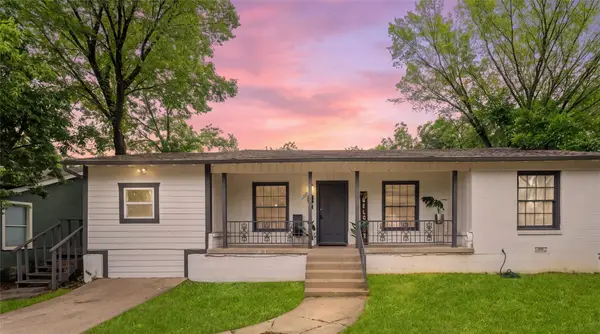 $250,000Active3 beds 2 baths1,647 sq. ft.
2321 Grandview Drive, Fort Worth, TX 76112
MLS# 21333721Listed by: EXP REALTY, LLC - Open Sun, 1 to 3pmNew
 $350,000Active4 beds 3 baths2,829 sq. ft.
4413 Quail Hollow Road, Fort Worth, TX 76133
MLS# 21333776Listed by: BRIGGS FREEMAN SOTHEBY'S INT'L - New
 $329,900Active4 beds 2 baths1,852 sq. ft.
9465 Doverglen Drive, Fort Worth, TX 76131
MLS# 21333778Listed by: COMPASS RE TEXAS, LLC - New
 $299,990Active3 beds 2 baths1,675 sq. ft.
4929 Knob Drive, Fort Worth, TX 76179
MLS# 21334393Listed by: LPT REALTY LLC


Protect your home and budget from life's surprises with an Assurant Home Warranty, backed by a partner that supports you through every step of homeownership. Explore Plans.
© 2026 Better Homes and Gardens Real Estate LLC. An Anywhere Real Estate company. All rights reserved. Better Homes and Gardens® Real Estate is a registered trademark owned by Meredith Operations Corporation, licensed to Better Homes and Gardens Real Estate LLC and used with permission. Better Homes and Gardens Real Estate LLC fully supports the principles of the Fair Housing Act and the Equal Opportunity Act. Listing information is deemed reliable but is not guaranteed accurate.
Each office is independently owned and operated.
Any services or products provided by third parties are not provided by, affiliated with or related to Better Homes and Gardens Real Estate LLC, or its affiliated companies.