
1020 Texas Street #3304, Fort Worth, TX 76102
Local realty services provided by:Better Homes and Gardens Real Estate Rhodes Realty
Listed by: leah littenberg
Office: fine point homes real estate
MLS#:21234365
Source:GDAR
Price summary
- Price:$300,000
- Price per sq. ft.:$235.85
- Monthly HOA dues:$425
About this home
This top-floor Westview condo offers a sophisticated, low-maintenance lifestyle just minutes from downtown Fort Worth. High ceilings and large windows create a bright, open atmosphere with tons of natural light, while the top-floor positioning ensures a quiet, peaceful environment with no upstairs neighbors. The functional kitchen features granite countertops and excellent storage, opening directly into the main living area for a seamless flow. Tucked away for privacy, the oversized primary suite includes a spacious walk-in closet. On the opposite side of the condo, a full secondary bedroom and guest bath offer the perfect layout for a roommate, a dedicated home office, or a private guest suite. Built for an effortless lock-and-leave lifestyle, the property provides excellent security with a private one-car garage and a fully gated entrance. Enjoy the community pool and outdoor grill area, or easily walk to Sundance Square, West 7th, and the Trinity Trails. Combining modern style with a prime location, this turnkey condo offers the perfect blend of city convenience and secure, easy management....
Contact an agent
Home facts
- Year built:2007
- Listing ID #:21234365
- Added:44 day(s) ago
- Updated:May 25, 2026 at 11:46 AM
Rooms and interior
- Bedrooms:2
- Total bathrooms:2
- Full bathrooms:2
- Flooring:Carpet, Ceramic Tile, Wood
- Kitchen Description:Dishwasher, Disposal, Electric Cooktop, Electric Oven, Microwave
- Living area:1,272 sq. ft.
Heating and cooling
- Cooling:Ceiling Fans, Central Air, Electric
- Heating:Central, Electric
- Central air:Yes
Structure and exterior
- Roof:Composition
- Year built:2007
- Building area:1,272 sq. ft.
- Lot area:1.34 Acres
- Foundation Description:Slab
- Levels:1 Story
Schools
- High school:Carter Riv
- Middle school:Riverside
- Elementary school:Charlesnas
Finances and disclosures
- Price:$300,000
- Price per sq. ft.:$235.85
- Tax amount:$6,567
Features and amenities
- Appliances:Dishwasher, Disposal, Electric Cooktop, Electric Oven, Microwave
- Amenities:Carbon Monoxide Detectors, Smoke Detectors, Window Coverings
Parking
- Garage:Yes
- Garage spaces:1
 Information provided, in part, by North Texas Real Estate Information Systems, Inc. Last Updated May 25, 2026 Listings with the NTREIS logo are listed by brokerages other than Better Homes and Gardens Real Estate Rhodes Realty.
New listings near 1020 Texas Street #3304
- New
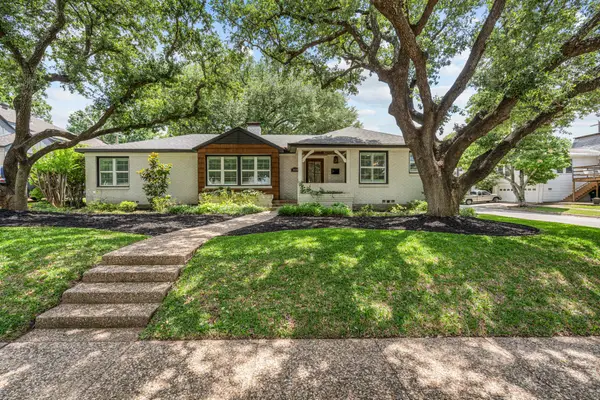 $895,000Active3 beds 3 baths2,346 sq. ft.
3839 Mattison Avenue, Fort Worth, TX 76107
MLS# 21278584Listed by: COMPASS RE TEXAS, LLC - New
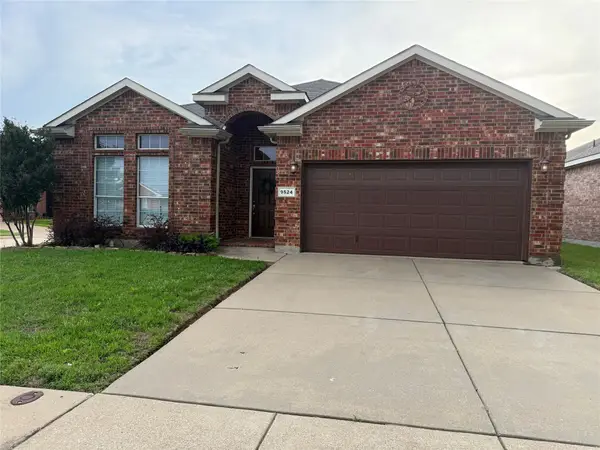 $299,500Active3 beds 2 baths1,876 sq. ft.
9524 Navarro Street, Fort Worth, TX 76036
MLS# 21276492Listed by: UNITED REAL ESTATE DFW - New
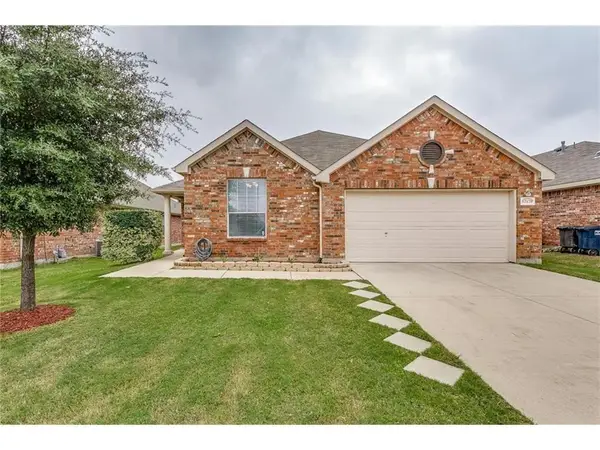 $339,000Active4 beds 2 baths1,914 sq. ft.
12128 Tacoma Ridge Drive, Fort Worth, TX 76244
MLS# 21279836Listed by: REKONNECTION, LLC - New
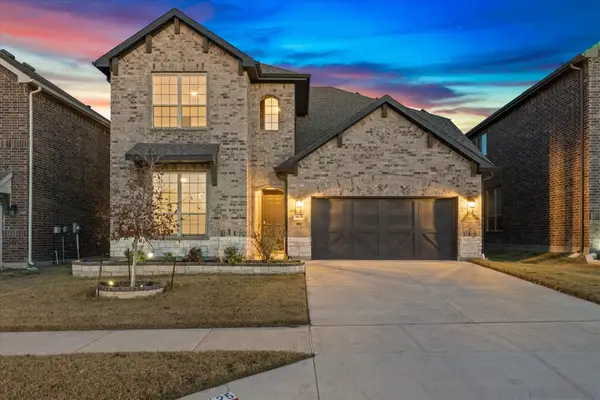 $375,000Active3 beds 3 baths2,312 sq. ft.
6625 Texas Cowboy Drive, Fort Worth, TX 76123
MLS# 21270449Listed by: JPAR NORTH METRO - New
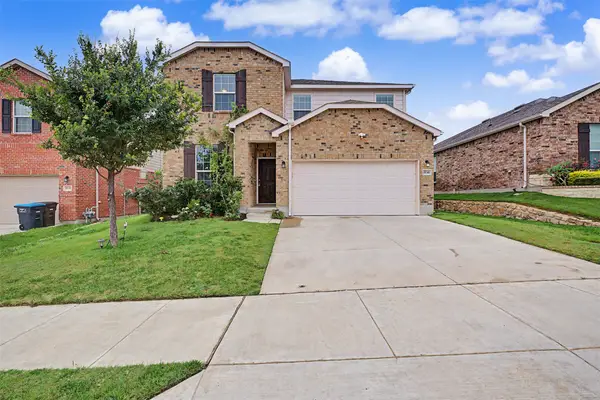 $320,000Active4 beds 3 baths2,183 sq. ft.
8116 Branch Hollow Trail, Fort Worth, TX 76123
MLS# 21279755Listed by: WEICHERT REALTORS/PROPERTY PARTNERS - New
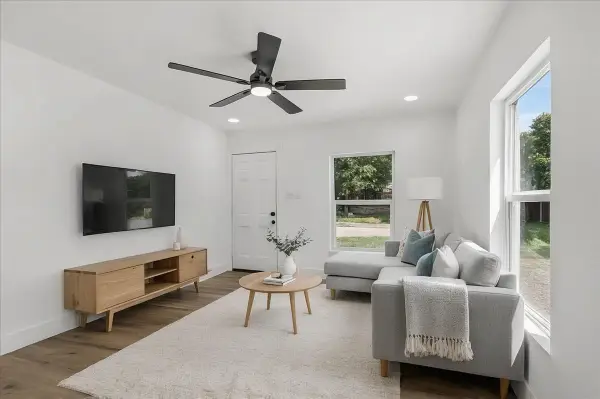 $204,000Active3 beds 2 baths972 sq. ft.
1808 Glenmore Avenue, Fort Worth, TX 76102
MLS# 21280409Listed by: SU KAZA REALTY, LLC - Open Sat, 11am to 1pmNew
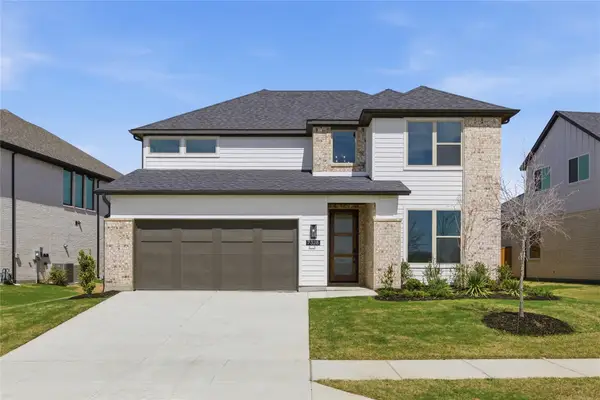 $549,900Active4 beds 3 baths3,060 sq. ft.
7328 Wayward Wind Drive, Fort Worth, TX 76179
MLS# 21280428Listed by: TX LAND & LEGACY REALTY, LLC - New
 $299,950Active3 beds 2 baths1,847 sq. ft.
3716 Jazmine Drive, Fort Worth, TX 76140
MLS# 21279920Listed by: CENTURY 21 MIKE BOWMAN, INC. - New
 $469,000Active5 beds 4 baths2,963 sq. ft.
4737 Bristol Trace Trail, Fort Worth, TX 76244
MLS# 21280363Listed by: 221 REALTY ADVISORS - New
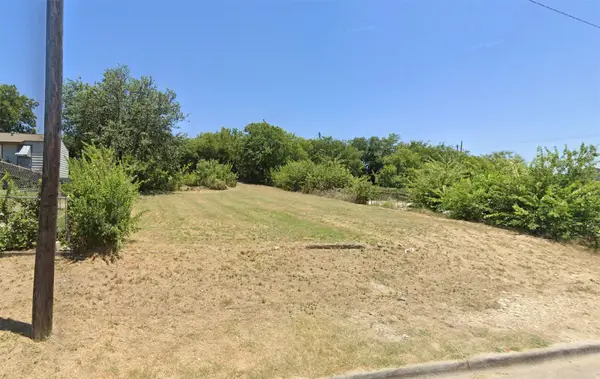 $100,000Active0.14 Acres
3006 N Crump Street, Fort Worth, TX 76106
MLS# 21280366Listed by: PERLA REALTY GROUP, LLC


Protect your home and budget from life's surprises with an Assurant Home Warranty, backed by a partner that supports you through every step of homeownership. Explore Plans.
© 2026 Better Homes and Gardens Real Estate LLC. An Anywhere Real Estate company. All rights reserved. Better Homes and Gardens® Real Estate is a registered trademark owned by Meredith Operations Corporation, licensed to Better Homes and Gardens Real Estate LLC and used with permission. Better Homes and Gardens Real Estate LLC fully supports the principles of the Fair Housing Act and the Equal Opportunity Act. Listing information is deemed reliable but is not guaranteed accurate.
Each office is independently owned and operated.
Any services or products provided by third parties are not provided by, affiliated with or related to Better Homes and Gardens Real Estate LLC, or its affiliated companies.