
10200 Maria Drive, Fort Worth, TX 76108
Local realty services provided by:Better Homes and Gardens Real Estate Senter, REALTORS(R)
10200 Maria Drive,Fort Worth, TX 76108
$310,000
- 3 Beds
- 2 Baths
- 1,548 sq. ft.
- Single family
- Active
Listed by: martha castro
Office: keller williams realty dpr
MLS#:21431367
Source:GDAR
Price summary
- Price:$310,000
- Price per sq. ft.:$200.26
About this home
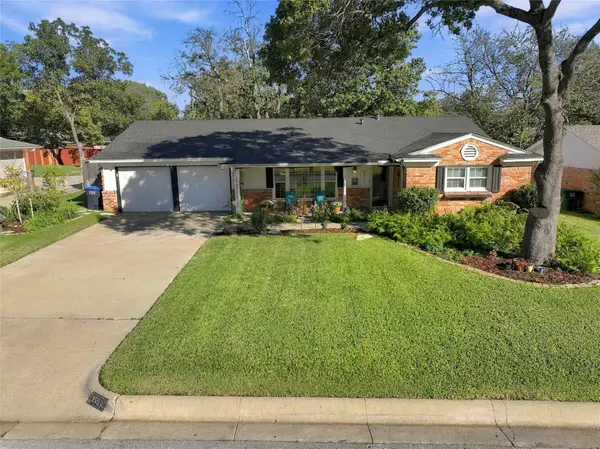
Updated Charming home on corner lot across from Blue Haze Elementary. This lovely home has new quartz counter tops and plumbing fixtures in kitchen and restrooms. New bathtubs installed along with tile on shower walls. New HVAC System installed Sept 2026- with warranty. Home flooring was updated Oct 2024 with new ceramic tile throughout entire home. New architectural rustic black roof installed 2024. This home is move-in ready for its new owners. It is a must see!
Contact an agent
Home facts
- Year built:1989
- Subdivision & Development:Westpoint Add
- Listing ID #:21431367
- Added:1 day(s) ago
- Updated:November 09, 2026 at 05:49 PM
Rooms and interior
- Bedrooms:3
- Total bathrooms:2
- Full bathrooms:2
- Flooring:Ceramic Tile
- Kitchen Description:Dishwasher, Disposal, Electric Oven, Electric Range, Microwave
- Living area:1,548 sq. ft.
Heating and cooling
- Cooling:Ceiling Fans, Central Air, Electric
- Heating:Central, Electric
- Central air:Yes
Structure and exterior
- Year built:1989
- Building area:1,548 sq. ft.
- Lot area:0.18 Acres
- Lot Features:Corner Lot
- Architectural Style:Traditional
- Construction Materials:Brick
- Foundation Description:Slab
- Levels:1 Story
Schools
- High school:Brewer
- Middle school:Brewer,Tannahill
- Elementary school:Bluehaze
Finances and disclosures
- Price:$310,000
- Price per sq. ft.:$200.26
- Tax amount:$6,337
Features and amenities
- Appliances:Dishwasher, Disposal, Electric Oven, Electric Range, Microwave
- Amenities:Security Lights, Security System, Security System Owned
Parking
- Garage:Yes
- Garage spaces:2
 Information provided, in part, by North Texas Real Estate Information Systems, Inc. Last Updated November 9, 2026 Listings with the NTREIS logo are listed by brokerages other than Better Homes and Gardens Real Estate Senter, REALTORS(R).
New listings near 10200 Maria Drive
- New
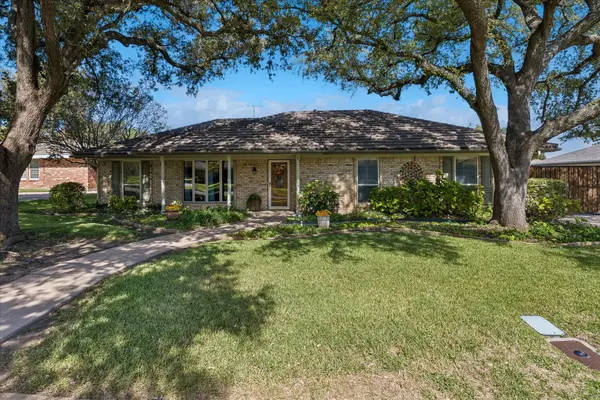 $392,500Active4 beds 3 baths2,414 sq. ft.
4266 Cadiz Drive, Fort Worth, TX 76133
MLS# 21418994Listed by: COLDWELL BANKER REALTY - New
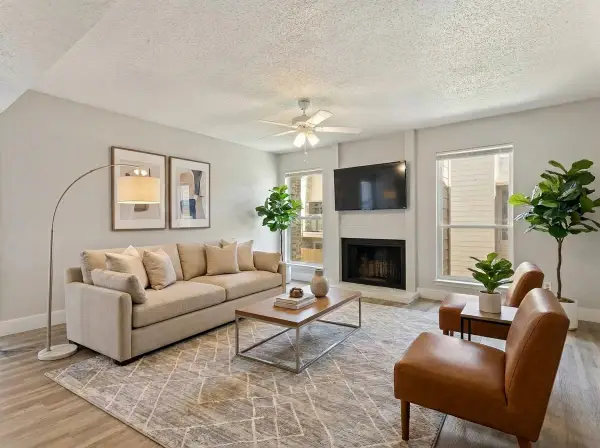 $109,000Active2 beds 2 baths1,010 sq. ft.
5522 Boca Raton Boulevard #404, Fort Worth, TX 76112
MLS# 21431702Listed by: KELLER WILLIAMS FORT WORTH - New
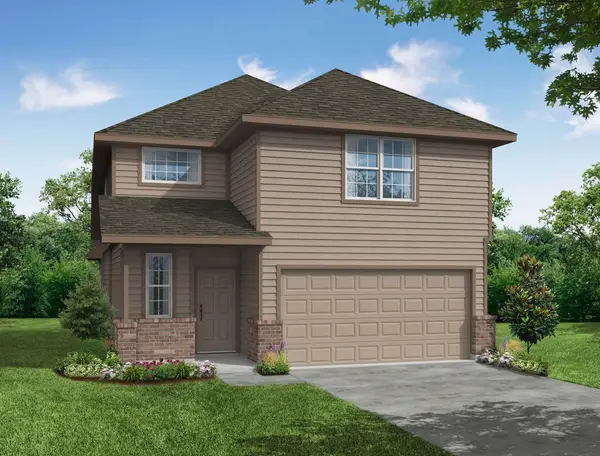 $349,990Active4 beds 3 baths2,111 sq. ft.
10673 Stag Lane, Fort Worth, TX 76036
MLS# 21431710Listed by: LEGEND HOME CORP - New
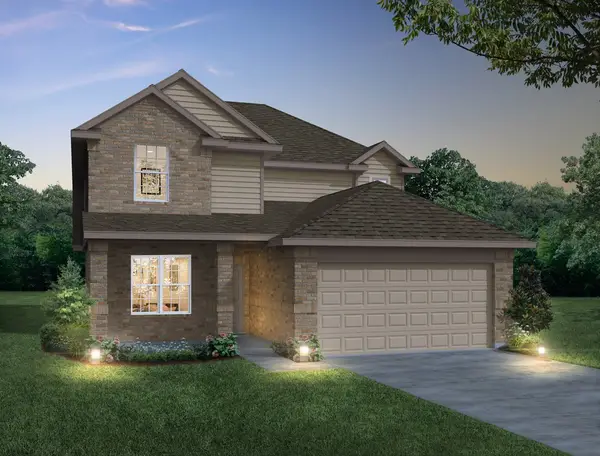 $382,154Active4 beds 3 baths2,235 sq. ft.
10661 Stag Lane, Fort Worth, TX 76036
MLS# 21431750Listed by: LEGEND HOME CORP - New
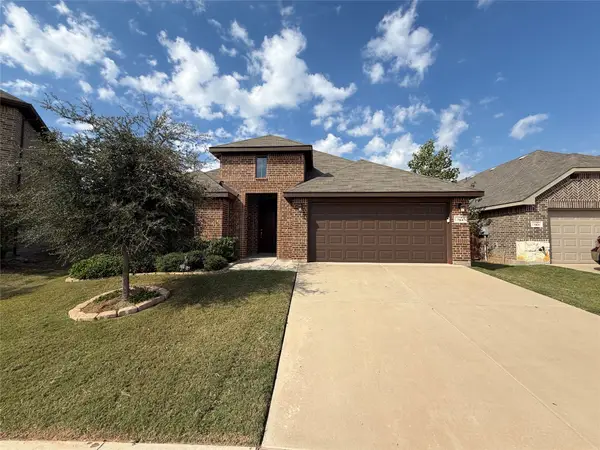 $358,000Active5 beds 2 baths2,177 sq. ft.
744 Sandy Chip Trail, Fort Worth, TX 76108
MLS# 21430843Listed by: OPENDOOR BROKERAGE, LLC - New
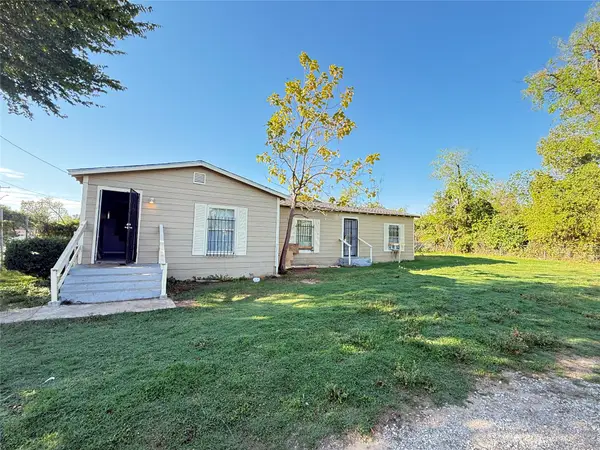 $149,900Active3 beds 2 baths1,313 sq. ft.
1520 Coleman Avenue, Fort Worth, TX 76105
MLS# 21431192Listed by: EXP REALTY LLC - New
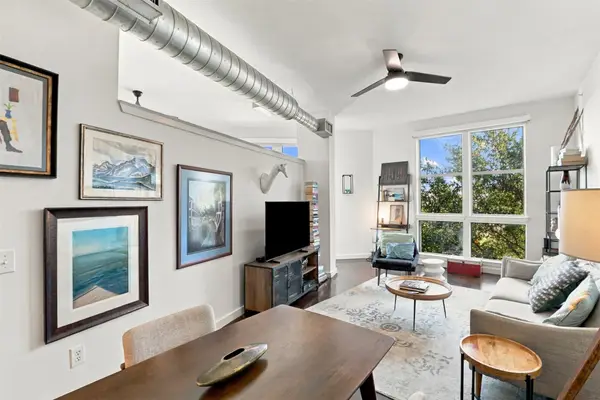 $199,900Active1 beds 1 baths817 sq. ft.
201 W Lancaster Avenue #320, Fort Worth, TX 76102
MLS# 21431609Listed by: COMPASS RE TEXAS, LLC 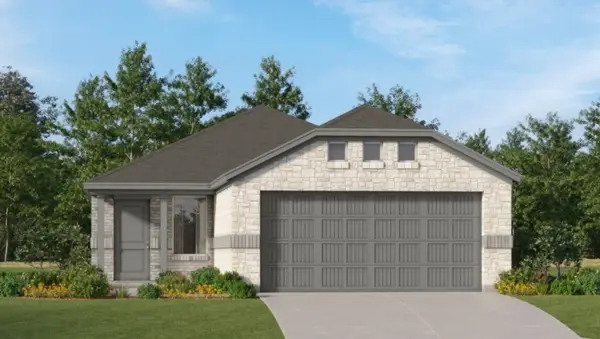 $260,999Pending3 beds 2 baths1,311 sq. ft.
1437 Amapola Drive, Fort Worth, TX 76052
MLS# 21431621Listed by: KELLER WILLIAMS CITY-VIEW- New
 $374,000Active3 beds 2 baths2,176 sq. ft.
3552 W Wosley Drive, Fort Worth, TX 76133
MLS# 21431627Listed by: BEYCOME BROKERAGE REALTY LLC


Protect your home and budget from life's surprises with an Assurant Home Warranty, backed by a partner that supports you through every step of homeownership. Explore Plans.
© 2026 Better Homes and Gardens Real Estate LLC. An Anywhere Real Estate company. All rights reserved. Better Homes and Gardens® Real Estate is a registered trademark owned by Meredith Operations Corporation, licensed to Better Homes and Gardens Real Estate LLC and used with permission. Better Homes and Gardens Real Estate LLC fully supports the principles of the Fair Housing Act and the Equal Opportunity Act. Listing information is deemed reliable but is not guaranteed accurate.
Each office is independently owned and operated.
Any services or products provided by third parties are not provided by, affiliated with or related to Better Homes and Gardens Real Estate LLC, or its affiliated companies.