
10236 Sourwood Drive, Fort Worth, TX 76244
Local realty services provided by:Better Homes and Gardens Real Estate Senter, REALTORS(R)
10236 Sourwood Drive,Fort Worth, TX 76244
$395,000
- 4 Beds
- 3 Baths
- 2,608 sq. ft.
- Single family
- Active
Listed by: doug driggers, abby hall
Office: taylor realty associates
MLS#:21378716
Source:GDAR
Price summary
- Price:$395,000
- Price per sq. ft.:$151.46
- Monthly HOA dues:$37.5
About this home
Welcome to this lovely home where space, comfort, and effortless Texas living come together.
Set on a rare oversized double lot in desirable Fort Worth, this well maintained two-story residence offers an exceptional blend of everyday livability and entertaining appeal. With four bedrooms, two and one half baths, and 2,608 square feet, the thoughtfully designed floor plan delivers room to spread out while maintaining a warm, inviting atmosphere.
Step inside to an open-concept living space anchored by a charming gas-start fireplace, abundant storage, and beautiful hardwood flooring in the living room. The spacious primary suite is conveniently located downstairs, creating a private retreat away from the additional bedrooms and expansive game room upstairs.
Upstairs, discover three generously sized bedrooms plus a large game room or second living area—an ideal space for movie nights, game days, a home office, or simply giving everyone room to relax.
And then there’s the backyard—an entertainer’s dream and truly one of the home’s standout features. Situated on one of the largest lots in the neighborhood, the expansive outdoor space offers a dedicated garden area, a 6x12 storage shed, and double gates providing convenient access to the yard. There’s room here to create the outdoor oasis you’ve always envisioned.
Numerous thoughtful updates add even more peace of mind, including an Alderwood front door, solar screens, upgraded Fire & Ice roof with 3D shingles, newer water heater, integrated security system, and sprinkler system with a new controller. The HVAC has also been regularly serviced.
Rare lot. Flexible floor plan. Unbeatable opportunity.
This is more than a house, it’s the kind of home that gives you the space to live large, entertain effortlessly, and make memories for years to come.
Conveniently located just minutes from Alliance Town Center and Presidio Junction for shopping, dining and entertainment....
Contact an agent
Home facts
- Year built:2002
- Subdivision & Development:Vista Meadows Add
- Listing ID #:21378716
- Added:1 day(s) ago
- Updated:September 15, 2026 at 02:52 AM
Rooms and interior
- Bedrooms:4
- Total bathrooms:3
- Full bathrooms:2
- Half bathrooms:1
- Flooring:Carpet, Tile, Wood
- Kitchen Description:Dishwasher, Disposal, Electric Cooktop, Electric Oven, Microwave, Vented Exhaust Fan, Water Purifier
- Living area:2,608 sq. ft.
Heating and cooling
- Cooling:Central Air
- Heating:Heat Pump
- Central air:Yes
Structure and exterior
- Roof:Composition
- Year built:2002
- Building area:2,608 sq. ft.
- Lot area:0.24 Acres
- Construction Materials:Brick
- Foundation Description:Slab
- Levels:2 Story
Schools
- High school:Timber Creek
- Middle school:Timberview
- Elementary school:Eagle Ridge
Finances and disclosures
- Price:$395,000
- Price per sq. ft.:$151.46
- Tax amount:$8,656
Features and amenities
- Appliances:Dishwasher, Disposal, Electric Cooktop, Electric Oven, Gas Water Heater, Microwave, Vented Exhaust Fan, Water Purifier
- Amenities:Carbon Monoxide Detectors, Security System, Security System Leased, Smoke Detectors
Parking
- Garage:Yes
- Garage spaces:2
 Information provided, in part, by North Texas Real Estate Information Systems, Inc. Last Updated September 15, 2026 Listings with the NTREIS logo are listed by brokerages other than Better Homes and Gardens Real Estate Senter, REALTORS(R).
New listings near 10236 Sourwood Drive
- New
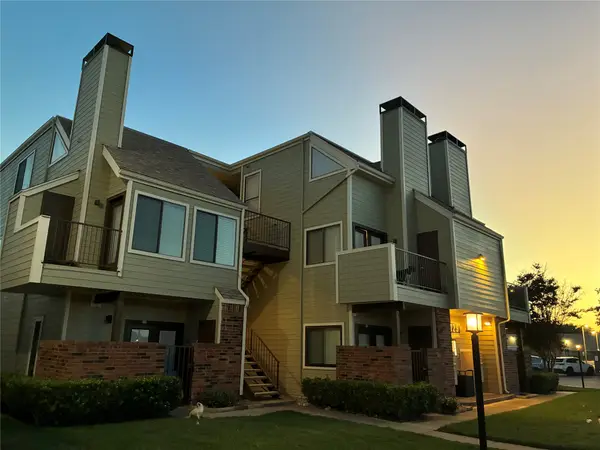 $189,900Active2 beds 2 baths929 sq. ft.
3129 Sondra Drive #205, Fort Worth, TX 76107
MLS# 21386551Listed by: PINNACLE REALTY ADVISORS - New
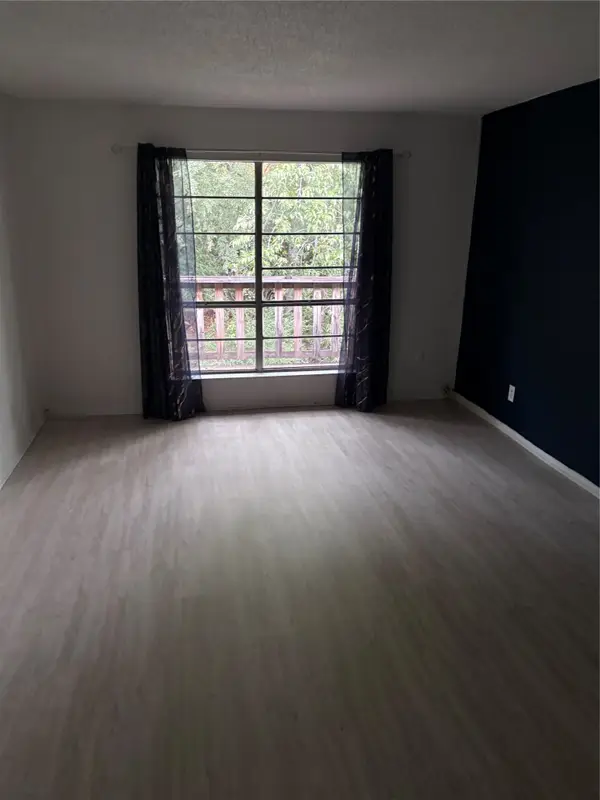 $54,900Active1 beds 1 baths806 sq. ft.
6004 Westridge Lane #706, Fort Worth, TX 76116
MLS# 21386526Listed by: REILLY'S REAL ESTATE BROKERAGE - New
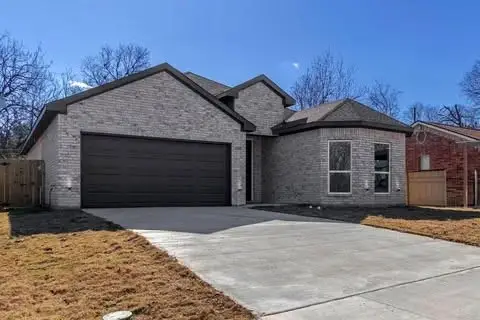 $400,000Active4 beds 3 baths2,096 sq. ft.
1336 E Fogg Street, Fort Worth, TX 76115
MLS# 21386536Listed by: REAL BROKER, LLC - New
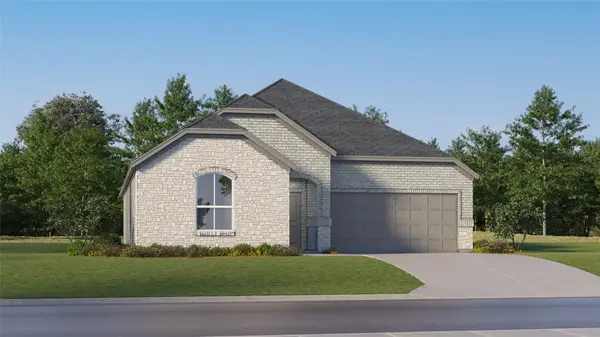 $352,999Active4 beds 2 baths1,902 sq. ft.
2652 Ivory Branch Lane, Fort Worth, TX 76108
MLS# 21384547Listed by: KELLER WILLIAMS CITY-VIEW - New
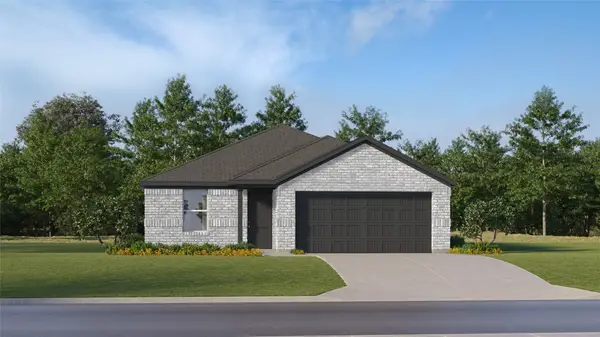 $316,859Active4 beds 2 baths1,760 sq. ft.
2700 Prima Vista Drive, Fort Worth, TX 76108
MLS# 21384744Listed by: KELLER WILLIAMS CITY-VIEW - New
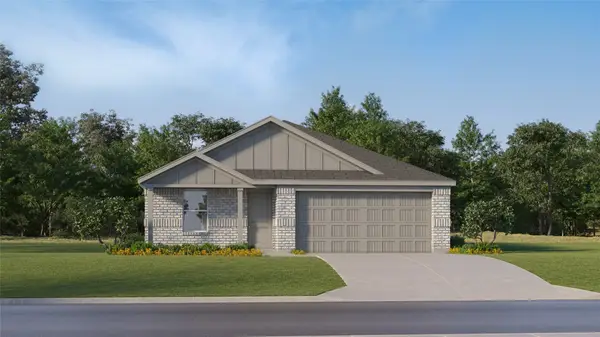 $301,499Active4 beds 2 baths1,720 sq. ft.
2709 Prima Vista Drive, Fort Worth, TX 76108
MLS# 21384809Listed by: KELLER WILLIAMS CITY-VIEW - New
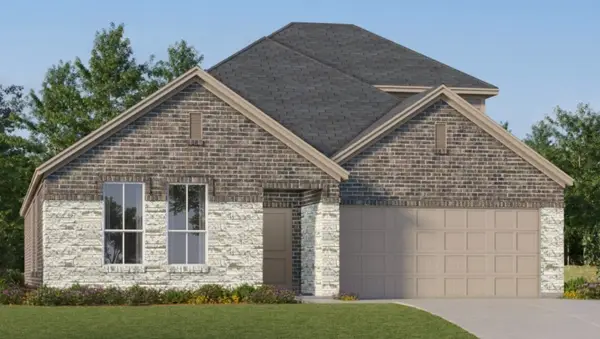 $392,999Active4 beds 2 baths2,448 sq. ft.
2728 Wispy Creek Drive, Fort Worth, TX 76108
MLS# 21384837Listed by: KELLER WILLIAMS CITY-VIEW - New
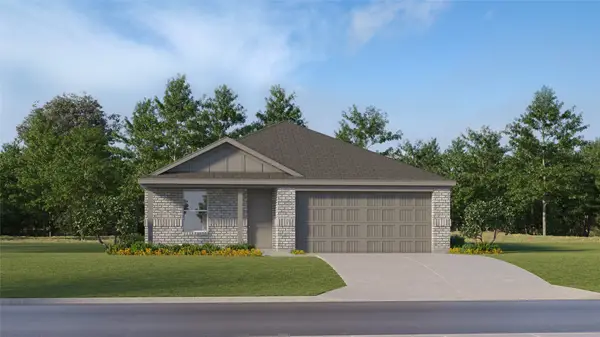 $310,999Active4 beds 2 baths1,760 sq. ft.
2764 Prima Vista Drive, Fort Worth, TX 76108
MLS# 21384887Listed by: KELLER WILLIAMS CITY-VIEW - New
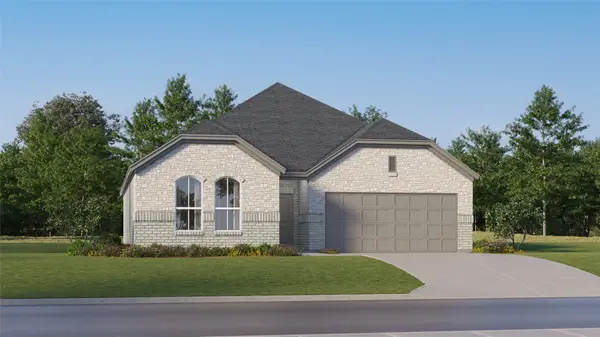 $334,499Active3 beds 2 baths1,604 sq. ft.
2737 Wispy Creek Drive, Fort Worth, TX 76108
MLS# 21384894Listed by: KELLER WILLIAMS CITY-VIEW


Protect your home and budget from life's surprises with an Assurant Home Warranty, backed by a partner that supports you through every step of homeownership. Explore Plans.
© 2026 Better Homes and Gardens Real Estate LLC. An Anywhere Real Estate company. All rights reserved. Better Homes and Gardens® Real Estate is a registered trademark owned by Meredith Operations Corporation, licensed to Better Homes and Gardens Real Estate LLC and used with permission. Better Homes and Gardens Real Estate LLC fully supports the principles of the Fair Housing Act and the Equal Opportunity Act. Listing information is deemed reliable but is not guaranteed accurate.
Each office is independently owned and operated.
Any services or products provided by third parties are not provided by, affiliated with or related to Better Homes and Gardens Real Estate LLC, or its affiliated companies.