
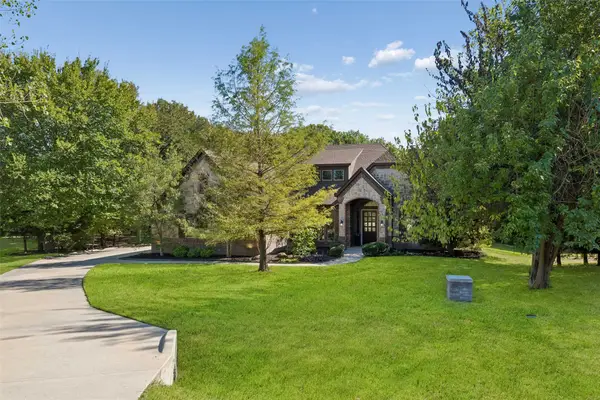
10529 Smiths Bend Road, Fort Worth, TX 76126
Local realty services provided by:Better Homes and Gardens Real Estate Rhodes Realty
Listed by: idania hernandez
Office: ebby halliday, realtors
MLS#:21326544
Source:GDAR
Price summary
- Price:$435,000
- Price per sq. ft.:$204.42
- Monthly HOA dues:$80
About this home
Built in 2021, this beautifully maintained two-story home in the sought-after Ventana community offers 2,128 square feet of thoughtfully designed living space with 3 bedrooms, 2.5 bathrooms, and a spacious upstairs game, flex room that can easily serve as a media room, home office, or playroom. The open-concept floor plan seamlessly connects the kitchen, dining, and living areas, creating the perfect space for everyday living and entertaining. The spacious kitchen overlooks the main living area, making it easy to stay connected with family and guests.
The private primary suite and well-appointed secondary bedrooms provide comfortable accommodations, while the versatile upstairs flex space adds even more functionality. Step outside to enjoy a backyard that backs to a peaceful greenbelt, offering added privacy and a peaceful setting with no rear neighbors.
Residents of Ventana enjoy exceptional community amenities, including a resort-style pool, playgrounds, parks, walking trails, and community gathering spaces, providing an active and welcoming neighborhood lifestyle. Conveniently located with easy access to Fort Worth, shopping, dining, and major highways, this move-in-ready home offers the perfect combination of modern comfort, functionality, and community living....
Contact an agent
Home facts
- Year built:2021
- Subdivision & Development:Ventana
- Listing ID #:21326544
- Added:90 day(s) ago
- Updated:October 09, 2026 at 01:00 PM
Rooms and interior
- Bedrooms:3
- Total bathrooms:3
- Full bathrooms:2
- Half bathrooms:1
- Flooring:Carpet, Ceramic Tile, Wood
- Kitchen Description:Convection Oven, Dishwasher, Disposal, Gas Range, Ice Maker, Microwave, Vented Exhaust Fan
- Living area:2,128 sq. ft.
Heating and cooling
- Cooling:Ceiling Fans, Central Air, Electric
- Heating:Central, Electric
- Central air:Yes
Structure and exterior
- Roof:Composition
- Year built:2021
- Building area:2,128 sq. ft.
- Lot area:0.14 Acres
- Lot Features:Few Trees, Interior Lot, Landscaped, Sprinkler System
- Construction Materials:Brick
- Foundation Description:Slab
- Levels:2 Story
Schools
- High school:Benbrook
- Middle school:Benbrook
- Elementary school:Westpark
Finances and disclosures
- Price:$435,000
- Price per sq. ft.:$204.42
- Tax amount:$6,961
Features and amenities
- Appliances:Convection Oven, Dishwasher, Disposal, Gas Range, Gas Water Heater, Ice Maker, Microwave, Plumbed For Gas, Some Gas Appliances, Tankless Water Heater, Vented Exhaust Fan
Parking
- Garage:Yes
- Garage spaces:2
 Information provided, in part, by North Texas Real Estate Information Systems, Inc. Last Updated October 9, 2026 Listings with the NTREIS logo are listed by brokerages other than Better Homes and Gardens Real Estate Rhodes Realty.
New listings near 10529 Smiths Bend Road
- New
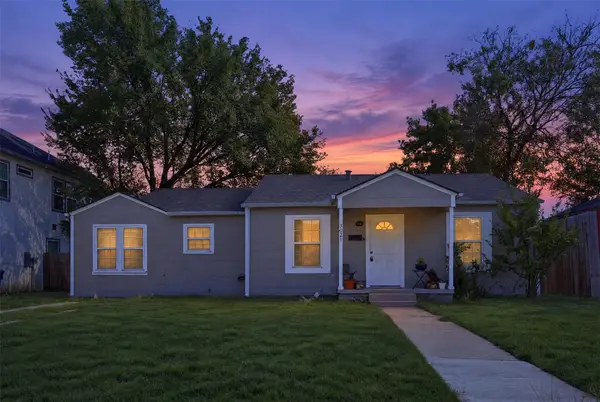 $312,000Active3 beds 2 baths1,408 sq. ft.
3821 Winfield Avenue, Fort Worth, TX 76109
MLS# 21388002Listed by: COMPASS RE TEXAS, LLC - Open Sun, 1 to 3pmNew
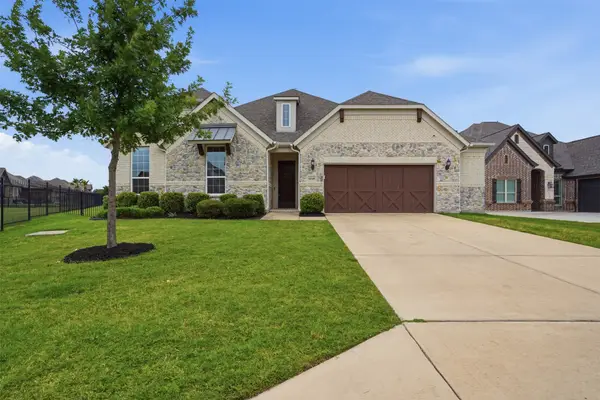 $719,900Active4 beds 4 baths3,544 sq. ft.
12140 Indian Creek Drive, Fort Worth, TX 76179
MLS# 21407013Listed by: BRIGGS FREEMAN SOTHEBYS INTL - New
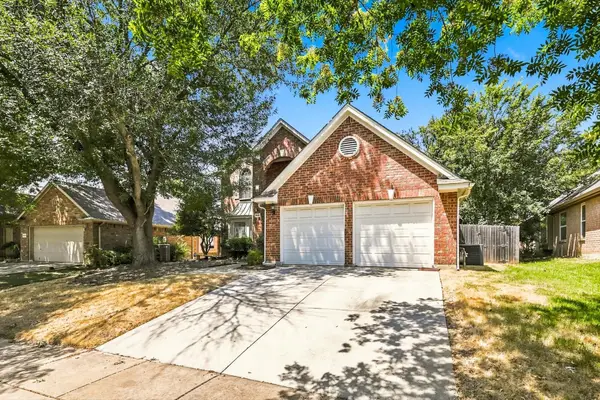 $395,000Active4 beds 3 baths2,353 sq. ft.
5445 Lake Powell Drive, Fort Worth, TX 76137
MLS# 21407718Listed by: CRUISE HOUSING PROPERTY MANAGEMENT LLC - New
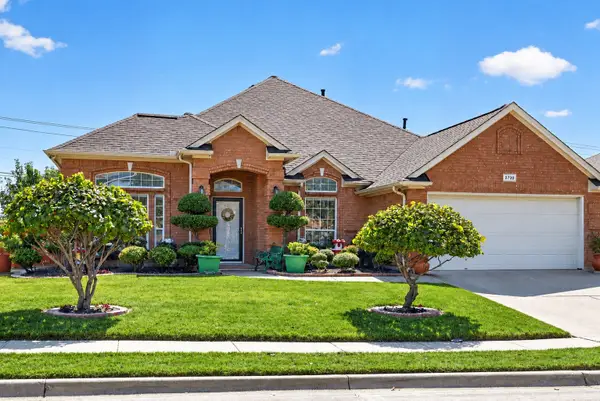 $339,900Active3 beds 2 baths2,035 sq. ft.
2720 Gray Rock Drive, Fort Worth, TX 76131
MLS# 21374232Listed by: KELLER WILLIAMS FORT WORTH - Open Sun, 1 to 3pmNew
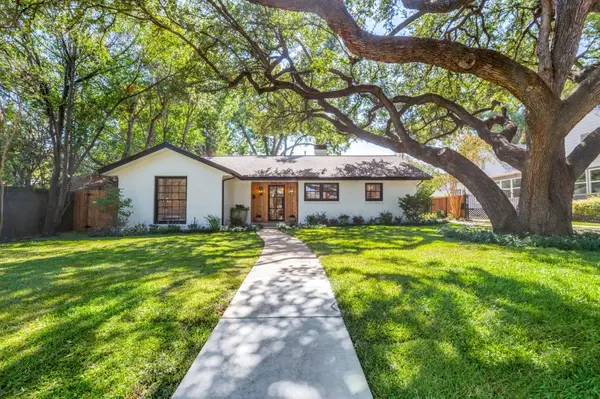 $795,000Active3 beds 2 baths1,970 sq. ft.
2013 Huntington Lane, Fort Worth, TX 76110
MLS# 21397334Listed by: UNITED REAL ESTATE DFW - New
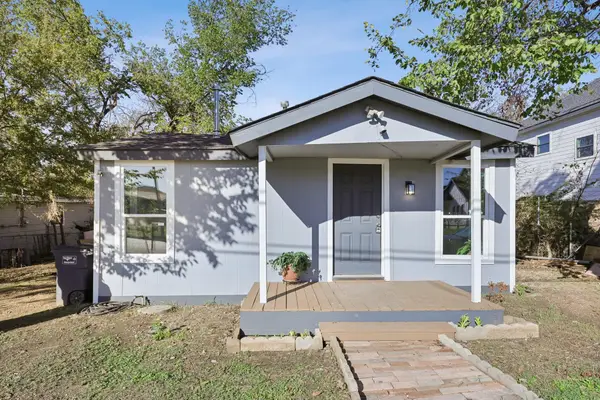 $199,999Active4 beds 2 baths1,416 sq. ft.
1724 Lloyd Avenue, Fort Worth, TX 76105
MLS# 21407783Listed by: BEYCOME BROKERAGE REALTY LLC - New
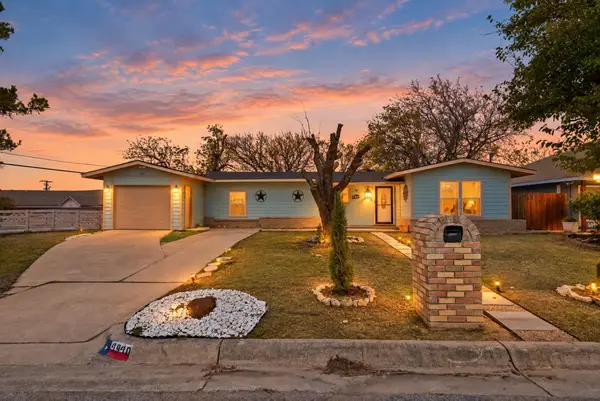 $199,900Active3 beds 2 baths1,212 sq. ft.
4940 Flagstone Drive, Fort Worth, TX 76114
MLS# 21406610Listed by: JPAR NORTH CENTRAL METRO 2 - New
 $100,000Active3 beds 1 baths1,001 sq. ft.
7408 Ewing Avenue, Fort Worth, TX 76116
MLS# 21407752Listed by: REAL ESTATE BY PAT GRAY - New
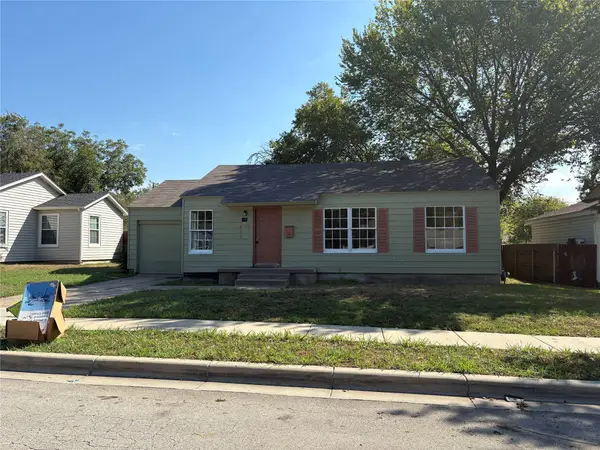 $135,000Active3 beds 2 baths1,404 sq. ft.
5037 Fairfax Street, Fort Worth, TX 76116
MLS# 21407754Listed by: REAL ESTATE BY PAT GRAY - Open Sat, 11am to 1pmNew
 $789,900Active4 beds 3 baths2,879 sq. ft.
4600 Terlingua Court, Fort Worth, TX 76108
MLS# 21403090Listed by: ONDEMAND REALTY


Protect your home and budget from life's surprises with an Assurant Home Warranty, backed by a partner that supports you through every step of homeownership. Explore Plans.
© 2026 Better Homes and Gardens Real Estate LLC. An Anywhere Real Estate company. All rights reserved. Better Homes and Gardens® Real Estate is a registered trademark owned by Meredith Operations Corporation, licensed to Better Homes and Gardens Real Estate LLC and used with permission. Better Homes and Gardens Real Estate LLC fully supports the principles of the Fair Housing Act and the Equal Opportunity Act. Listing information is deemed reliable but is not guaranteed accurate.
Each office is independently owned and operated.
Any services or products provided by third parties are not provided by, affiliated with or related to Better Homes and Gardens Real Estate LLC, or its affiliated companies.