
10661 Traymore Drive, Fort Worth, TX 76244
Local realty services provided by:Better Homes and Gardens Real Estate Winans
Upcoming open houses
- Sat, Sep 2612:30 pm - 02:00 pm
Listed by: sarah braddock
Office: fort property management llc.
MLS#:21354205
Source:GDAR
Price summary
- Price:$271,000
- Price per sq. ft.:$184.6
- Monthly HOA dues:$62
About this home
*** $1,000 seller concession***Don't miss this beautifully updated townhome in the highly sought-after Keller ISD! This spacious two-story home offers an open-concept floor plan designed for comfortable everyday living and effortless entertaining. The bright and inviting living area flows seamlessly into the well-appointed kitchen, featuring a breakfast bar, eat-in dining area, walk-in pantry, built-in microwave, dishwasher, disposal, and electric range.
Upstairs, you'll find brand-new flooring throughout and an oversized primary suite with a private balcony—the perfect place to enjoy your morning coffee or unwind after a long day. The home also features updated fixtures, fresh neutral paint tones, and a convenient powder bath on the first floor.
Residents enjoy outstanding community amenities, including a swimming pool, playground, and basketball court. Ideally located with easy access to major highways, commuting to Fort Worth, Southlake, and HEB is a breeze, and you'll be just minutes from premier shopping, dining, and entertainment....
Contact an agent
Home facts
- Year built:2006
- Subdivision & Development:Villages Of Crawford Farms Th
- Listing ID #:21354205
- Added:49 day(s) ago
- Updated:September 26, 2026 at 01:49 AM
Rooms and interior
- Bedrooms:3
- Total bathrooms:3
- Full bathrooms:2
- Half bathrooms:1
- Flooring:Carpet, Ceramic Tile, Luxury Vinyl Plank
- Kitchen Description:Dishwasher, Disposal, Electric Range, Microwave
- Living area:1,468 sq. ft.
Heating and cooling
- Cooling:Ceiling Fans, Central Air, Electric
- Heating:Central, Electric
- Central air:Yes
Structure and exterior
- Year built:2006
- Building area:1,468 sq. ft.
- Lot area:0.08 Acres
- Lot Features:Interior Lot
- Architectural Style:Traditional
- Levels:2 Story
Schools
- High school:Timber Creek
- Middle school:Timberview
- Elementary school:Eagle Ridge
Finances and disclosures
- Price:$271,000
- Price per sq. ft.:$184.6
- Tax amount:$5,069
Features and amenities
- Appliances:Dishwasher, Disposal, Electric Range, Microwave
- Amenities:Window Coverings
Parking
- Garage:Yes
- Garage spaces:2
 Information provided, in part, by North Texas Real Estate Information Systems, Inc. Last Updated September 26, 2026 Listings with the NTREIS logo are listed by brokerages other than Better Homes and Gardens Real Estate Winans.
New listings near 10661 Traymore Drive
- New
 $459,000Active4 beds 2 baths2,199 sq. ft.
11504 Crystal Falls Drive, Fort Worth, TX 76244
MLS# 21394355Listed by: DALTON WADE, INC. - New
 $179,000Active2 beds 1 baths1,113 sq. ft.
2413 Navasota Circle, Fort Worth, TX 76131
MLS# 21394369Listed by: COLDWELL BANKER REALTY - New
 $825,000Active4 beds 3 baths2,830 sq. ft.
4704 Tay Terrace, Fort Worth, TX 76179
MLS# 21396599Listed by: BEYCOME BROKERAGE REALTY LLC - New
 $384,500Active5 beds 3 baths2,420 sq. ft.
3528 Walton Avenue, Fort Worth, TX 76133
MLS# 21396654Listed by: NB ELITE REALTY - New
 $319,900Active3 beds 2 baths2,001 sq. ft.
7344 Monterrey Drive, Fort Worth, TX 76112
MLS# 21396692Listed by: POST OAK REALTY, LLC - New
 $392,999Active4 beds 3 baths2,136 sq. ft.
5408 Aspen Lane, Fort Worth, TX 76112
MLS# 21396712Listed by: EXP REALTY LLC - Open Sun, 2 to 4pmNew
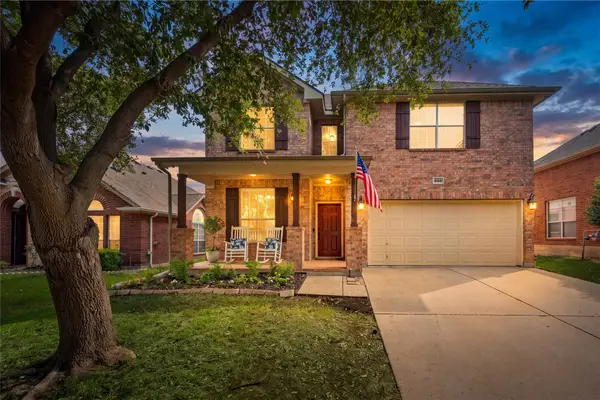 $455,000Active5 beds 4 baths2,914 sq. ft.
4952 Paddock Drive, Fort Worth, TX 76244
MLS# 21387314Listed by: KELLER WILLIAMS REALTY - New
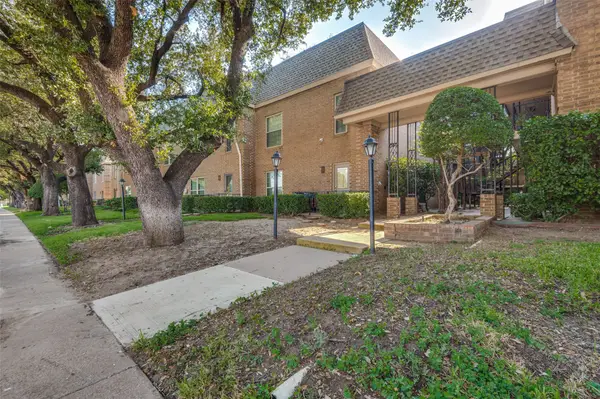 $160,000Active1 beds 1 baths915 sq. ft.
4430 Harlanwood Drive N #209, Fort Worth, TX 76109
MLS# 21396065Listed by: WILLIAMS TREW REAL ESTATE - New
 $370,000Active5 beds 3 baths2,490 sq. ft.
4336 Sweet Clover Lane, Fort Worth, TX 76036
MLS# 21379019Listed by: KELLER WILLIAMS REALTY - New
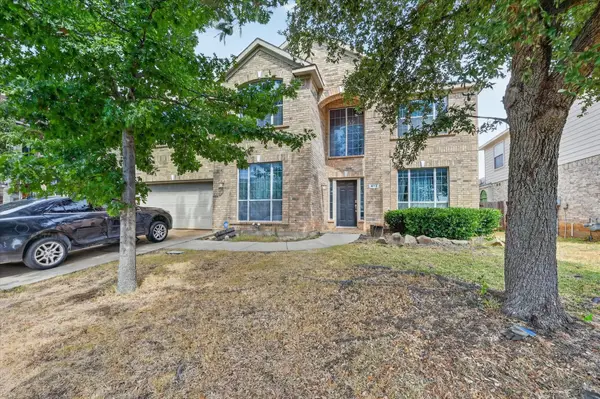 $375,000Active5 beds 4 baths3,609 sq. ft.
412 Roundrock Lane, Fort Worth, TX 76140
MLS# 21388821Listed by: PARKER DAVIS REAL ESTATE


Protect your home and budget from life's surprises with an Assurant Home Warranty, backed by a partner that supports you through every step of homeownership. Explore Plans.
© 2026 Better Homes and Gardens Real Estate LLC. An Anywhere Real Estate company. All rights reserved. Better Homes and Gardens® Real Estate is a registered trademark owned by Meredith Operations Corporation, licensed to Better Homes and Gardens Real Estate LLC and used with permission. Better Homes and Gardens Real Estate LLC fully supports the principles of the Fair Housing Act and the Equal Opportunity Act. Listing information is deemed reliable but is not guaranteed accurate.
Each office is independently owned and operated.
Any services or products provided by third parties are not provided by, affiliated with or related to Better Homes and Gardens Real Estate LLC, or its affiliated companies.