
10976 Caldwell Lane, Fort Worth, TX 76179
Local realty services provided by:Better Homes and Gardens Real Estate Winans
10976 Caldwell Lane,Fort Worth, TX 76179
$325,000
- 4 Beds
- 3 Baths
- 2,185 sq. ft.
- Single family
- Active
Listed by: shawn delgado, kelli delgado
Office: elite real estate texas
MLS#:21417142
Source:GDAR
Price summary
- Price:$325,000
- Price per sq. ft.:$148.74
- Monthly HOA dues:$92.33
About this home
Welcome to this beautiful, move-in-ready 4-bedroom, 2.5-bathroom home located in the desirable Chapel Hill community! Offering spacious living areas, modern updates, and peaceful backyard views, this home has everything you need for comfortable living and entertaining.
Step inside to discover a freshly painted interior with brand-new flooring throughout, a spacious living room featuring a cozy fireplace, and an updated kitchen complete with gas appliances. The home also offers a secondary living area and a dedicated upstairs office, providing plenty of flexibility for work, relaxation, or entertaining.
One of the home's standout features is the beautiful backyard overlooking open land, offering a peaceful setting to enjoy your morning coffee from the second-story balcony or spend evenings grilling and hosting friends and family in the backyard.
With its thoughtful layout, fresh updates, generous living spaces, and inviting outdoor setting, this home is truly move-in ready and waiting for its next owners!
Ready to make this house your next home? Don't miss your opportunity to see everything this property has to offer! Schedule your private showing today and experience the space, updates, and beautiful views for yourself....
Contact an agent
Home facts
- Year built:2005
- Subdivision & Development:Chapel Hill Ph I
- Listing ID #:21417142
- Added:1 day(s) ago
- Updated:October 21, 2026 at 05:41 PM
Rooms and interior
- Bedrooms:4
- Total bathrooms:3
- Full bathrooms:2
- Half bathrooms:1
- Kitchen Description:Dishwasher, Disposal
- Living area:2,185 sq. ft.
Heating and cooling
- Cooling:Central Air
- Heating:Central
- Central air:Yes
Structure and exterior
- Roof:Composition
- Year built:2005
- Building area:2,185 sq. ft.
- Lot area:0.13 Acres
- Lot Features:Few Trees, Interior Lot, Sprinkler System
- Foundation Description:Slab
- Levels:2 Story
Schools
- High school:Eagle Mountain
- Middle school:Wayside
- Elementary school:Eagle Mountain
Finances and disclosures
- Price:$325,000
- Price per sq. ft.:$148.74
- Tax amount:$6,300
Features and amenities
- Appliances:Dishwasher, Disposal
Parking
- Garage:Yes
- Garage spaces:2
 Information provided, in part, by North Texas Real Estate Information Systems, Inc. Last Updated October 21, 2026 Listings with the NTREIS logo are listed by brokerages other than Better Homes and Gardens Real Estate Winans.
New listings near 10976 Caldwell Lane
- New
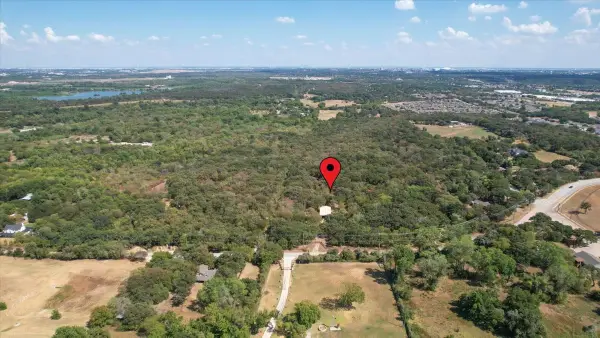 $1,250,000Active-- beds -- baths1,100 sq. ft.
427 Cooks Lane, Fort Worth, TX 76120
MLS# 21410780Listed by: WILLIAMS TREW REAL ESTATE - New
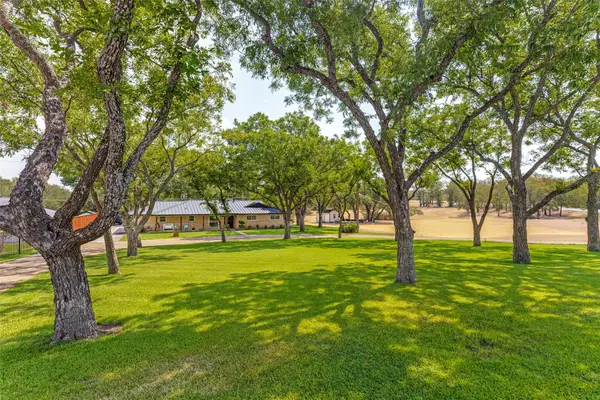 $925,000Active3 beds 3 baths1,798 sq. ft.
4240 Shore Front Drive, Fort Worth, TX 76135
MLS# 21372999Listed by: PROPERTY CONSULTANTS - New
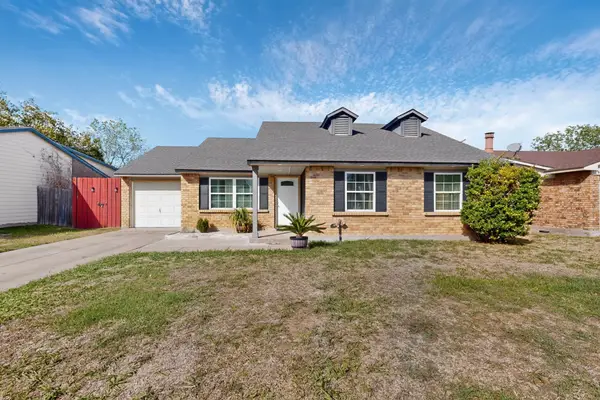 $220,000Active3 beds 1 baths1,278 sq. ft.
6937 Misty Glen Court, Fort Worth, TX 76120
MLS# 21414621Listed by: HART OF TEXAS - Open Sat, 12 to 2pmNew
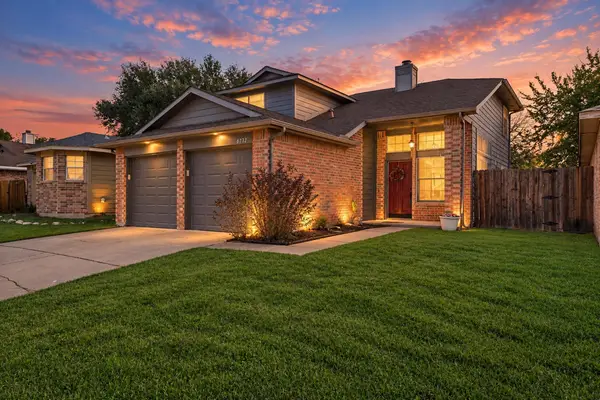 $285,000Active4 beds 2 baths1,500 sq. ft.
6732 Silver Sage Drive, Fort Worth, TX 76137
MLS# 21416215Listed by: THE COLLECTIVE LIVING CO - New
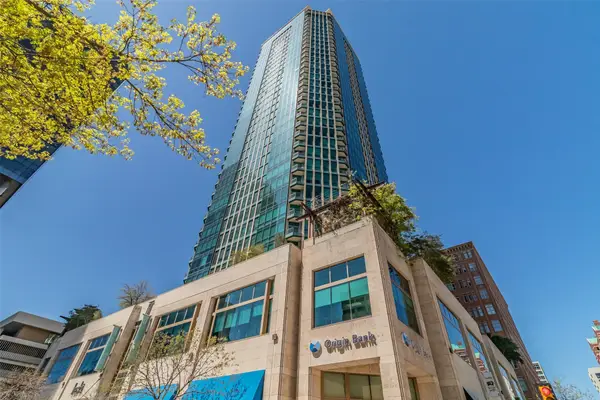 $464,000Active1 beds 2 baths985 sq. ft.
500 Throckmorton Street #2011, Fort Worth, TX 76102
MLS# 21416754Listed by: BRIGGS FREEMAN SOTHEBY'S INT'L - New
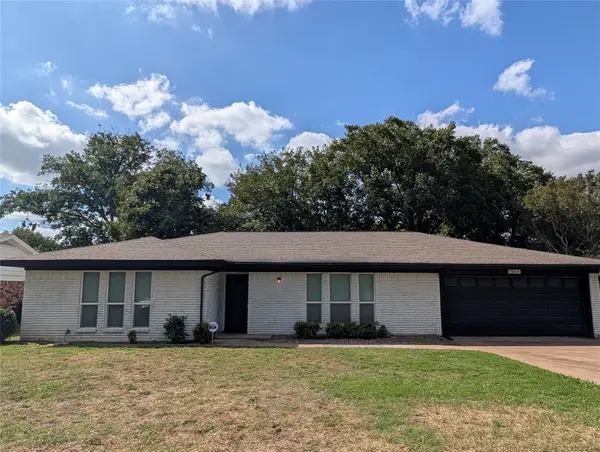 $289,900Active3 beds 2 baths1,954 sq. ft.
7804 Rockdale Road, Fort Worth, TX 76134
MLS# 21417127Listed by: REI NATION REAL ESTATE - New
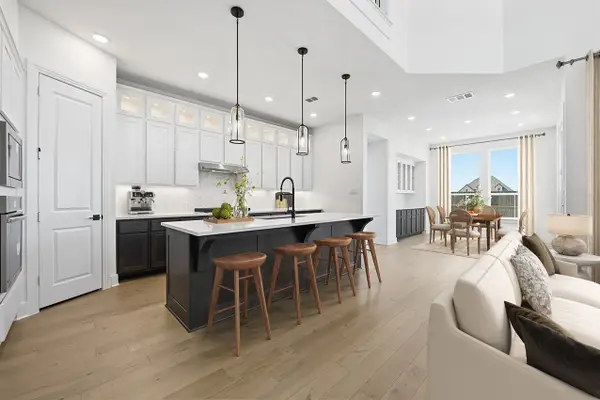 $669,000Active4 beds 3 baths2,971 sq. ft.
7860 Switchwood Lane, Fort Worth, TX 76123
MLS# 21417225Listed by: HIGHLAND HOMES REALTY - New
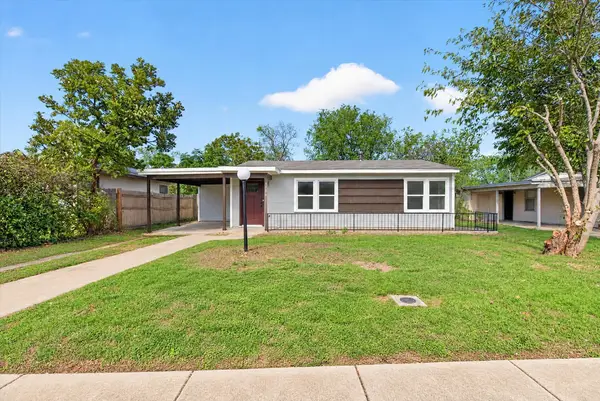 $209,900Active2 beds 1 baths1,112 sq. ft.
1104 Edney Street, Fort Worth, TX 76115
MLS# 21417236Listed by: NEXTHOME INTEGRITY GROUP - New
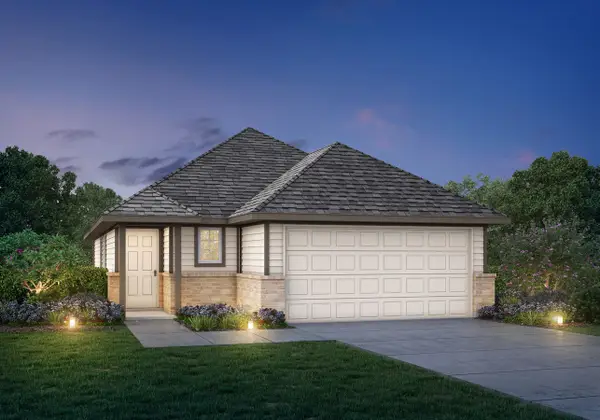 $319,998Active3 beds 2 baths1,412 sq. ft.
10649 Stag Lane, Fort Worth, TX 76036
MLS# 21417377Listed by: LEGEND HOME CORP


Protect your home and budget from life's surprises with an Assurant Home Warranty, backed by a partner that supports you through every step of homeownership. Explore Plans.
© 2026 Better Homes and Gardens Real Estate LLC. An Anywhere Real Estate company. All rights reserved. Better Homes and Gardens® Real Estate is a registered trademark owned by Meredith Operations Corporation, licensed to Better Homes and Gardens Real Estate LLC and used with permission. Better Homes and Gardens Real Estate LLC fully supports the principles of the Fair Housing Act and the Equal Opportunity Act. Listing information is deemed reliable but is not guaranteed accurate.
Each office is independently owned and operated.
Any services or products provided by third parties are not provided by, affiliated with or related to Better Homes and Gardens Real Estate LLC, or its affiliated companies.