
1105 Sierra Blanca Drive, Fort Worth, TX 76028
Local realty services provided by:Better Homes and Gardens Real Estate Edwards & Associates
1105 Sierra Blanca Drive,Fort Worth, TX 76028
$295,000
- 4 Beds
- 2 Baths
- 1,560 sq. ft.
- Single family
- Active
Listed by: penni boot
Office: boot team realty
MLS#:21374012
Source:GDAR
Price summary
- Price:$295,000
- Price per sq. ft.:$189.1
- Monthly HOA dues:$18.75
About this home
Beautifully maintained and move-in ready, this charming 4-bedroom, 2-bath home is tucked away in the desirable Deer Meadow neighborhood with convenient access to I-35 for an easy commute. Step inside to a bright, open-concept floor plan featuring fresh interior paint, tile flooring in all wet areas, and a thoughtful split-bedroom layout offering added privacy. Spacious bedrooms feature walk-in closets, while the inviting living and dining areas provide plenty of room for everyday living and entertaining. Outside, enjoy beautifully landscaped front and back yards complete with a sprinkler system, gutters, and a large fenced backyard. The covered patio has been extended to run the length of the home, creating an impressive outdoor living space perfect for relaxing, grilling, or entertaining family and friends. A nice storage shed provides additional space for lawn equipment and outdoor essentials. Clean, well cared for, and ready for its next owner—this Deer Meadow home is one you won't want to miss!...
Contact an agent
Home facts
- Year built:2015
- Subdivision & Development:Deer Meadow Add
- Listing ID #:21374012
- Added:1 day(s) ago
- Updated:September 08, 2026 at 08:48 PM
Rooms and interior
- Bedrooms:4
- Total bathrooms:2
- Full bathrooms:2
- Flooring:Carpet, Ceramic Tile
- Kitchen Description:Dishwasher, Disposal, Electric Range, Microwave
- Living area:1,560 sq. ft.
Heating and cooling
- Cooling:Ceiling Fans, Central Air, Electric
- Heating:Central, Electric
- Central air:Yes
Structure and exterior
- Year built:2015
- Building area:1,560 sq. ft.
- Lot area:0.14 Acres
- Lot Features:Few Trees, Interior Lot, Landscaped, Lawn, Level, Sprinkler System, Subdivision
- Construction Materials:Brick
- Foundation Description:Slab
- Levels:1 Story
Schools
- High school:Burleson Centennial
- Middle school:Kerr
- Elementary school:Brock
Finances and disclosures
- Price:$295,000
- Price per sq. ft.:$189.1
- Tax amount:$6,282
Features and amenities
- Appliances:Dishwasher, Disposal, Electric Range, Electric Water Heater, Microwave
- Amenities:Window Coverings
Parking
- Garage:Yes
- Garage spaces:2
 Information provided, in part, by North Texas Real Estate Information Systems, Inc. Last Updated September 8, 2026 Listings with the NTREIS logo are listed by brokerages other than Better Homes and Gardens Real Estate Edwards & Associates.
New listings near 1105 Sierra Blanca Drive
- New
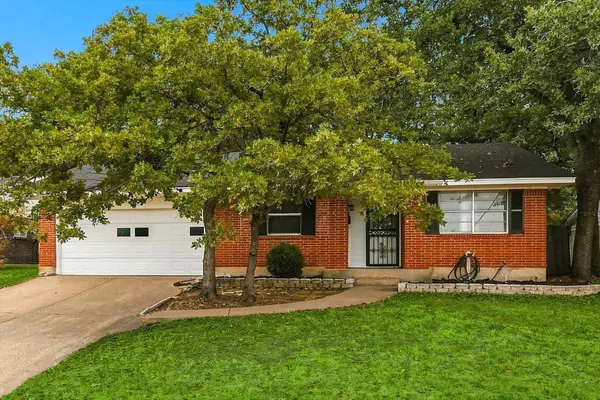 $262,990Active4 beds 2 baths1,513 sq. ft.
1813 Barron Lane, Fort Worth, TX 76112
MLS# 21375859Listed by: VILLAVUE REALTY - New
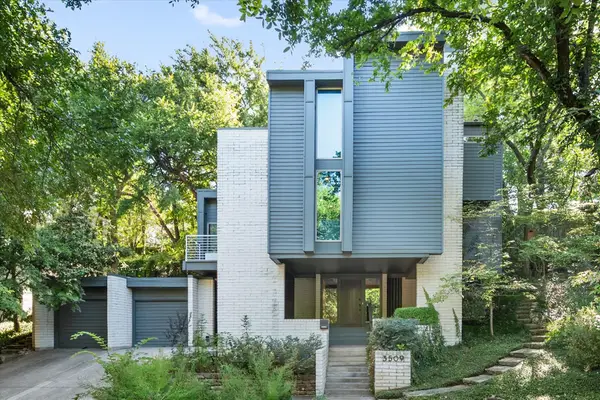 $1,200,000Active3 beds 3 baths3,418 sq. ft.
3509 Bellaire Park Court, Fort Worth, TX 76109
MLS# 21378360Listed by: COMPASS RE TEXAS, LLC - New
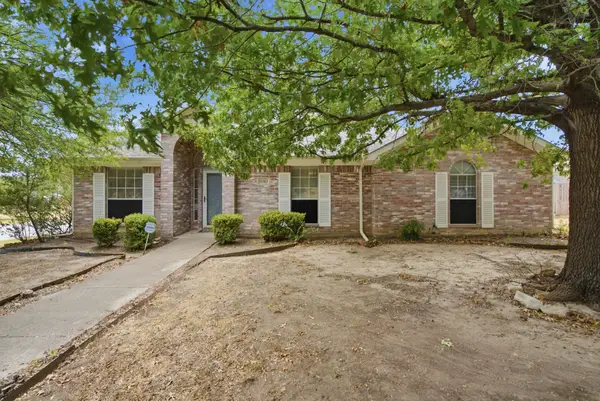 $299,000Active4 beds 2 baths1,858 sq. ft.
10303 Little Valley Road, Fort Worth, TX 76108
MLS# 21380683Listed by: WILLIAMS TREW REAL ESTATE - New
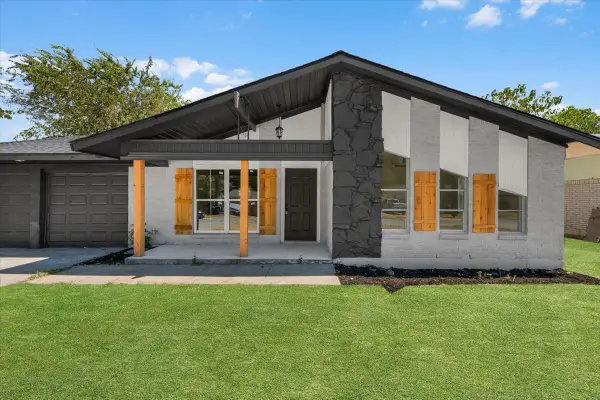 $230,000Active3 beds 2 baths1,378 sq. ft.
3725 Raphael Street, Fort Worth, TX 76119
MLS# 21380708Listed by: SU KAZA REALTY, LLC - New
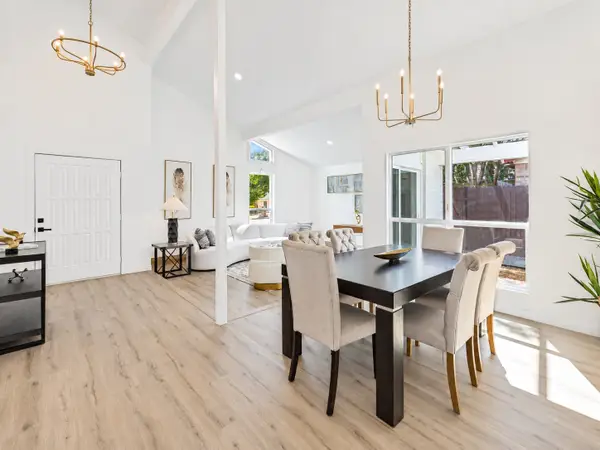 $319,000Active3 beds 2 baths1,783 sq. ft.
7024 Woodacre Road, Fort Worth, TX 76133
MLS# 21380717Listed by: KELLER WILLIAMS FRISCO STARS - New
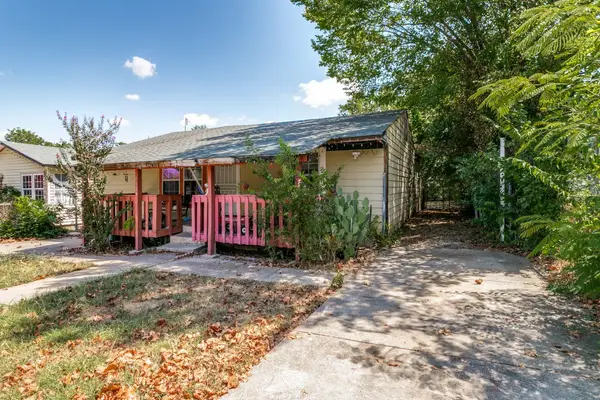 $210,000Active4 beds 2 baths1,612 sq. ft.
4329 Lubbock Avenue, Fort Worth, TX 76115
MLS# 21380996Listed by: UNIVERSAL REALTY TEXAS - New
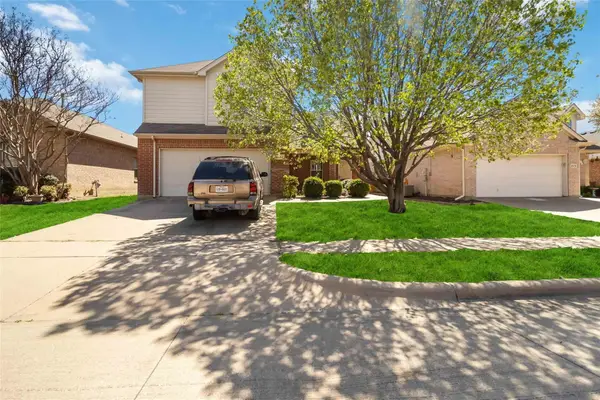 $269,900Active3 beds 3 baths1,773 sq. ft.
2680 Silver Hill Drive, Fort Worth, TX 76131
MLS# 21381068Listed by: REAL ESTATE BY PAT GRAY - New
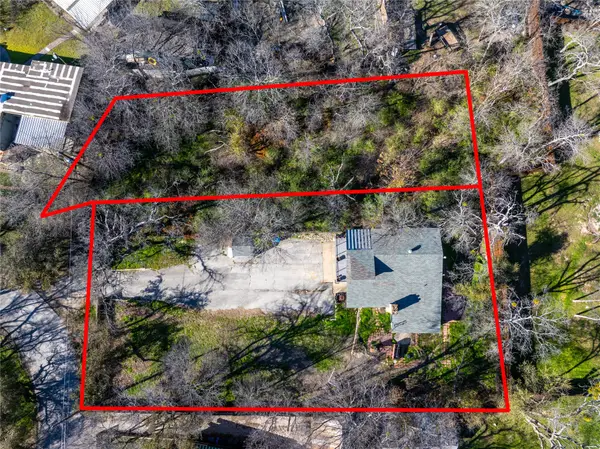 $250,000Active3 beds 2 baths1,500 sq. ft.
4838 Williams Spring Road, Fort Worth, TX 76135
MLS# 21381086Listed by: LEAGUE REAL ESTATE - New
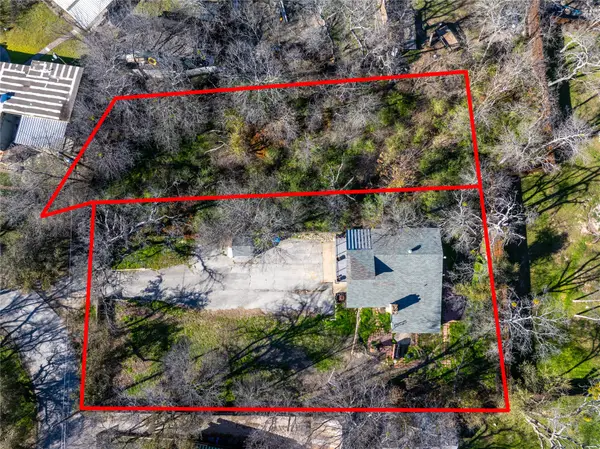 $250,000Active0.59 Acres
4832 Williams Spring Road, Fort Worth, TX 76135
MLS# 21381108Listed by: LEAGUE REAL ESTATE - New
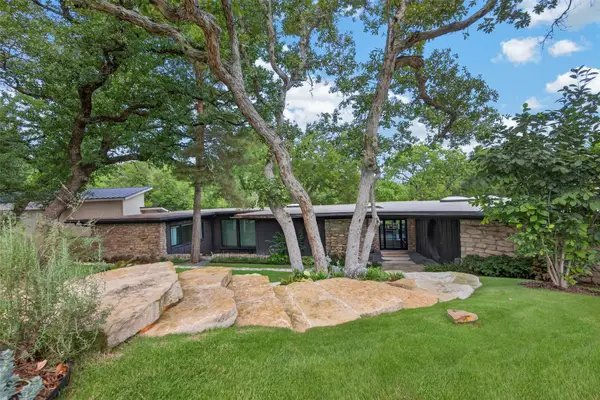 $1,990,000Active4 beds 4 baths3,871 sq. ft.
5332 Quail Run Street, Fort Worth, TX 76107
MLS# 21276821Listed by: WILLIAMS TREW REAL ESTATE


Protect your home and budget from life's surprises with an Assurant Home Warranty, backed by a partner that supports you through every step of homeownership. Explore Plans.
© 2026 Better Homes and Gardens Real Estate LLC. An Anywhere Real Estate company. All rights reserved. Better Homes and Gardens® Real Estate is a registered trademark owned by Meredith Operations Corporation, licensed to Better Homes and Gardens Real Estate LLC and used with permission. Better Homes and Gardens Real Estate LLC fully supports the principles of the Fair Housing Act and the Equal Opportunity Act. Listing information is deemed reliable but is not guaranteed accurate.
Each office is independently owned and operated.
Any services or products provided by third parties are not provided by, affiliated with or related to Better Homes and Gardens Real Estate LLC, or its affiliated companies.