
1121 Gabriel Ln, Fort Worth, TX 76116
Local realty services provided by:Better Homes and Gardens Real Estate Hometown
Listed by: sharla gola
Office: cornerstone real estate inc.
MLS#:2215154
Source:ACTRIS
Price summary
- Price:$559,000
- Price per sq. ft.:$258.2
- Monthly HOA dues:$150
About this home
Gorgeous 3-2-2 Ft Worth home in highly sought-after gated community of Ridgmar Estates. Elevated architectural elements. Tree canopied landscapes maintained by HOA! All the beauty without the maintenance! A true lock n leave. Open living, built-ins, fireplace, wall of windows, views of private backyard. True formal dining, gorgeous ceiling details. Grand arched window. Spacious private owner's suite. 2 separate vanities, roomy walk-in shower, jetted tub, walk-in closet with in-wall safe. Addl features in home: high ceilings, massive crown mouldings, cased windows, recessed lighting, hardwood and tile floors, tiled showers with bench seats, entertainer's kitchen, island, serving bar, solid wood cabinetry, hidden pull-out drawers, appliance garage/bread box, obscured-glass cabinet doors, built-in oven & microwave, dishwasher, walk-in pantry, down-draft cooktop, archways, art niches with lit shelving, bright utility room, automatic garage opener, exterior flood lights, security system, full gutters, covered patio, integrated hybrid xeriscape, sprinkler system. privacy fence with iron gate. Gated community. Weekly mowing and twice-per-year leaf removal services by HOA! YAY!...
Contact an agent
Home facts
- Year built:2003
- Subdivision & Development:Ridgmar Estates Add
- Listing ID #:2215154
- Updated:September 24, 2026 at 03:13 PM
Rooms and interior
- Bedrooms:3
- Total bathrooms:2
- Full bathrooms:2
- Flooring:Carpet, Tile, Wood
- Kitchen Description:Built-In Oven(s), Cooktop, Dishwasher, Microwave
- Living area:2,165 sq. ft.
Heating and cooling
- Cooling:Central
- Heating:Central
- Central air:Yes
Structure and exterior
- Roof:Shingle
- Year built:2003
- Building area:2,165 sq. ft.
- Lot area:0.17 Acres
- Lot Features:Back Yard, Curbs, Front Yard, Garden, Landscaped, Native Plants, Sprinkler - Automatic, Trees-Moderate
- Construction Materials:Brick, Masonry All Sides
- Exterior Features:Garden, Gutters Full
- Foundation Description:Slab
Schools
- High school:Outside School District
- Elementary school:Outside School District
Utilities
- Water:Public
- Sewer:Public Sewer
Finances and disclosures
- Price:$559,000
- Price per sq. ft.:$258.2
- Tax amount:$3,091 (2025)
Features and amenities
- Appliances:Built-In Oven(s), Cooktop, Dishwasher, Down Draft, Microwave, Water Heater
- Amenities:Bookcases, Chandelier, Pantry, Storage
Parking
- Total parking spaces:4
- Parking description:Attached, Driveway, Garage, Garage Door Opener, Garage Faces Side
- Garage:Yes
- Garage spaces:2
New listings near 1121 Gabriel Ln
- New
 $325,000Active1 beds 1 baths1,056 sq. ft.
411 W 7th Street #707, Fort Worth, TX 76102
MLS# 21364207Listed by: LEAH DUNN REAL ESTATE GROUP - New
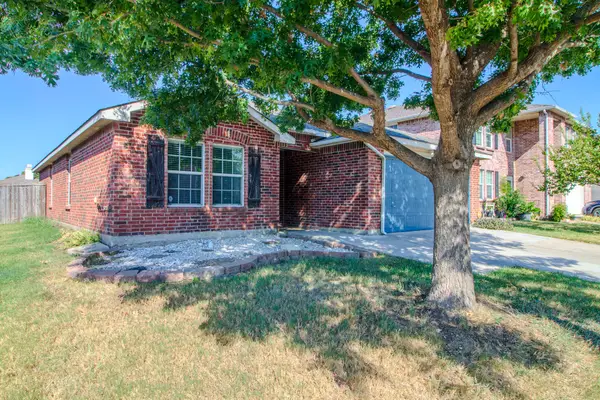 $274,900Active3 beds 2 baths1,647 sq. ft.
16609 Windthorst Way, Fort Worth, TX 76247
MLS# 21370049Listed by: REAL PROPERTIES - Open Sun, 2 to 4pmNew
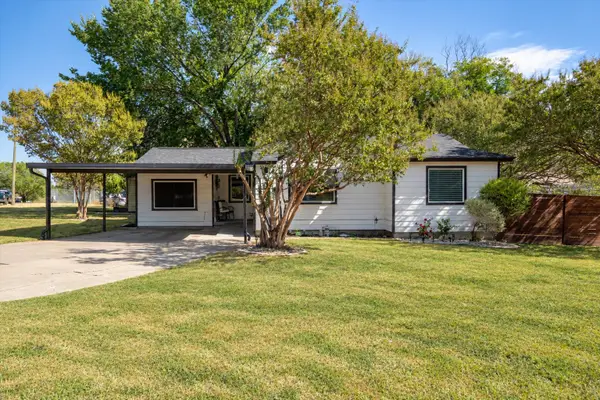 $225,000Active4 beds 2 baths1,144 sq. ft.
5301 Odell Drive, Fort Worth, TX 76115
MLS# 21389694Listed by: REAL BROKER, LLC - New
 $249,900Active3 beds 2 baths1,340 sq. ft.
4044 Stanley Avenue, Fort Worth, TX 76110
MLS# 21393623Listed by: MONUMENT REALTY - Open Sat, 12 to 2pmNew
 $435,000Active4 beds 3 baths2,498 sq. ft.
4129 Bedington Lane, Fort Worth, TX 76244
MLS# 21393976Listed by: COMPASS RE TEXAS, LLC. - New
 $100,000Active0.14 Acres
1417 E Robert Street, Fort Worth, TX 76104
MLS# 21394130Listed by: ELITE REAL ESTATE TEXAS - New
 $350,000Active3 beds 3 baths1,555 sq. ft.
8809 Tyne Trail, Fort Worth, TX 76118
MLS# 21394151Listed by: WRIGHT REAL ESTATE BROKERAGE - Open Fri, 10am to 6pmNew
 $299,990Active3 beds 3 baths1,686 sq. ft.
264 Territory - #24, Fort Worth, TX 76120
MLS# 21394854Listed by: HISTORYMAKER HOMES - New
 $255,000Active3 beds 2 baths1,708 sq. ft.
7212 Timber Trail, Fort Worth, TX 76134
MLS# 21371119Listed by: FATHOM REALTY, LLC - New
 $370,000Active4 beds 2 baths2,186 sq. ft.
849 Finchley Drive, Fort Worth, TX 76247
MLS# 21380107Listed by: REAL BROKER, LLC


Protect your home and budget from life's surprises with an Assurant Home Warranty, backed by a partner that supports you through every step of homeownership. Explore Plans.
© 2026 Better Homes and Gardens Real Estate LLC. An Anywhere Real Estate company. All rights reserved. Better Homes and Gardens® Real Estate is a registered trademark owned by Meredith Operations Corporation, licensed to Better Homes and Gardens Real Estate LLC and used with permission. Better Homes and Gardens Real Estate LLC fully supports the principles of the Fair Housing Act and the Equal Opportunity Act. Listing information is deemed reliable but is not guaranteed accurate.
Each office is independently owned and operated.
Any services or products provided by third parties are not provided by, affiliated with or related to Better Homes and Gardens Real Estate LLC, or its affiliated companies.