
1121 Lakin Road, Fort Worth, TX 76177
Local realty services provided by:Better Homes and Gardens Real Estate Senter, REALTORS(R)
1121 Lakin Road,Fort Worth, TX 76177
$370,000
- 4 Beds
- 2 Baths
- 2,022 sq. ft.
- Single family
- Active
Listed by: andrew dotson
Office: premier properties realty
MLS#:21406515
Source:GDAR
Price summary
- Price:$370,000
- Price per sq. ft.:$182.99
- Monthly HOA dues:$52.08
About this home
Welcome 1121 Lakin Rd - 4 bed, 2 bath beauty in Northwest ISD, where the backyard is the star of the show! With NO rear neighbors and green space stretching out behind the lot, you get privacy and wide-open views every single day. Step out from the covered patio onto the oversized extended concrete slab and picture it: weekend cookouts, string lights, friends and family gathered until the sun goes down, and still plenty of yard left activities.
Inside, the bright, open floor plan flows effortlessly from room to room, with a smart split-bedroom layout that gives everyone their own space. The kitchen is made for entertaining, with gorgeous granite counters, an eat-at island, a gas range, pendant lighting, a dry bar and abundant cabinet space, plus a cozy breakfast area for easy mornings. Luxury vinyl plank flooring and plantation shutters add style and polish throughout.
Retreat to the spacious primary suite and unwind with dual sinks, a soaking garden tub and a separate walk-in shower. A built-in office nook with granite and storage is the perfect spot to work from home or tackle homework.
This neighborhood delivers with a community pool, park and pond, and the elementary school is just a short walk away. With easy highway access, shopping, dining and entertainment are only minutes from your front door.
Homes like this don't come along every day. Come see it for yourself and imagine your life here. Schedule your showing today!...
Contact an agent
Home facts
- Year built:2018
- Subdivision & Development:Hawthorne Mdws
- Listing ID #:21406515
- Added:1 day(s) ago
- Updated:October 08, 2026 at 08:45 PM
Rooms and interior
- Bedrooms:4
- Total bathrooms:2
- Full bathrooms:2
- Flooring:Carpet, Ceramic Tile, Luxury Vinyl Plank
- Kitchen Description:Dishwasher, Disposal, Microwave
- Living area:2,022 sq. ft.
Heating and cooling
- Cooling:Ceiling Fans, Central Air, Electric
- Heating:Central, Natural Gas
- Central air:Yes
Structure and exterior
- Roof:Composition
- Year built:2018
- Building area:2,022 sq. ft.
- Lot area:0.13 Acres
- Foundation Description:Slab
- Levels:1 Story
Schools
- High school:Eaton
- Middle school:CW Worthington
- Elementary school:Lizzie Curtis
Finances and disclosures
- Price:$370,000
- Price per sq. ft.:$182.99
- Tax amount:$8,423
Features and amenities
- Appliances:Dishwasher, Disposal, Microwave
- Amenities:Smoke Detectors
Parking
- Garage:Yes
- Garage spaces:2
 Information provided, in part, by North Texas Real Estate Information Systems, Inc. Last Updated October 8, 2026 Listings with the NTREIS logo are listed by brokerages other than Better Homes and Gardens Real Estate Senter, REALTORS(R).
New listings near 1121 Lakin Road
- New
 $399,000Active3 beds 2 baths2,074 sq. ft.
15737 Landing Creek Lane, Fort Worth, TX 76262
MLS# 21387767Listed by: KELLER WILLIAMS REALTY - New
 $340,000Active4 beds 3 baths2,728 sq. ft.
10137 Mount Pheasant Road, Fort Worth, TX 76108
MLS# 21401356Listed by: REDFIN CORPORATION - New
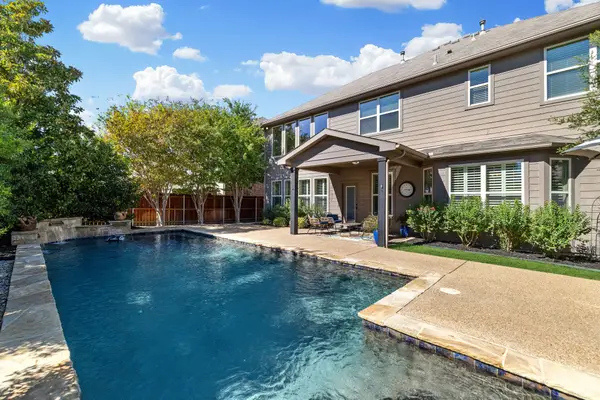 $575,000Active4 beds 4 baths3,606 sq. ft.
1049 Mesa Crest Drive, Fort Worth, TX 76052
MLS# 21404928Listed by: RITE REAL ESTATE - New
 $329,900Active3 beds 2 baths1,533 sq. ft.
7440 Bear Lake Drive, Fort Worth, TX 76137
MLS# 21405371Listed by: MOMENTUM REAL ESTATE GROUP,LLC - New
 $420,000Active3 beds 3 baths2,397 sq. ft.
7700 Gangway Drive, Fort Worth, TX 76179
MLS# 21407311Listed by: DYNAMIC REAL ESTATE GROUP - New
 $7,495,000Active7 beds 18 baths19,359 sq. ft.
9553 Bella Terra Drive, Fort Worth, TX 76126
MLS# 21403517Listed by: REAL BROKER, LLC - New
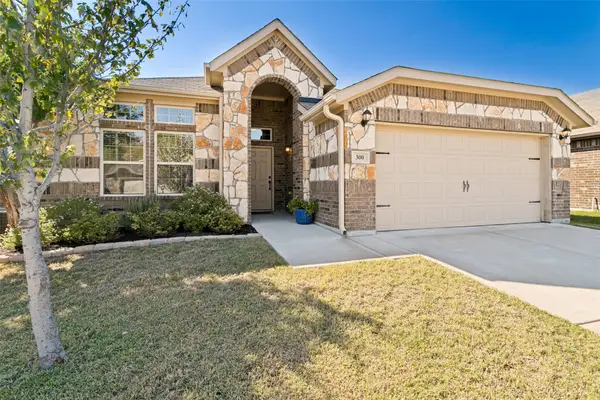 $329,900Active3 beds 2 baths1,657 sq. ft.
300 Balcones Drive, Fort Worth, TX 76108
MLS# 21405083Listed by: LEAH DUNN REAL ESTATE GROUP - New
 $225,000Active3 beds 1 baths1,287 sq. ft.
3712 College Avenue, Fort Worth, TX 76110
MLS# 21406477Listed by: BK REAL ESTATE - Open Fri, 12 to 1pmNew
 $195,000Active2 beds 2 baths929 sq. ft.
3129 Sondra Drive #206, Fort Worth, TX 76107
MLS# 21406996Listed by: KELLER WILLIAMS REALTY


Protect your home and budget from life's surprises with an Assurant Home Warranty, backed by a partner that supports you through every step of homeownership. Explore Plans.
© 2026 Better Homes and Gardens Real Estate LLC. An Anywhere Real Estate company. All rights reserved. Better Homes and Gardens® Real Estate is a registered trademark owned by Meredith Operations Corporation, licensed to Better Homes and Gardens Real Estate LLC and used with permission. Better Homes and Gardens Real Estate LLC fully supports the principles of the Fair Housing Act and the Equal Opportunity Act. Listing information is deemed reliable but is not guaranteed accurate.
Each office is independently owned and operated.
Any services or products provided by third parties are not provided by, affiliated with or related to Better Homes and Gardens Real Estate LLC, or its affiliated companies.