
11504 Crystal Falls Drive, Fort Worth, TX 76244
Local realty services provided by:Better Homes and Gardens Real Estate Edwards & Associates
11504 Crystal Falls Drive,Fort Worth, TX 76244
$459,000
- 4 Beds
- 2 Baths
- 2,199 sq. ft.
- Single family
- Active
Listed by: shenouda ghali
Office: dalton wade, inc.
MLS#:21394355
Source:GDAR
Price summary
- Price:$459,000
- Price per sq. ft.:$208.73
- Monthly HOA dues:$123
About this home
Welcome to 11504 Crystal Falls Dr! This spacious single-story home in the desirable Villages of Woodland Springs features 4 bedrooms, 2 full bathrooms, plus a dedicated office—perfect for working from home or additional flex space. The open and functional floor plan offers plenty of room for everyday living and entertaining. Step outside to your private backyard retreat featuring a swimming pool, perfect for relaxing and enjoying Texas summers. Conveniently located near shopping, dining, parks, schools, and major roadways. A great opportunity to own a spacious home in a sought-after North Fort Worth community!
Contact an agent
Home facts
- Year built:2004
- Subdivision & Development:Villages Of Woodland Spgs
- Listing ID #:21394355
- Added:1 day(s) ago
- Updated:September 26, 2026 at 03:47 AM
Rooms and interior
- Bedrooms:4
- Total bathrooms:2
- Full bathrooms:2
- Kitchen Description:Dishwasher, Disposal
- Living area:2,199 sq. ft.
Structure and exterior
- Year built:2004
- Building area:2,199 sq. ft.
- Lot area:0.18 Acres
- Levels:1 Story
Schools
- High school:Timber Creek
- Middle school:Trinity Springs,Trinity Meadows
- Elementary school:Independence
Finances and disclosures
- Price:$459,000
- Price per sq. ft.:$208.73
- Tax amount:$7,343
Features and amenities
- Appliances:Dishwasher, Disposal
 Information provided, in part, by North Texas Real Estate Information Systems, Inc. Last Updated September 26, 2026 Listings with the NTREIS logo are listed by brokerages other than Better Homes and Gardens Real Estate Edwards & Associates.
New listings near 11504 Crystal Falls Drive
- New
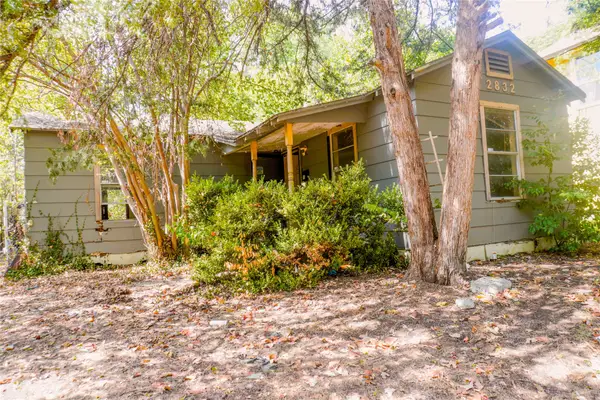 $119,900Active1 beds 1 baths672 sq. ft.
2832 Milam Street, Fort Worth, TX 76112
MLS# 21396637Listed by: TEXAS PROPERTY BROKERS, LLC - New
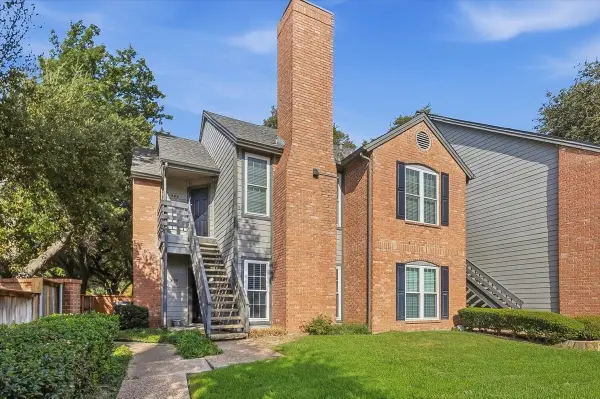 $235,000Active2 beds 1 baths948 sq. ft.
264 Jefferson Parkway, Fort Worth, TX 76107
MLS# 21395718Listed by: WILLIAMS TREW REAL ESTATE - New
 $179,000Active2 beds 1 baths1,113 sq. ft.
2413 Navasota Circle, Fort Worth, TX 76131
MLS# 21394369Listed by: COLDWELL BANKER REALTY - New
 $825,000Active4 beds 3 baths2,830 sq. ft.
4704 Tay Terrace, Fort Worth, TX 76179
MLS# 21396599Listed by: BEYCOME BROKERAGE REALTY LLC - New
 $384,500Active5 beds 3 baths2,420 sq. ft.
3528 Walton Avenue, Fort Worth, TX 76133
MLS# 21396654Listed by: NB ELITE REALTY - New
 $319,900Active3 beds 2 baths2,001 sq. ft.
7344 Monterrey Drive, Fort Worth, TX 76112
MLS# 21396692Listed by: POST OAK REALTY, LLC - New
 $392,999Active4 beds 3 baths2,136 sq. ft.
5408 Aspen Lane, Fort Worth, TX 76112
MLS# 21396712Listed by: EXP REALTY LLC - Open Sun, 2 to 4pmNew
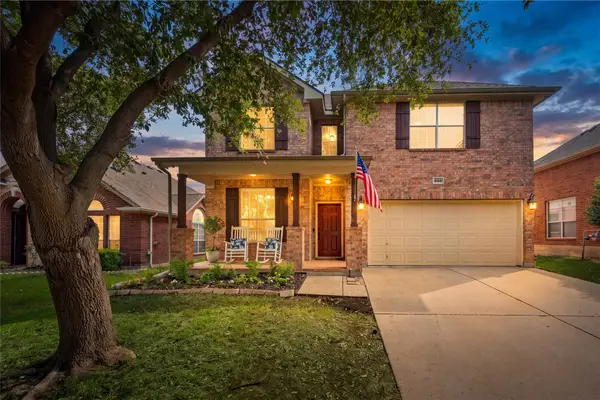 $455,000Active5 beds 4 baths2,914 sq. ft.
4952 Paddock Drive, Fort Worth, TX 76244
MLS# 21387314Listed by: KELLER WILLIAMS REALTY - New
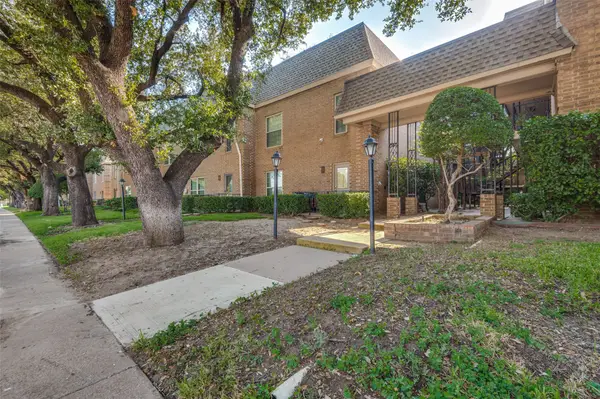 $160,000Active1 beds 1 baths915 sq. ft.
4430 Harlanwood Drive N #209, Fort Worth, TX 76109
MLS# 21396065Listed by: WILLIAMS TREW REAL ESTATE


Protect your home and budget from life's surprises with an Assurant Home Warranty, backed by a partner that supports you through every step of homeownership. Explore Plans.
© 2026 Better Homes and Gardens Real Estate LLC. An Anywhere Real Estate company. All rights reserved. Better Homes and Gardens® Real Estate is a registered trademark owned by Meredith Operations Corporation, licensed to Better Homes and Gardens Real Estate LLC and used with permission. Better Homes and Gardens Real Estate LLC fully supports the principles of the Fair Housing Act and the Equal Opportunity Act. Listing information is deemed reliable but is not guaranteed accurate.
Each office is independently owned and operated.
Any services or products provided by third parties are not provided by, affiliated with or related to Better Homes and Gardens Real Estate LLC, or its affiliated companies.