
11733 Elko Lane, Fort Worth, TX 76108
Local realty services provided by:Better Homes and Gardens Real Estate Winans
Listed by: natalie self
Office: elevate realty group
MLS#:21317978
Source:GDAR
Price summary
- Price:$349,999
- Price per sq. ft.:$220.13
- Monthly HOA dues:$65
About this home
Summer nights will never be the same once you've experienced this incredible backyard retreat. Designed for both entertaining and everyday living, the expansive covered patio features a stunning timber-frame ceiling, outdoor TV, ceiling fan, ambient café lighting, and plenty of room for dining and relaxing. Gather around the fire pit with friends, unwind beneath the stars, or enjoy the beautifully landscaped yard complete with a greenhouse and raised garden beds. This is more than a backyard—it's your own private outdoor oasis. Inside, you'll find a bright, open-concept floor plan with soaring ceilings, abundant natural light, and stylish finishes throughout. The spacious living room flows seamlessly into the kitchen, where you'll find granite countertops, rich cabinetry, stainless steel appliances, a large center island with seating, and plenty of storage—perfect for entertaining or everyday living. The private primary suite offers a peaceful retreat with a bath featuring a soaking tub, separate walk-in shower, and generous walk-in closet. Well-appointed secondary bedrooms and bathroom provide comfort and flexibility for family, guests, or a home office. Located in a highly desirable community, residents enjoy exceptional amenities including a resort-style swimming pool, children's splash park, spacious clubhouse, custom multi-story playground, soccer practice field, scenic walking trails, and multiple catch-and-release fishing ponds. This home offers the perfect combination of beautiful interior spaces, an unforgettable backyard designed for making memories, and resort-style neighborhood amenities you'll enjoy year-round....
Contact an agent
Home facts
- Year built:2019
- Listing ID #:21317978
- Added:4 day(s) ago
- Updated:July 07, 2026 at 01:54 AM
Rooms and interior
- Bedrooms:3
- Total bathrooms:2
- Full bathrooms:2
- Flooring:Carpet, Ceramic Tile
- Kitchen Description:Dishwasher, Disposal, Electric Cooktop, Electric Oven, Electric Range, Microwave
- Living area:1,590 sq. ft.
Heating and cooling
- Cooling:Ceiling Fans, Central Air, Electric
- Heating:Central, Electric
- Central air:Yes
Structure and exterior
- Roof:Composition
- Year built:2019
- Building area:1,590 sq. ft.
- Lot area:0.14 Acres
- Lot Features:Cleared, Few Trees, Interior Lot, Landscaped, Level
- Architectural Style:Traditional
- Construction Materials:Brick, Stone
- Foundation Description:Slab
- Levels:1 Story
Schools
- High school:Brewer
- Middle school:Brewer
- Elementary school:North
Finances and disclosures
- Price:$349,999
- Price per sq. ft.:$220.13
- Tax amount:$5,134
Features and amenities
- Appliances:Dishwasher, Disposal, Electric Cooktop, Electric Oven, Electric Range, Microwave
- Amenities:Window Coverings
Parking
- Garage:Yes
- Garage spaces:2
 Information provided, in part, by North Texas Real Estate Information Systems, Inc. Last Updated July 7, 2026 Listings with the NTREIS logo are listed by brokerages other than Better Homes and Gardens Real Estate Winans.
New listings near 11733 Elko Lane
- New
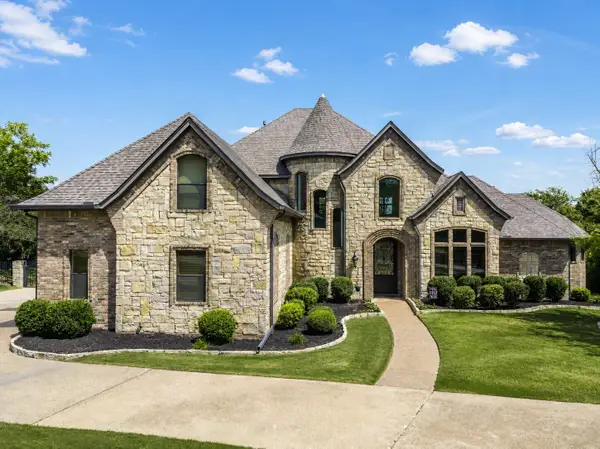 $1,200,000Active4 beds 4 baths4,073 sq. ft.
3908 Lakewood Heights Court, Fort Worth, TX 76179
MLS# 21320680Listed by: CENTURY 21 JUDGE FITE - New
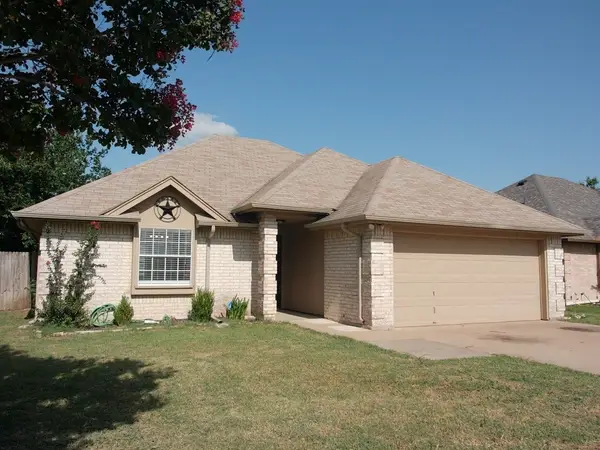 $275,000Active3 beds 2 baths1,522 sq. ft.
6308 S Chesterfield Drive, Fort Worth, TX 76179
MLS# 21323141Listed by: ALLIANCE REAL ESTATE - New
 $325,000Active3 beds 2 baths1,843 sq. ft.
6409 Winn Street, Fort Worth, TX 76133
MLS# 21323148Listed by: BK REAL ESTATE - New
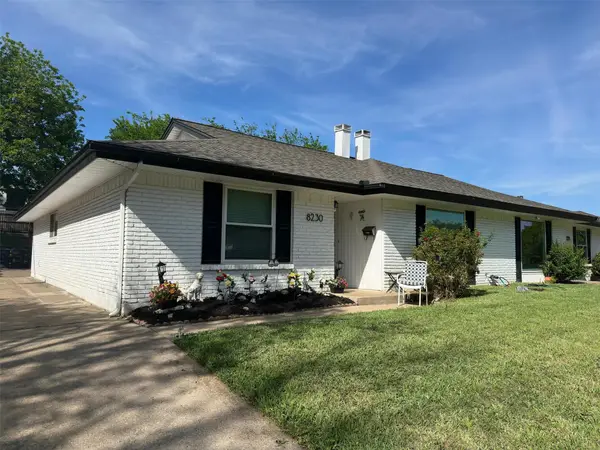 $439,000Active6 beds 4 baths3,122 sq. ft.
8230 El Retiro Road, Fort Worth, TX 76116
MLS# 21323103Listed by: THE MICHAEL GROUP REAL ESTATE - New
 $320,000Active4 beds 2 baths2,064 sq. ft.
5313 Emmeryville Lane, Fort Worth, TX 76244
MLS# 21322929Listed by: ALTERA REAL ESTATE GROUP, LLC - New
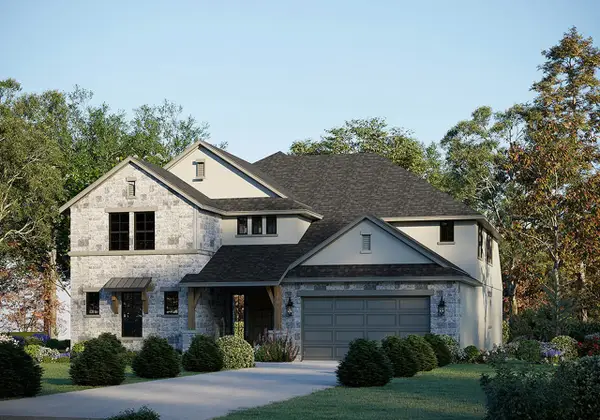 $754,770Active5 beds 5 baths4,608 sq. ft.
11101 Woodcroft Road, Haslet, TX 76052
MLS# 21322970Listed by: RIVERWAY PROPERTIES - New
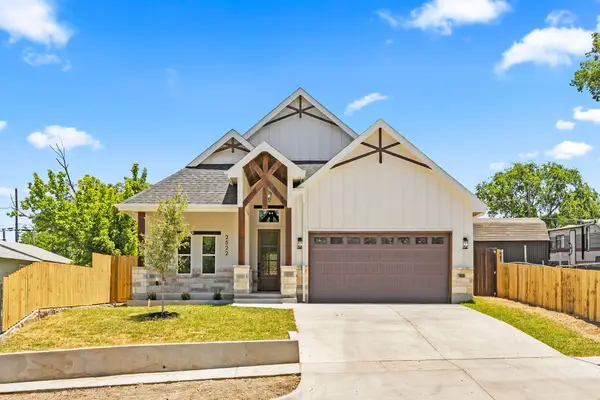 $420,000Active4 beds 2 baths1,950 sq. ft.
2522 Lincoln Avenue, Fort Worth, TX 76164
MLS# 21323008Listed by: PERLA REALTY GROUP, LLC - New
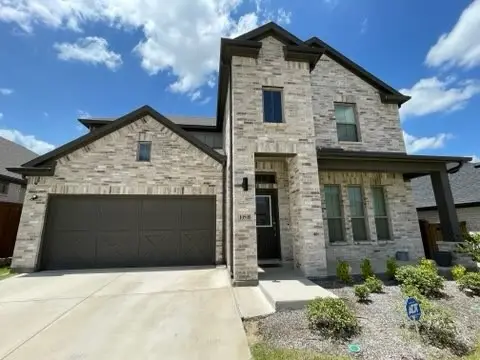 $479,900Active4 beds 3 baths2,466 sq. ft.
10508 Landry Bluff Lane, Fort Worth, TX 76126
MLS# 21321972Listed by: WILLIAM DAVIS REALTY - New
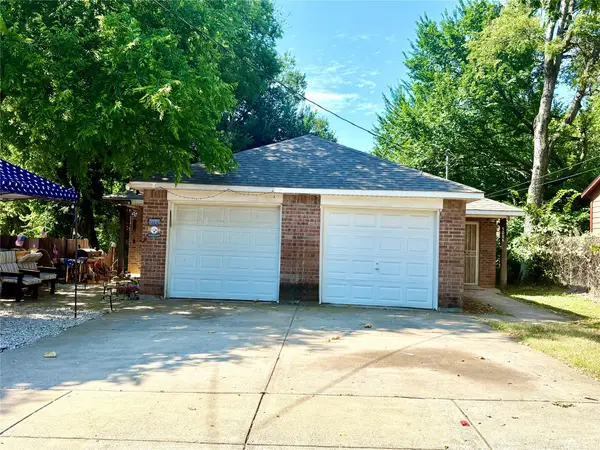 $369,000Active6 beds 4 baths1,960 sq. ft.
5004 Chapman Street, Fort Worth, TX 76105
MLS# 21322677Listed by: Q.CO - New
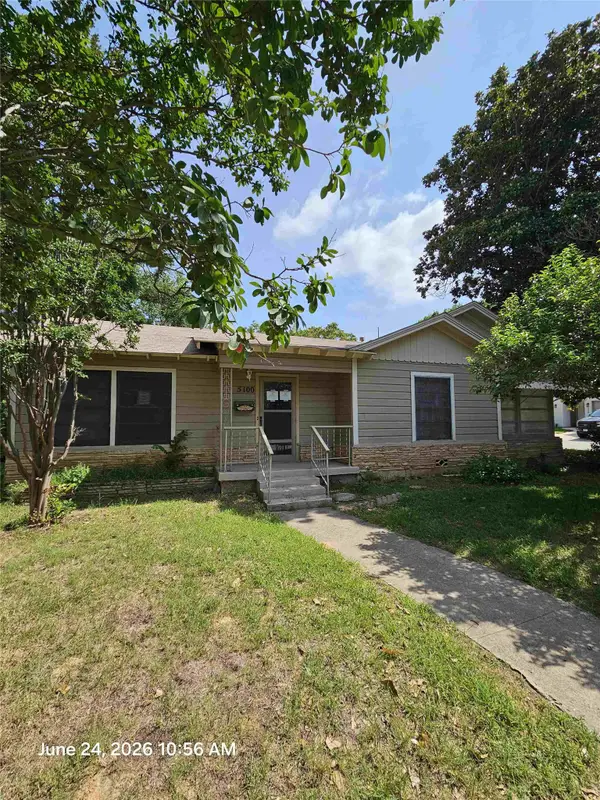 $215,000Active2 beds 1 baths1,344 sq. ft.
5100 Melbourne Drive, Fort Worth, TX 76114
MLS# 21322922Listed by: UNLIMITED REALTY SOLUTIONS


Protect your home and budget from life's surprises with an Assurant Home Warranty, backed by a partner that supports you through every step of homeownership. Explore Plans.
© 2026 Better Homes and Gardens Real Estate LLC. An Anywhere Real Estate company. All rights reserved. Better Homes and Gardens® Real Estate is a registered trademark owned by Meredith Operations Corporation, licensed to Better Homes and Gardens Real Estate LLC and used with permission. Better Homes and Gardens Real Estate LLC fully supports the principles of the Fair Housing Act and the Equal Opportunity Act. Listing information is deemed reliable but is not guaranteed accurate.
Each office is independently owned and operated.
Any services or products provided by third parties are not provided by, affiliated with or related to Better Homes and Gardens Real Estate LLC, or its affiliated companies.