
11800 Madrono Drive, Fort Worth, TX 76108
Local realty services provided by:Better Homes and Gardens Real Estate Lindsey Realty
11800 Madrono Drive,Fort Worth, TX 76108
$425,000Last list price
- 4 Beds
- 3 Baths
- - sq. ft.
- Single family
- Sold
Listed by: alicia brunson
Office: realty world professionals
MLS#:21324524
Source:GDAR
Sorry, we are unable to map this address
Price summary
- Price:$425,000
- Monthly HOA dues:$65
About this home
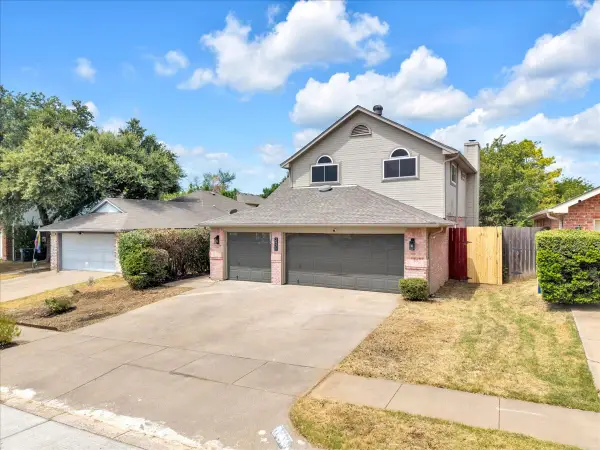
Meticulously maintained by its original owner, this beautifully designed home combines timeless style, functional living spaces, and an exceptional location on an oversized corner lot of more than a quarter acre in sought-after Live Oak Creek community. Featuring 4 bedrooms, 3 full bathrooms, a formal dining room, and an upstairs gameroom, this thoughtfully designed floorplan offers room for everyone. The fourth bedroom is enhanced with custom built-in cabinetry, making it the perfect craft room, home office, homeschool space, or guest bedroom. The open concept living area flows seamlessly into the kitchen, where you’ll find quartz countertops, abundant cabinetry, stainless steel appliances, functional island, breakfast bar and walk in pantry. Throughout the home, you’ll appreciate the designer paint colors, quality finishes, and pride of ownership that make this home truly move-in ready. The private primary suite is a relaxing retreat featuring a walk in shower and an oversized walk-in closet. Upstairs, a game room is accompanied by a private guest suite complete with its own ensuite bathroom and walk-in closet, creating the perfect space for guests, teenagers, or multigenerational living. Step outside to enjoy the expansive covered patio overlooking the large backyard, complete with a storage shed and plenty of room for a future pool or additional outdoor living. The three car garage with an exterior access door provides added convenience for storage, hobbies, or backyard access. Residents of Live Oak Creek enjoy outstanding community amenities, including a resort-style pool and splash pad, playgrounds, scenic jogging and walking trails, and a catch-and-release fishing pond, offering an active lifestyle for all ages. This one-owner home offers the perfect combination of thoughtful design, versatile living, outstanding community amenities and a convenient location. This is an exceptional opportunity you won’t want to miss!...
Contact an agent
Home facts
- Year built:2020
- Subdivision & Development:Live Oak Crk
- Listing ID #:21324524
- Added:44 day(s) ago
- Updated:August 23, 2026 at 06:06 AM
Rooms and interior
- Bedrooms:4
- Total bathrooms:3
- Full bathrooms:3
- Flooring:Carpet, Ceramic Tile
- Kitchen Description:Dishwasher, Disposal, Electric Range
Heating and cooling
- Cooling:Ceiling Fans, Central Air, Electric
- Heating:Central, Electric
- Central air:Yes
Structure and exterior
- Roof:Composition
- Year built:2020
- Lot Features:Corner Lot, Interior Lot, Landscaped, Lawn, Sprinkler System, Subdivision
- Architectural Style:Traditional
- Construction Materials:Brick, Stone
- Foundation Description:Slab
- Levels:2 Story
Schools
- High school:Brewer
- Middle school:Brewer,Tannahill
- Elementary school:Bluehaze
Finances and disclosures
- Price:$425,000
- Tax amount:$7,028
Features and amenities
- Appliances:Dishwasher, Disposal, Electric Range
- Amenities:Smoke Detectors, Window Coverings
Parking
- Garage:Yes
- Garage spaces:3
 Information provided, in part, by North Texas Real Estate Information Systems, Inc. Last Updated August 23, 2026 Listings with the NTREIS logo are listed by brokerages other than Better Homes and Gardens Real Estate Lindsey Realty.
New listings near 11800 Madrono Drive
- New
 $410,000Active2 beds 4 baths1,589 sq. ft.
324 Feliks Gwozdz Place, Fort Worth, TX 76104
MLS# 21367106Listed by: CLASSIC PROPERTY MANAGEMENT - New
 $2,295,000Active4 beds 6 baths6,017 sq. ft.
9516 Park Drive, Fort Worth, TX 76179
MLS# 21367196Listed by: COMPASS RE TEXAS, LLC  $808,900Pending4 beds 4 baths3,257 sq. ft.
7416 Harrier Street, Fort Worth, TX 76179
MLS# 21367179Listed by: PERRY HOMES REALTY LLC- New
 $275,000Active4 beds 2 baths2,104 sq. ft.
7401 Trimble Drive, Fort Worth, TX 76134
MLS# 21363647Listed by: AT HOME PROPERTIES, INC. - New
 $395,000Active4 beds 3 baths2,181 sq. ft.
2971 Seguin Trail, Fort Worth, TX 76118
MLS# 21366881Listed by: CHRISTIE'S LONE STAR - New
 $285,000Active3 beds 2 baths1,529 sq. ft.
7004 Bentley Avenue, Fort Worth, TX 76137
MLS# 21366975Listed by: KELLER WILLIAMS REALTY - New
 $1,600,000Active8 beds 15 baths6,356 sq. ft.
312 Feliks Gwozdz Place, Fort Worth, TX 76104
MLS# 21367141Listed by: CLASSIC PROPERTY MANAGEMENT - New
 $155,000Active2 beds 1 baths728 sq. ft.
5536 Farnsworth Avenue, Fort Worth, TX 76107
MLS# 21367151Listed by: HOMESMART - New
 $559,900Active4 beds 3 baths3,291 sq. ft.
11428 Colonial Trace Lane, Fort Worth, TX 76244
MLS# 21366848Listed by: CAPLE & COMPANY - Open Sun, 1 to 3pmNew
 $589,900Active2 beds 2 baths1,679 sq. ft.
4532 Pershing Avenue, Fort Worth, TX 76107
MLS# 21363076Listed by: CENTURY 21 JUDGE FITE CO.


Protect your home and budget from life's surprises with an Assurant Home Warranty, backed by a partner that supports you through every step of homeownership. Explore Plans.
© 2026 Better Homes and Gardens Real Estate LLC. An Anywhere Real Estate company. All rights reserved. Better Homes and Gardens® Real Estate is a registered trademark owned by Meredith Operations Corporation, licensed to Better Homes and Gardens Real Estate LLC and used with permission. Better Homes and Gardens Real Estate LLC fully supports the principles of the Fair Housing Act and the Equal Opportunity Act. Listing information is deemed reliable but is not guaranteed accurate.
Each office is independently owned and operated.
Any services or products provided by third parties are not provided by, affiliated with or related to Better Homes and Gardens Real Estate LLC, or its affiliated companies.