
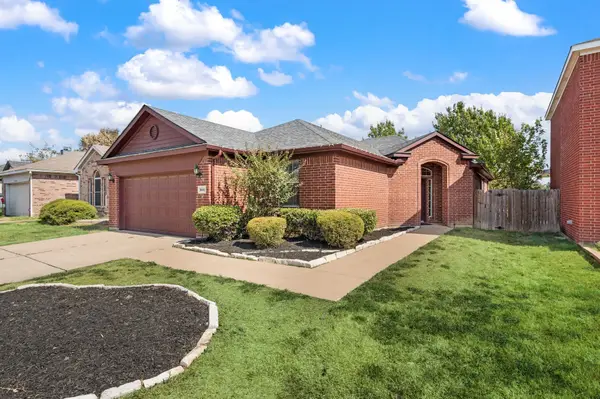
11940 Gold Creek Drive E, Fort Worth, TX 76244
Local realty services provided by:Better Homes and Gardens Real Estate Lindsey Realty
11940 Gold Creek Drive E,Fort Worth, TX 76244
$375,000Last list price
- 4 Beds
- 3 Baths
- - sq. ft.
- Single family
- Sold
Listed by: lori west, katie gay
Office: compass re texas, llc.
MLS#:21323796
Source:GDAR
Sorry, we are unable to map this address
Price summary
- Price:$375,000
- Monthly HOA dues:$73
About this home
Keller ISD! Discover a peaceful lifestyle, full of modern comforts, in the desirable Villages of Woodland Springs, where several major systems (AC and water heater) have been thoughtfully updated for peace of mind. The heart of the home is a bright, airy kitchen featuring crisp white cabinetry, durable granite countertops, and a social breakfast bar that overlooks the main living area. The layout is designed for total flexibility; the front dining area easily transitions into a professional home office, while the second floor opens into a massive game room and a dedicated desk nook. The primary suite serves as a true retreat, complete with a deep garden tub, a separate shower, and a generous closet.
While the interior is impressive, the outdoor living space is a true showstopper. Situated on an expansive .30-acre lot, the backyard has been transformed into a private oasis. Recent upgrades include a covered patio extension, a custom pergola, a built-in fire pit, and an outdoor kitchen - perfect for year-round entertaining. The property is enclosed by a newer 8ft privacy fence and features upgraded irrigation plumbing. Perhaps the most unique feature is the location: you have no residential neighbor on one side, offering a sense of openness and occasional visits from the local longhorns grazing nearby.
Beyond the property line, the community amenities are second to none. Spend your weekends enjoying multiple sparkling pools, splash pads, sports courts, and fishing ponds, all connected by miles of scenic trails. Year round access to ducks, swans, & turtles. With a new zoned AC unit and a new water heater already in place, this home is as functional as it is beautiful. You’ll enjoy the best of both worlds—a private, upgraded retreat with quick access to the vibrant dining and shopping at Alliance Town Center and an easy commute to Roanoke, Southlake, or Downtown Fort Worth....
Contact an agent
Home facts
- Year built:2000
- Subdivision & Development:Villages Of Woodland Spgs
- Listing ID #:21323796
- Added:70 day(s) ago
- Updated:September 19, 2026 at 06:08 AM
Rooms and interior
- Bedrooms:4
- Total bathrooms:3
- Full bathrooms:2
- Half bathrooms:1
- Flooring:Carpet, Ceramic Tile, Luxury Vinyl Plank
- Kitchen Description:Dishwasher, Disposal, Electric Range, Microwave, Vented Exhaust Fan
Heating and cooling
- Cooling:Ceiling Fans, Central Air, Electric, Zoned
- Heating:Central, Electric, Fireplaces, Zoned
- Central air:Yes
Structure and exterior
- Roof:Composition
- Year built:2000
- Lot Features:Cul De Sac, Few Trees, Greenbelt, Interior Lot, Landscaped, Lawn, Sprinkler System, Subdivision
- Construction Materials:Brick, Stone
- Foundation Description:Slab
- Levels:2 Story
Schools
- High school:Timber Creek
- Middle school:Trinity Springs,Trinity Meadows
- Elementary school:Woodlandsp
Finances and disclosures
- Price:$375,000
- Tax amount:$7,277
Features and amenities
- Appliances:Dishwasher, Disposal, Electric Range, Electric Water Heater, Microwave, Vented Exhaust Fan
- Amenities:Smoke Detectors, Window Coverings
Parking
- Garage:Yes
- Garage spaces:2
 Information provided, in part, by North Texas Real Estate Information Systems, Inc. Last Updated September 19, 2026 Listings with the NTREIS logo are listed by brokerages other than Better Homes and Gardens Real Estate Lindsey Realty.
New listings near 11940 Gold Creek Drive E
- New
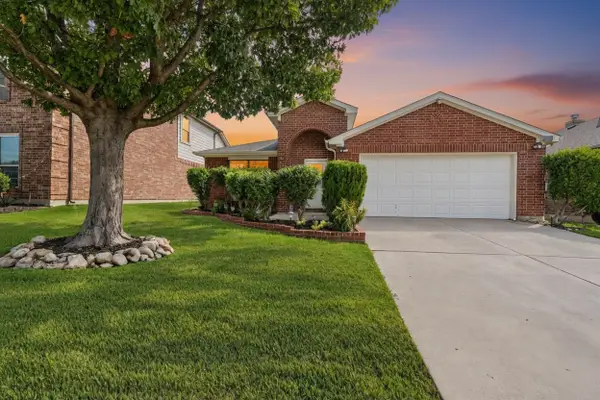 $379,000Active3 beds 2 baths2,024 sq. ft.
6632 Friendsway Drive, Fort Worth, TX 76137
MLS# 21390804Listed by: RELO RADAR - Open Sun, 2 to 4pmNew
 $965,000Active4 beds 5 baths3,211 sq. ft.
5832 Grey Wolf Court, Fort Worth, TX 76140
MLS# 21388110Listed by: KELLER WILLIAMS REALTY DPR - New
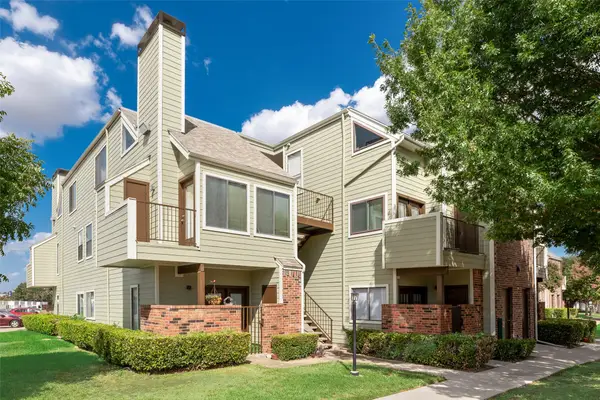 $138,500Active1 beds 1 baths688 sq. ft.
3129 Sondra Drive #102, Fort Worth, TX 76107
MLS# 21390919Listed by: CULTURAL DISTRICT PROP MGMT - New
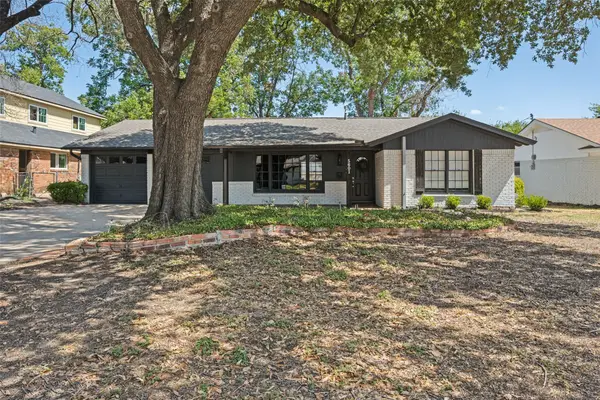 $335,000Active3 beds 2 baths1,727 sq. ft.
5601 Westcreek Drive, Fort Worth, TX 76133
MLS# 21390921Listed by: CENTURY 21 JUDGE FITE CO. - New
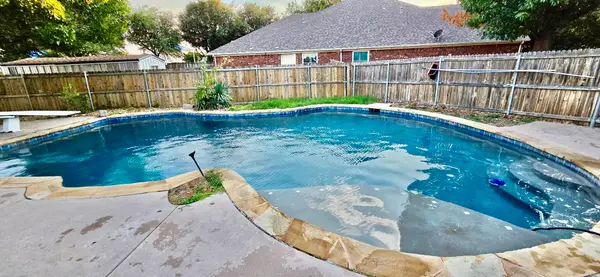 $340,000Active5 beds 4 baths3,295 sq. ft.
8417 Rock Canyon Court, Fort Worth, TX 76123
MLS# 21390922Listed by: UNLIMITED REALTY SOLUTIONS - New
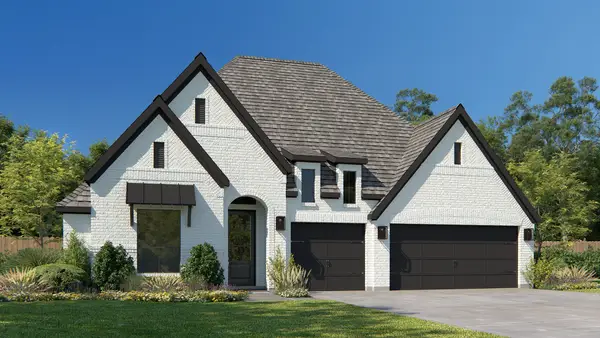 $750,900Active4 beds 4 baths2,895 sq. ft.
10680 Bryan Creek Road, Fort Worth, TX 76126
MLS# 21390925Listed by: PERRY HOMES REALTY LLC - New
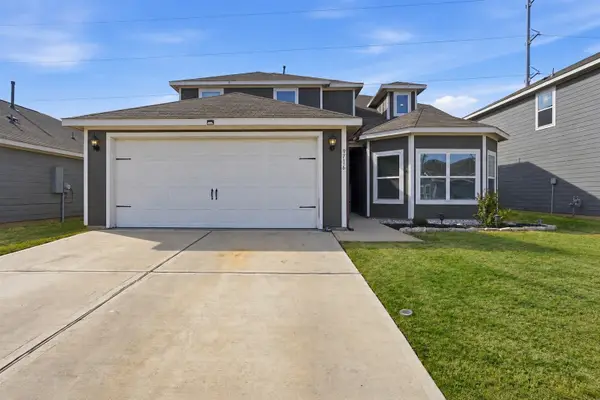 $315,000Active4 beds 3 baths2,153 sq. ft.
9716 Teton Vista Drive, Fort Worth, TX 76140
MLS# 21390938Listed by: RESIDE REAL ESTATE LLC - Open Sun, 1 to 3pmNew
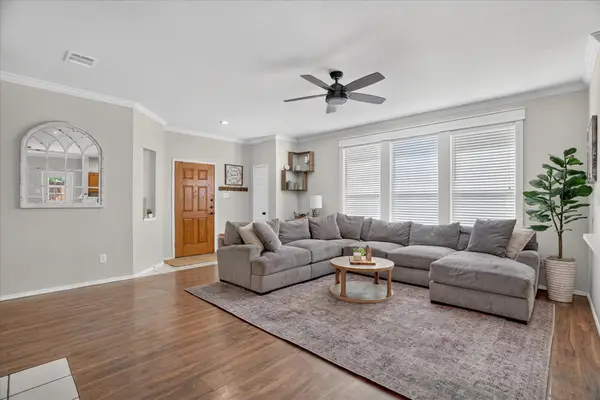 $324,900Active3 beds 2 baths1,615 sq. ft.
8425 Greylock Court, Fort Worth, TX 76137
MLS# 21387969Listed by: THE PROPERTY SHOP - New
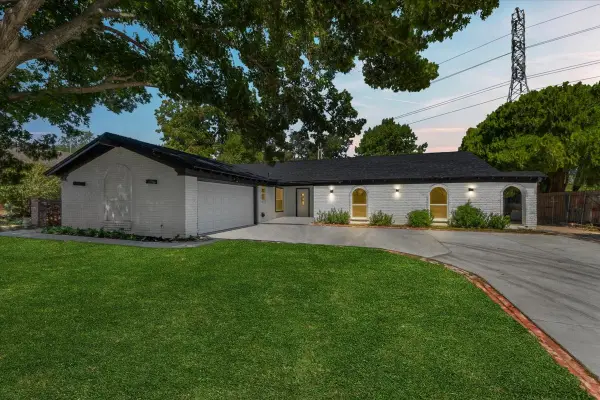 $365,000Active4 beds 2 baths2,193 sq. ft.
6404 Winn Street, Fort Worth, TX 76133
MLS# 21389918Listed by: WORTH CLARK REALTY - New
 $335,000Active4 beds 2 baths1,796 sq. ft.
8644 Arcadia Park Drive, Fort Worth, TX 76244
MLS# 21390193Listed by: KELLER WILLIAMS REALTY


Protect your home and budget from life's surprises with an Assurant Home Warranty, backed by a partner that supports you through every step of homeownership. Explore Plans.
© 2026 Better Homes and Gardens Real Estate LLC. An Anywhere Real Estate company. All rights reserved. Better Homes and Gardens® Real Estate is a registered trademark owned by Meredith Operations Corporation, licensed to Better Homes and Gardens Real Estate LLC and used with permission. Better Homes and Gardens Real Estate LLC fully supports the principles of the Fair Housing Act and the Equal Opportunity Act. Listing information is deemed reliable but is not guaranteed accurate.
Each office is independently owned and operated.
Any services or products provided by third parties are not provided by, affiliated with or related to Better Homes and Gardens Real Estate LLC, or its affiliated companies.