
12024 Briaredge Street, Fort Worth, TX 76036
Local realty services provided by:Better Homes and Gardens Real Estate Lindsey Realty
Listed by: jonathan cook, gillian wherland
Office: realty of america, llc.
MLS#:21421853
Source:GDAR
Price summary
- Price:$425,000
- Price per sq. ft.:$158.23
- Monthly HOA dues:$12.92
About this home
Welcome to 12024 Briaredge St in the Edgewood community! Come on in. The open living space feels welcoming from the moment you step inside, with natural light pouring across the hardwood floors and thoughtful upgrades throughout.
Let’s start in the kitchen, because this is where everyone ends up. Granite countertops, a large island, stainless steel appliances, a vent hood, and sleek custom cabinetry make it a joy for weeknight dinners and a natural gathering spot when friends come over.
With five bedrooms and three full baths, there’s room for everyone. Four bedrooms are on the main floor, including the primary suite, tucked away at the back of the home for privacy. It’s quite large, with plenty of room for a cozy sitting area.
Now head upstairs to one of the home’s best features: a private fifth bedroom, a full bath, and a separate living area. Make it a guest retreat, a teen hangout, or a home office with a door you can close.
Before you go, step out to the large screened-in patio. Enjoy your morning coffee, unwind in the evening, or gather with friends, all without those pesky bugs. Beyond it, the oversized lot offers a ton of play space for kids, pets, and backyard fun.
And the location is hard to beat. You’re close to restaurants and shopping, convenient to I-35, and just 20 minutes south of Fort Worth, with lakes, golf courses, parks, and a nearby water park close by.
Space, style, and a little something extra. Come take a tour and see everything 12024 Briaredge St has to offer!...
Contact an agent
Home facts
- Year built:2016
- Subdivision & Development:Edgewood
- Listing ID #:21421853
- Added:10 day(s) ago
- Updated:November 09, 2026 at 01:03 PM
Rooms and interior
- Bedrooms:5
- Total bathrooms:3
- Full bathrooms:3
- Flooring:Carpet
- Kitchen Description:Dishwasher, Disposal, Electric Range, Microwave
- Living area:2,686 sq. ft.
Heating and cooling
- Cooling:Ceiling Fans, Central Air, Electric
- Heating:Central
- Central air:Yes
Structure and exterior
- Roof:Composition
- Year built:2016
- Building area:2,686 sq. ft.
- Lot area:0.31 Acres
- Lot Features:Landscaped, Lawn, Level, Subdivision
- Architectural Style:Traditional
- Construction Materials:Brick, Stone
- Foundation Description:Slab
- Levels:2 Story
Schools
- High school:Crowley
- Middle school:Stevens
- Elementary school:Sidney H Poynter
Finances and disclosures
- Price:$425,000
- Price per sq. ft.:$158.23
- Tax amount:$7,632
Features and amenities
- Appliances:Dishwasher, Disposal, Electric Range, Microwave
Parking
- Garage:Yes
- Garage spaces:2
 Information provided, in part, by North Texas Real Estate Information Systems, Inc. Last Updated November 9, 2026 Listings with the NTREIS logo are listed by brokerages other than Better Homes and Gardens Real Estate Lindsey Realty.
New listings near 12024 Briaredge Street
- New
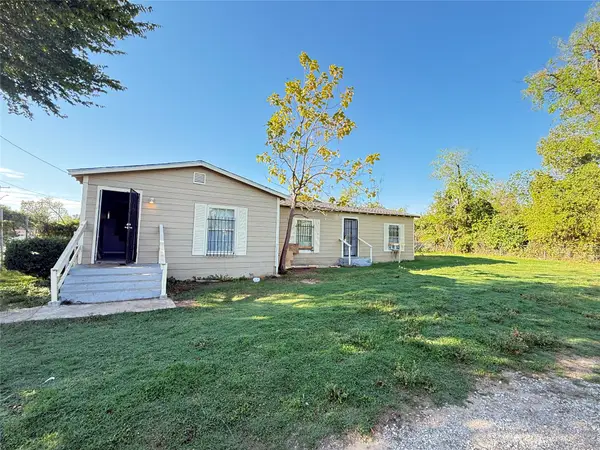 $149,900Active3 beds 2 baths1,313 sq. ft.
1520 Coleman Avenue, Fort Worth, TX 76105
MLS# 21431192Listed by: EXP REALTY LLC - New
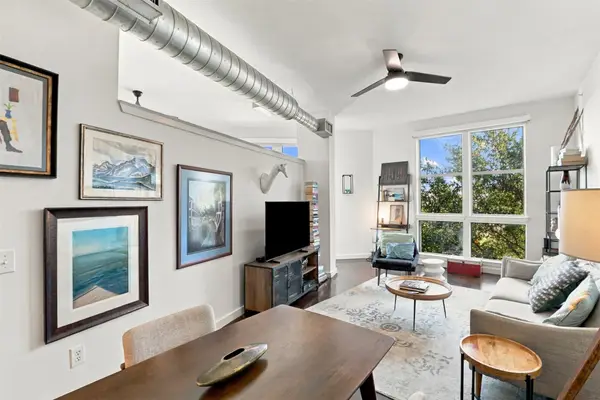 $199,900Active1 beds 1 baths817 sq. ft.
201 W Lancaster Avenue #320, Fort Worth, TX 76102
MLS# 21431609Listed by: COMPASS RE TEXAS, LLC - New
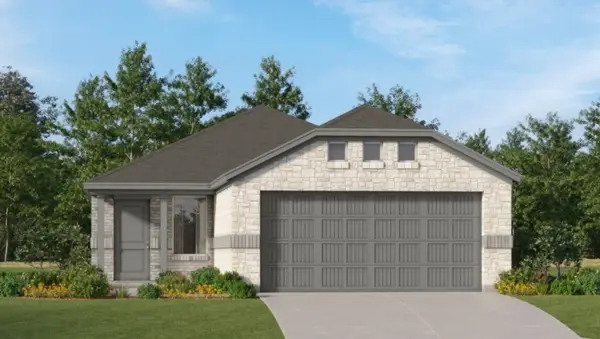 $260,999Active3 beds 2 baths1,311 sq. ft.
1437 Amapola Drive, Fort Worth, TX 76052
MLS# 21431621Listed by: KELLER WILLIAMS CITY-VIEW - New
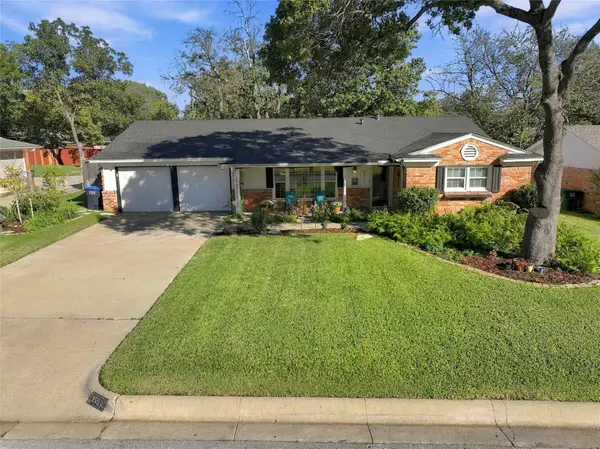 $374,000Active3 beds 2 baths2,176 sq. ft.
3552 W Wosley Drive, Fort Worth, TX 76133
MLS# 21431627Listed by: BEYCOME BROKERAGE REALTY LLC - New
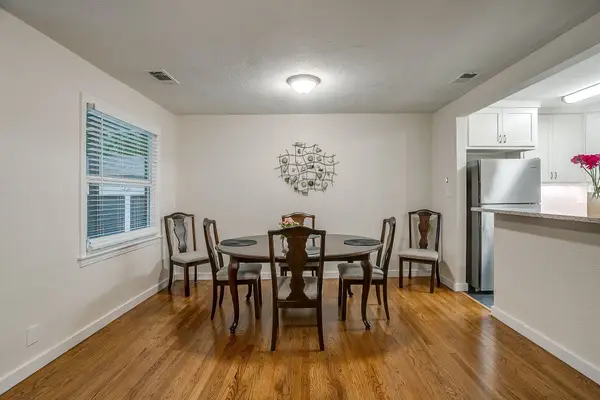 $750,000Active8 beds 4 baths3,304 sq. ft.
4700 Collinwood Avenue, Fort Worth, TX 76107
MLS# 21431416Listed by: SMITH-WALLACE PROPERTIES, LLC - New
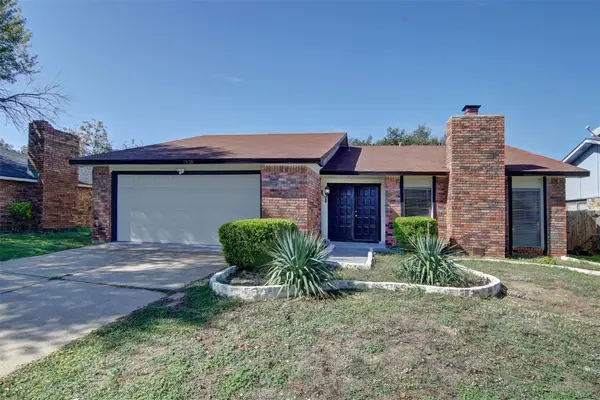 $274,900Active3 beds 2 baths1,874 sq. ft.
7520 Nutwood Place, Fort Worth, TX 76133
MLS# 21430268Listed by: JEREMY HOFFMAN, BROKER - New
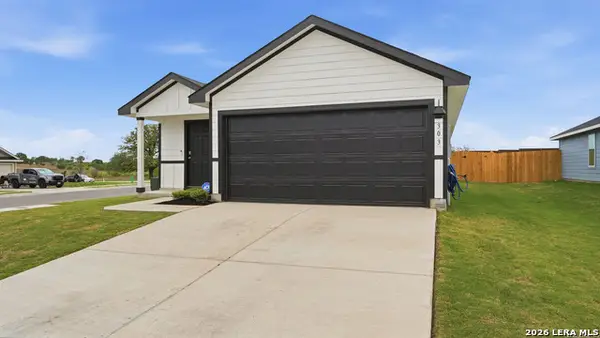 $235,000Active3 beds 2 baths
303 Wild Goose Dr, Luling, TX 78648
MLS# 2029167Listed by: VYLLA HOME - New
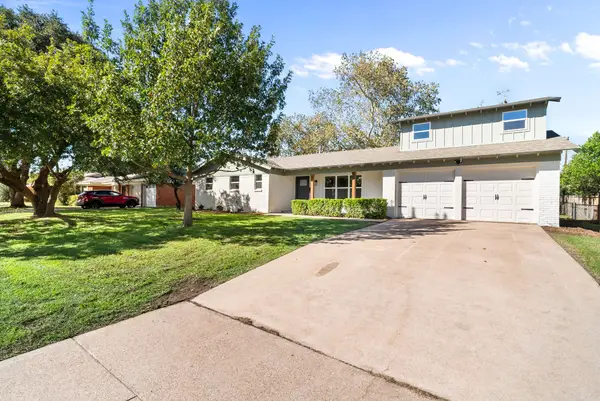 $389,900Active3 beds 3 baths2,148 sq. ft.
5648 Wedgmont Circle N, Fort Worth, TX 76133
MLS# 21431203Listed by: EXP REALTY, LLC - New
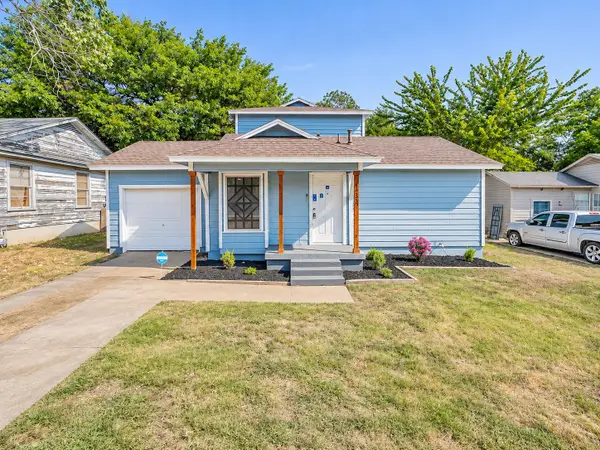 $270,000Active4 beds 2 baths2,332 sq. ft.
4233 Lorin Avenue, Fort Worth, TX 76105
MLS# 21431337Listed by: IRVING REAL ESTATE GROUP - New
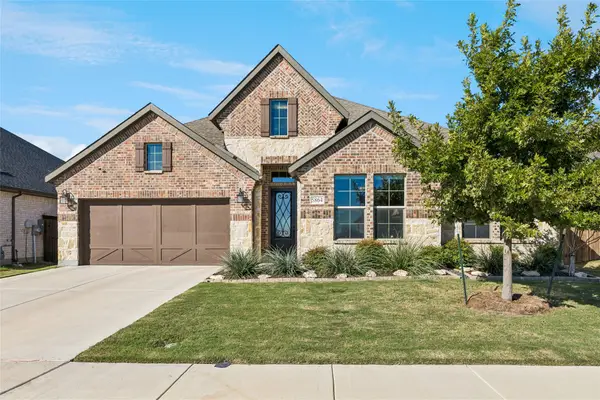 $495,000Active3 beds 2 baths2,598 sq. ft.
5864 Turner May Drive, Fort Worth, TX 76126
MLS# 21423161Listed by: COLDWELL BANKER REALTY


Protect your home and budget from life's surprises with an Assurant Home Warranty, backed by a partner that supports you through every step of homeownership. Explore Plans.
© 2026 Better Homes and Gardens Real Estate LLC. An Anywhere Real Estate company. All rights reserved. Better Homes and Gardens® Real Estate is a registered trademark owned by Meredith Operations Corporation, licensed to Better Homes and Gardens Real Estate LLC and used with permission. Better Homes and Gardens Real Estate LLC fully supports the principles of the Fair Housing Act and the Equal Opportunity Act. Listing information is deemed reliable but is not guaranteed accurate.
Each office is independently owned and operated.
Any services or products provided by third parties are not provided by, affiliated with or related to Better Homes and Gardens Real Estate LLC, or its affiliated companies.