
1205 Roaring Springs Road #1205, Fort Worth, TX 76114
Local realty services provided by:Better Homes and Gardens Real Estate Winans
Listed by: debbie petty, jonathan donalson
Office: williams trew real estate
MLS#:21396740
Source:GDAR
Price summary
- Price:$175,000
- Price per sq. ft.:$192.73
- Monthly HOA dues:$450
About this home
Nestled along a quaint, tree-shaded courtyard, this inviting two-level condominium in Indian Creek offers a distinctive loft-style floor plan and low-maintenance living. The main level features luxury vinyl plank flooring throughout the living spaces, a functional kitchen with granite countertops, and a stackable washer and dryer conveniently located in a laundry closet. Just outside, a private fenced patio offers an intimate outdoor retreat with a mostly paved surface and planting areas along the perimeter for adding greenery or seasonal color. Upstairs, the open loft serves as the home’s primary sleeping suite, offering generous space along with a full bathroom featuring granite countertops. Brand-new carpet, installed this past week, extends up the staircase and throughout the upper level for a fresh, comfortable feel. One dedicated parking space is conveniently located directly behind the unit. With its charming courtyard setting, private outdoor space, fresh updates, and unique two-level design, this Indian Creek condo offers comfortable, easy living in west Fort Worth....
Contact an agent
Home facts
- Year built:1970
- Subdivision & Development:Indian Crk #1 Condo
- Listing ID #:21396740
- Added:2 day(s) ago
- Updated:September 29, 2026 at 12:24 PM
Rooms and interior
- Bedrooms:1
- Total bathrooms:1
- Full bathrooms:1
- Flooring:Carpet, Ceramic Tile, Luxury Vinyl Plank
- Kitchen Description:Dishwasher, Disposal, Electric Cooktop, Electric Oven, Refrigerator
- Living area:908 sq. ft.
Heating and cooling
- Cooling:Central Air, Electric
- Heating:Central, Electric
- Central air:Yes
Structure and exterior
- Roof:Composition
- Year built:1970
- Building area:908 sq. ft.
- Lot area:0.06 Acres
- Lot Features:Interior Lot, Zero Lot Line
- Architectural Style:Traditional
- Construction Materials:Brick
- Foundation Description:Slab
- Levels:2 Story
Schools
- High school:Arlington Heights
- Middle school:Stripling
- Elementary school:Burtonhill
Finances and disclosures
- Price:$175,000
- Price per sq. ft.:$192.73
- Tax amount:$3,132
Features and amenities
- Appliances:Dishwasher, Disposal, Electric Cooktop, Electric Oven, Refrigerator
- Amenities:Gated Community, Security Gate, Window Coverings
Parking
- Carport spaces:1
 Information provided, in part, by North Texas Real Estate Information Systems, Inc. Last Updated September 29, 2026 Listings with the NTREIS logo are listed by brokerages other than Better Homes and Gardens Real Estate Winans.
New listings near 1205 Roaring Springs Road #1205
- New
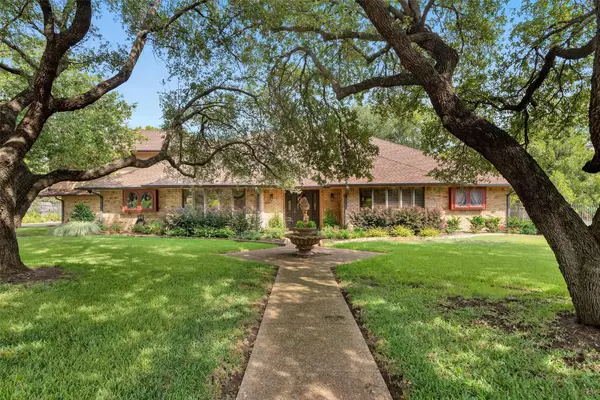 $852,500Active4 beds 5 baths4,181 sq. ft.
7605 Willowood Court, Fort Worth, TX 76112
MLS# 21397335Listed by: RE/MAX SIGNATURE PROPERTIES - New
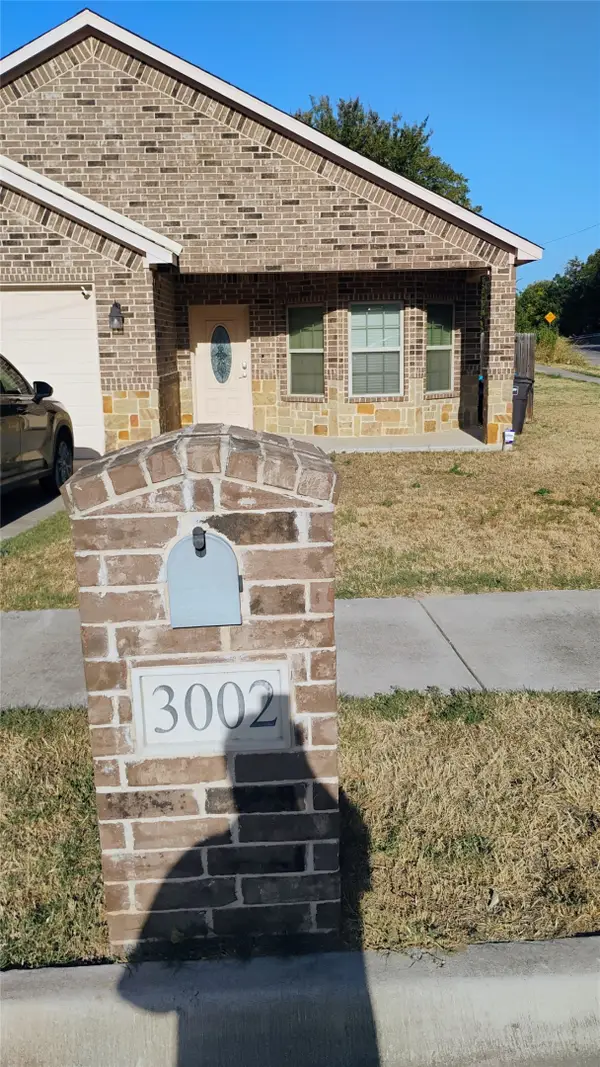 $319,900Active3 beds 2 baths1,652 sq. ft.
3002 Mckinley Avenue, Fort Worth, TX 76106
MLS# 21369623Listed by: MERSAL REALTY - New
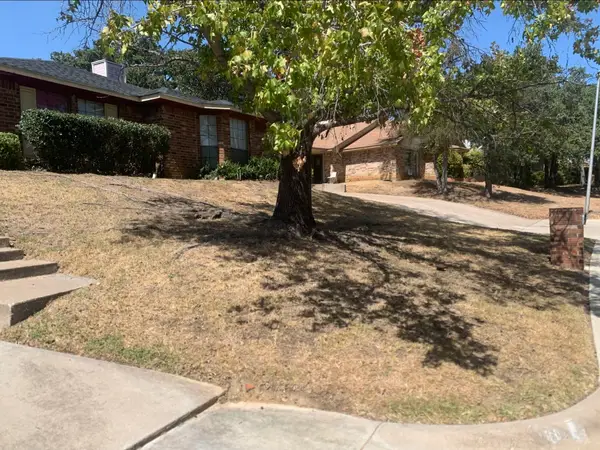 $379,900Active5 beds 4 baths2,329 sq. ft.
1904 Crooked Lane, Fort Worth, TX 76112
MLS# 21398261Listed by: CLICKPICKANDMOVE, LLC - New
 $240,000Active3 beds 2 baths1,258 sq. ft.
812 Reveille Road, Fort Worth, TX 76108
MLS# 21378469Listed by: ARW REALTY & ASSOCIATES, LLC - New
 $565,000Active2 beds 4 baths1,885 sq. ft.
3701 W 5th Street, Fort Worth, TX 76107
MLS# 21396416Listed by: WILLIAMS TREW REAL ESTATE - New
 $291,000Active3 beds 2 baths1,760 sq. ft.
6016 Horse Trap Drive, Fort Worth, TX 76179
MLS# 21396761Listed by: EXP REALTY LLC - New
 $639,000Active3 beds 3 baths2,115 sq. ft.
4331 Lovell Avenue, Fort Worth, TX 76107
MLS# 21397007Listed by: KELLER WILLIAMS HERITAGE WEST - New
 $249,000Active4 beds 2 baths1,876 sq. ft.
9300 Rhoni Court, Fort Worth, TX 76140
MLS# 21394834Listed by: LEGACY BUYER PARTNERS - New
 $365,000Active4 beds 3 baths2,285 sq. ft.
1530 Langston Street, Fort Worth, TX 76105
MLS# 21397718Listed by: LISTINGSPARK - New
 $170,000Active2 beds 1 baths1,306 sq. ft.
3521 Avenue Avenue E, Fort Worth, TX 76105
MLS# 21394631Listed by: KELLER WILLIAMS FORT WORTH


Protect your home and budget from life's surprises with an Assurant Home Warranty, backed by a partner that supports you through every step of homeownership. Explore Plans.
© 2026 Better Homes and Gardens Real Estate LLC. An Anywhere Real Estate company. All rights reserved. Better Homes and Gardens® Real Estate is a registered trademark owned by Meredith Operations Corporation, licensed to Better Homes and Gardens Real Estate LLC and used with permission. Better Homes and Gardens Real Estate LLC fully supports the principles of the Fair Housing Act and the Equal Opportunity Act. Listing information is deemed reliable but is not guaranteed accurate.
Each office is independently owned and operated.
Any services or products provided by third parties are not provided by, affiliated with or related to Better Homes and Gardens Real Estate LLC, or its affiliated companies.